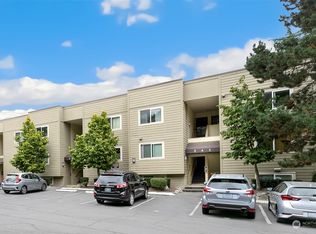
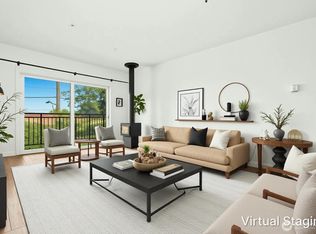
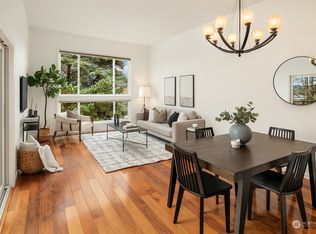
Top-floor end unit just blocks from Lake Washington, Magnuson Park, and the Burke-Gilman Trail. Fully renovated and truly move-in ready, with a new kitchen, new appliances, updated bath, abundant natural light, Cascade views, and seasonal lake views. The efficient 676-sq-ft layout lives larger than expected and offers exceptional storage rarely found in condo living. Dedicated parking and storage included. Pet-friendly, investor-friendly community with no rental cap, plus a clubhouse, pool, cabana, sauna, and beautifully maintained grounds. Enjoy a low-maintenance lifestyle with Seattle’s best outdoor amenities at your doorstep.
Active
Listed by: Lake & Company • Alex Fotouhi • 206-617-9214
$299,000
5824 NE 75th Street #D-307, Seattle, WA 98115
1beds
676sqft
Condominium
Built in 1977
-- sqft lot
$-- Zestimate®
$442/sqft
$468/mo HOA
What's special
- --
- on Zillow
- 195
- views
- 16
- saves
Zillow last checked:
Listing updated:
Listed by:
Alex Fotouhi 206-617-9214 alex@lakere.com,
Lake & Company
Source: NWMLS as distributed by MLS GRID,MLS#: 2586582
Facts & features
Interior
Bedrooms & bathrooms
- Bedrooms: 1
- Bathrooms: 1
- Full bathrooms: 1
- Main level bathrooms: 1
- Main level bedrooms: 1
Primary bedroom
- Level: Main
Bathroom full
- Level: Main
Entry hall
- Level: Main
Kitchen without eating space
- Level: Main
Living room
- Level: Main
Heating
- Baseboard, Electric
Cooling
- None
Appliances
- Included: Dishwasher, Microwave, Refrigerator, Stove(s)/Range(s), Dishwasher(s), Microwave(s), Refrigerator(s), Water Heater: Electric, Water Heater Location: Bedroom closet, Cooking - Electric Hookup, Cooking-Electric
- Laundry: Common Area
Features
- Flooring: Vinyl Plank
- Windows: Insulated Windows
- Has fireplace: No
Interior area
- Total structure area: 676
- Total interior livable area: 676 sqft
Property
Parking
- Total spaces: 1
- Parking features: Carport
- Has carport: Yes
- Covered spaces: 1
Features
- Levels: One
- Stories: 1
- Entry location: Main
- Patio & porch: Cooking-Electric, End Unit, Insulated Windows, Top Floor, Water Heater
- Spa features: Community
- Has view: Yes
- View description: Lake, Mountain(s), Partial, Territorial
- Has water view: Yes
- Water view: Lake
Lot
- Features: Paved, Secluded, Sidewalk
Details
- Parcel number: 7556801080
- Special conditions: Standard
Construction
Type & style
- Home type: Condo
- Architectural style: Condo (1 Level)
- Property subtype: Condominium
Materials
- Cement/Concrete, Cement Planked, Wood Siding, Wood Products, Cement Plank
- Roof: Flat,Torch Down
Condition
- Year built: 1977
Utilities & green energy
- Electric: Company: Seattle City Light
- Sewer: Company: HOA - Seattle Public Utilities
- Water: Company: HOA - Seattle Public Utilities
Green energy
- Energy efficient items: Insulated Windows
Community & HOA
Community
- Features: Clubhouse, Game/Rec Rm, Outside Entry, Pool, Sauna
- Subdivision: Sand Point
HOA
- Services included: Common Area Maintenance, Road Maintenance, Sewer, Water
- HOA fee: $468 monthly
- HOA phone: 425-688-2005
Location
- Region: Seattle
Financial & listing details
- Price per square foot: $442/sqft
- Annual tax amount: $3,561
- Date on market: 9/23/2026
- Listing terms: Conventional,FHA,VA Loan
- Inclusions: Dishwasher(s), Microwave(s), Refrigerator(s), Stove(s)/Range(s)
Estimated market value
Not available
Estimated sales range
Not available
Not available
Price history
| Date | Event | Price |
|---|---|---|
| 9/23/2026 | Listed for sale | $299,000$442/sqft |
Source:  NWMLS as distributed by MLS GRID #2586582 Report a problem NWMLS as distributed by MLS GRID #2586582 Report a problem | ||
Public tax history
Tax history is unavailable.
Monthly payment
Est. payment
Payment breakdown
Explore the cost of this home by adjusting the details. Changes won't be saved.Climate risks
Neighborhood: View Ridge
Nearby schools
Schools provided by the listing agent
- Elementary: View Ridge
- Middle: Eckstein Mid
- High: Roosevelt High
Source: NWMLS as distributed by MLS GRID. This data may not be complete. We recommend contacting the local school district to confirm school assignments for this home.

Similar homes
- $299,0001 bd1 ba703 sqftSeventy O One, Seattle, WA 98115Active
 MLS ID #2594539, Demetri Georgakopoulos. NWMLS as distributed by MLS GRID
 - $265,0001 bd1 ba646 sqftVeridian Cove, Seattle, WA 98133Active
 MLS ID #2595947, Lauren Essl. NWMLS as distributed by MLS GRID
 - $250,0002 bd1 ba772 sqftNewcourt, Lynnwood, WA 98037Active
 MLS ID #2593000, Rebecca Rose Gelder. NWMLS as distributed by MLS GRID
 - $299,0001 bd1 ba744 sqftNorthgate Villa, Seattle, WA 98125Active
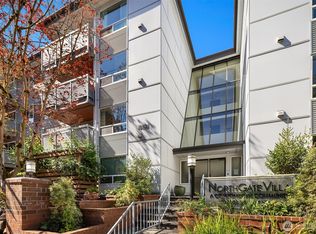 MLS ID #2569567, Ashley J. Hayes. NWMLS as distributed by MLS GRID
