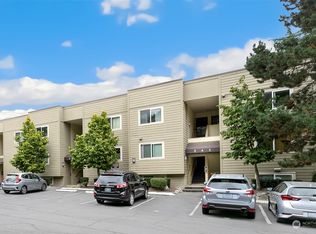
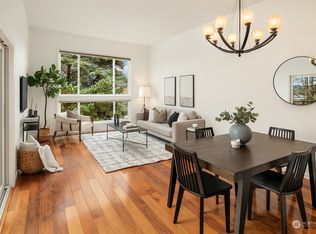
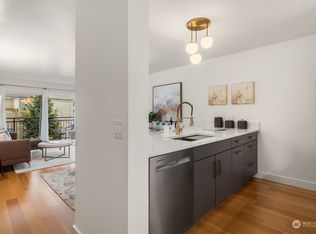
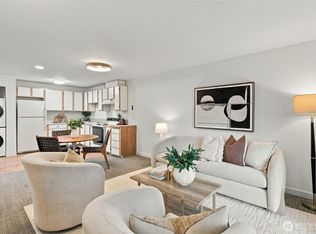
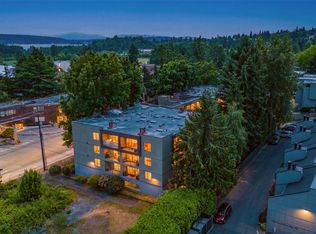
This fabulous Sand Point condo truly has it all. Step into a freshly painted home where light streams through every window. In the warm seasons, lounge by the community pool, catch the breeze on your recently resurfaced balcony, or take a dip in the cool waters of Lake Washington just across the street. In the cooler seasons, cozy up to your own wood-burning stove with a warm beverage, or unwind in the nearby community clubhouse, rec room, or sauna. So many ways to enjoy this place. Whether you're searching for a place to call your own or a smart addition to your portfolio, this unit delivers. Low monthly dues, a well-run HOA, and—notably—no rental cap make it a confident choice for owners and investors alike. The numbers work, and so does the lifestyle. You'll appreciate the practical touches: a designated parking spot and your own personal storage. Located close to public transit and just minutes from Magnuson Park, University Village, the University of Washington, and more. Plus, direct access to the Burke-Gilman Trail puts miles of biking and walking right at your doorstep. A welcoming home, a sound investment, and an unbeatable location—all in one. Take advantage of this opportunity to make it yours.
Active
Listed by: KW Greater Seattle • Bradford W. Davis • 866-766-7325
$275,000
5844 NE 75th Street #A302, Seattle, WA 98115
1beds
649sqft
Condominium
Built in 1977
-- sqft lot
$-- Zestimate®
$424/sqft
$428/mo HOA
What's special
Recently resurfaced balconyWood-burning stoveRec roomCommunity poolCommunity clubhouseFreshly painted home
- --
- on Zillow
- 194
- views
- 25
- saves
Likely to sell faster than
Zillow last checked:
Listing updated:
Listed by:
Bradford W. Davis 866-766-7325 brad@justrealseattle.com,
KW Greater Seattle
Source: NWMLS as distributed by MLS GRID,MLS#: 2591376
Facts & features
Interior
Bedrooms & bathrooms
- Bedrooms: 1
- Bathrooms: 1
- Full bathrooms: 1
- Main level bathrooms: 1
- Main level bedrooms: 1
Primary bedroom
- Level: Main
Bathroom full
- Level: Main
Dining room
- Level: Main
Entry hall
- Level: Main
Kitchen with eating space
- Level: Main
Living room
- Level: Main
Heating
- Fireplace, Baseboard, Electric
Cooling
- None
Appliances
- Included: Dishwasher, Refrigerator, Stove(s)/Range(s), Dishwasher(s), Refrigerator(s), Water Heater: Electric, Water Heater Location: Closet
- Laundry: Common Area
Features
- Flooring: Ceramic Tile, Laminate
- Windows: Insulated Windows, Coverings: Blinds, Curtain Rods
- Number of fireplaces: 1
- Fireplace features: Wood Burning, Main Level: 1, Fireplace
Interior area
- Total structure area: 649
- Total interior livable area: 649 sqft
Video & virtual tour
Property
Parking
- Total spaces: 1
- Parking features: Off Street
- Uncovered spaces: 1
Features
- Levels: One
- Stories: 1
- Entry location: Main
- Patio & porch: Fireplace, Insulated Windows, Top Floor, Water Heater
- Spa features: Community
- Has view: Yes
- View description: Territorial
Lot
- Features: Curbs, Paved, Sidewalk
Details
- Parcel number: 7556800280
- Special conditions: Standard
Construction
Type & style
- Home type: Condo
- Architectural style: Contemporary,Condo (1 Level)
- Property subtype: Condominium
Materials
- Cement Planked, Cement Plank
- Roof: Flat
Condition
- Year built: 1977
Utilities & green energy
- Electric: Company: City Light
- Sewer: Company: HOA
- Water: Company: HOA
Green energy
- Energy efficient items: Insulated Windows
Community & HOA
Community
- Features: Cable TV, Game/Rec Rm, Outside Entry, Pool, Trail(s)
- Subdivision: Sand Point
HOA
- Services included: Common Area Maintenance, Earthquake Insurance, Sewer, Water
- HOA fee: $428 monthly
- HOA phone: 425-688-2005
Location
- Region: Seattle
Financial & listing details
- Price per square foot: $424/sqft
- Tax assessed value: $301,000
- Annual tax amount: $3,205
- Date on market: 10/7/2026
- Listing terms: Conventional,VA Loan
- Inclusions: Dishwasher(s), Refrigerator(s), Stove(s)/Range(s)
Estimated market value
Not available
Estimated sales range
Not available
Not available
Price history
| Date | Event | Price |
|---|---|---|
| 10/7/2026 | Listed for sale | $275,000-15%$424/sqft |
Source:  NWMLS as distributed by MLS GRID #2591376 Report a problem NWMLS as distributed by MLS GRID #2591376 Report a problem | ||
| 6/21/2023 | Sold | $323,500+4.4%$498/sqft |
Source: NWMLS as distributed by MLS GRID #2066468 Report a problem | ||
| 5/20/2023 | Pending sale | $310,000$478/sqft |
Source: NWMLS as distributed by MLS GRID #NWM2066468 Report a problem | ||
| 5/11/2023 | Listed for sale | $310,000+160.9%$478/sqft |
Source: NWMLS as distributed by MLS GRID #NWM2066468 Report a problem | ||
| 3/29/2018 | Listing removed | $1,395$2/sqft |
Source: OneRent Report a problem | ||
| 3/27/2018 | Price change | $1,395-7%$2/sqft |
Source: OneRent Report a problem | ||
| 2/20/2018 | Price change | $1,500+3.4%$2/sqft |
Source: OneRent Report a problem | ||
| 1/19/2018 | Price change | $1,450-9.4%$2/sqft |
Source: Owner Report a problem | ||
| 1/1/2018 | Listed for rent | $1,600$2/sqft |
Source: Owner Report a problem | ||
| 12/2/2013 | Listing removed | $118,800+3.3%$183/sqft |
Source: Merritt Realty Group #543579 Report a problem | ||
| 11/25/2013 | Sold | $115,000-49.8%$177/sqft |
Source: NWMLS as distributed by MLS GRID #543579 Report a problem | ||
| 4/30/2013 | Sold | $229,113+143.7%$353/sqft |
Source: Public Record Report a problem | ||
| 1/16/2012 | Listing removed | $94,000$145/sqft |
Source: RE/MAX ON THE LAKE #205201 Report a problem | ||
| 8/24/2011 | Price change | $94,000-5.1%$145/sqft |
Source: RE/MAX ON THE LAKE #205201 Report a problem | ||
| 7/14/2011 | Price change | $99,000-4.8%$153/sqft |
Source: RE/MAX ON THE LAKE #205201 Report a problem | ||
| 6/28/2011 | Listed for sale | $104,000-49.3%$160/sqft |
Source: RE/MAX ON THE LAKE #205201 Report a problem | ||
| 4/26/2007 | Sold | $205,250+90%$316/sqft |
Source: NWMLS as distributed by MLS GRID #27052854 Report a problem | ||
| 5/16/2000 | Sold | $108,000$166/sqft |
Source: NWMLS as distributed by MLS GRID #20037865 Report a problem | ||
Public tax history
| Year | Property taxes | Tax assessment |
|---|---|---|
| 2025 | $3,205 +13% | $301,000 +5.2% |
| 2024 | $2,836 -3.4% | $286,000 -5.6% |
| 2023 | $2,936 +32.2% | $303,000 +20.7% |
| 2022 | $2,220 -6.3% | $251,000 +0.8% |
| 2021 | $2,370 -6.2% | $249,000 -2% |
| 2020 | $2,526 -2.7% | $254,000 -4.2% |
| 2019 | $2,597 +18.8% | $265,000 +7.3% |
| 2018 | $2,185 +15.1% | $247,000 +33.5% |
| 2017 | $1,899 +46.9% | $185,000 +19.4% |
| 2016 | $1,292 | $155,000 -4.9% |
| 2015 | $1,292 | $163,000 +25.4% |
| 2014 | $1,292 | $130,000 +22.6% |
| 2013 | $1,292 | $106,000 -12.4% |
| 2012 | -- | $121,000 -29.7% |
| 2011 | -- | $172,000 -0.6% |
| 2010 | -- | $173,000 |
| 2009 | -- | $173,000 +9.5% |
| 2007 | -- | $158,000 +19.7% |
| 2006 | -- | $132,000 +2.3% |
| 2005 | -- | $129,000 +49.7% |
| 2001 | $1,008 +13.9% | $86,200 +20.9% |
| 2000 | $885 | $71,300 |
Find assessor info on the county website
Monthly payment
Est. payment
Payment breakdown
Explore the cost of this home by adjusting the details. Changes won't be saved.Climate risks
Neighborhood: View Ridge

Similar homes
- $265,0001 bd1 ba624 sqftThe Sandpoint Condominiums, Seattle, WA 98115Active
 MLS ID #2576698, Larissa C. Wilson. NWMLS as distributed by MLS GRID
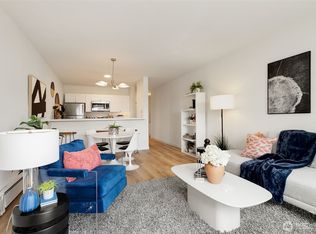
 - $299,0001 bd1 ba676 sqftSand Piper, Seattle, WA 98115Active
 MLS ID #2586582, Alex Fotouhi. NWMLS as distributed by MLS GRID
 - $365,7501 bd1 ba645 sqftLaurel Court, Seattle, WA 98105Active
 MLS ID #2594603, Candace Hagen. NWMLS as distributed by MLS GRID
 - $349,0001 bd1 ba719 sqftThe Court At Sandpoint, Seattle, WA 98115Active
 MLS ID #2577762, Mario Husmillo. NWMLS as distributed by MLS GRID
