
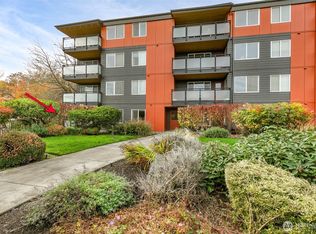
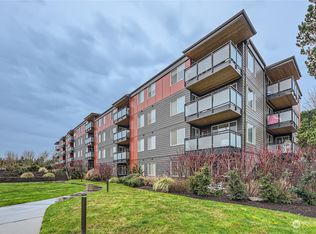
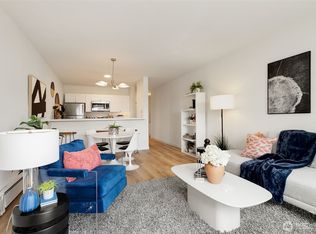
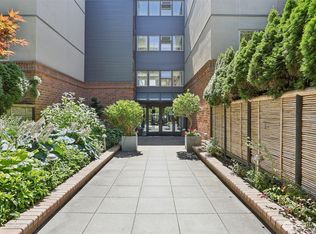
Tucked away on the third floor and facing a peaceful, beautifully landscaped courtyard, this fully remodeled condo offers the rare combination of turnkey condition, resort-style amenities, and an unbeatable North Seattle location around the corner from the Burke Gilman Trail. With close proximity to the University of Washington, Children’s hospital and the amazing U-Village, not to mention living across the street from Magnuson Park what could be better. If you're searching for a low-maintenance home, a lock-and-leave lifestyle upgrade, this unit checks it all. Step inside and you'll immediately notice that nothing here has been left unfinished. The kitchen has been completely reimagined with brand-new cabinets, appliances, and quartz countertops. Live in your clean, modern space to entertain or relax. The bathroom follows suit with a brand-new vanity, adding the same sense of freshness and quality throughout. The result is a home that shows like new construction but comes with the character and value of an established, well-run building. The bedroom is generously sized and comfortably fits a king-sized bed with room to spare — Step out onto your private balcony and take in the courtyard's lush landscaping, a quiet backdrop that makes this unit feel more like a retreat than a typical condo. On warm summer days, you don't even need to leave the building to relax outdoors — the clubhouse pool and cabana area is just steps away, offering a resort feel right at home.
Active
Listed by: Windermere Real Estate Co. • Demetri Georgakopoulos
$320,000
7021 Sand Point Way NE #B310, Seattle, WA 98115
1beds
703sqft
Condominium
Built in 1970
-- sqft lot
$308,400 Zestimate®
$455/sqft
$693/mo HOA
What's special
- --
- on Zillow
- 253
- views
- 18
- saves
Zillow last checked:
Listing updated:
Listed by:
Demetri Georgakopoulos,
Windermere Real Estate Co.
Source: NWMLS as distributed by MLS GRID,MLS#: 2582395
Facts & features
Interior
Bedrooms & bathrooms
- Bedrooms: 1
- Bathrooms: 1
- Full bathrooms: 1
- Main level bathrooms: 1
- Main level bedrooms: 1
Bedroom
- Level: Main
Bathroom full
- Level: Main
Dining room
- Level: Main
Entry hall
- Level: Main
Kitchen with eating space
- Level: Main
Living room
- Level: Main
Heating
- Baseboard, Electric
Cooling
- None
Appliances
- Included: Dishwasher, Microwave, Refrigerator, Stove(s)/Range(s), Dishwasher(s), Microwave(s), Refrigerator(s), Water Heater: Electric, Water Heater Location: Closet
- Laundry: Common Area
Features
- Flooring: Vinyl Plank
- Windows: Coverings: yes
- Has fireplace: No
Interior area
- Total structure area: 703
- Total interior livable area: 703 sqft
Property
Parking
- Total spaces: 1
- Parking features: Off Street
- Uncovered spaces: 1
Features
- Levels: Three Or More
- Entry location: Main
- Patio & porch: Water Heater
- Has view: Yes
- View description: Territorial
Lot
- Features: Adjacent to Public Land
Details
- Parcel number: 7698500870
- Special conditions: Standard
Construction
Type & style
- Home type: Condo
- Architectural style: Contemporary,Condo (3 Levels)
- Property subtype: Condominium
Materials
- Brick, Cement Planked, Wood Products, Cement Plank
- Roof: Torch Down
Condition
- Year built: 1970
- Major remodel year: 1970
Utilities & green energy
- Electric: Company: SPU
- Sewer: Company: HOA
- Water: Company: HOA
- Utilities for property: Xfinity, Xfinity
Community & HOA
Community
- Features: Clubhouse, Elevator, Fitness Center, Gated, Lobby Entrance, Pool, Sauna, Trail(s)
- Security: Fire Sprinkler System
- Subdivision: View Ridge
HOA
- Services included: Common Area Maintenance, Maintenance Grounds, Road Maintenance, Sewer, Water
- HOA fee: $693 monthly
Location
- Region: Seattle
Financial & listing details
- Price per square foot: $455/sqft
- Tax assessed value: $298,000
- Annual tax amount: $3,190
- Date on market: 9/15/2026
- Listing terms: Conventional
- Inclusions: Dishwasher(s), Microwave(s), Refrigerator(s), Stove(s)/Range(s)
Estimated market value
$308,400
$293,000 - $324,000
$1,853/mo
Price history
| Date | Event | Price |
|---|---|---|
| 9/23/2026 | Listed for sale | $320,000-3%$455/sqft |
Source:  NWMLS as distributed by MLS GRID #2582395 Report a problem NWMLS as distributed by MLS GRID #2582395 Report a problem | ||
| 6/4/2025 | Sold | $330,000-4.3%$469/sqft |
Source: NWMLS as distributed by MLS GRID #2365715 Report a problem | ||
| 5/15/2025 | Pending sale | $345,000$491/sqft |
Source: NWMLS as distributed by MLS GRID #2365715 Report a problem | ||
| 4/29/2025 | Listed for sale | $345,000+235%$491/sqft |
Source: NWMLS as distributed by MLS GRID #2365715 Report a problem | ||
| 4/26/2000 | Sold | $103,000$147/sqft |
Source: NWMLS as distributed by MLS GRID #20028742 Report a problem | ||
Public tax history
| Year | Property taxes | Tax assessment |
|---|---|---|
| 2025 | $3,162 +8.6% | $298,000 +0.7% |
| 2024 | $2,912 +2% | $296,000 |
| 2023 | $2,855 +15.9% | $296,000 +4.6% |
| 2022 | $2,464 -1.3% | $283,000 +6.8% |
| 2021 | $2,496 +1.6% | $265,000 +6.9% |
| 2020 | $2,456 +3.2% | $248,000 +2.1% |
| 2019 | $2,380 +18.1% | $243,000 +6.6% |
| 2018 | $2,015 +0.7% | $228,000 +15.7% |
| 2017 | $2,002 +24.2% | $197,000 +6.5% |
| 2016 | $1,612 | $185,000 +2.8% |
| 2015 | $1,612 | $180,000 +9.8% |
| 2014 | $1,612 | $164,000 +34.4% |
| 2013 | $1,612 | $122,000 +2.5% |
| 2012 | -- | $119,000 -16.8% |
| 2011 | -- | $143,000 -16.9% |
| 2010 | -- | $172,000 |
| 2009 | -- | $172,000 +9.6% |
| 2007 | -- | $157,000 +13.8% |
| 2006 | -- | $138,000 +3% |
| 2005 | -- | $134,000 +68.1% |
| 2001 | $936 +3.9% | $79,700 +9.9% |
| 2000 | $901 | $72,500 |
Find assessor info on the county website
Monthly payment
Est. payment
Payment breakdown
Explore the cost of this home by adjusting the details. Changes won't be saved.Climate risks
Neighborhood: View Ridge
Nearby schools
Schools provided by the listing agent
- Elementary: View Ridge
- Middle: Eckstein Mid
- High: Roosevelt High
Source: NWMLS as distributed by MLS GRID. This data may not be complete. We recommend contacting the local school district to confirm school assignments for this home.
- $265,0001 bd1 ba701 sqft7021 Sand Point Way NE #B319, Seattle, WA 98115Sold
- $470,0002 bd2 ba977 sqft7001 Sand Point Way NE UNIT B212, Seattle, WA 98115Sold

- $300,0001 bd1 ba683 sqft5818 NE 70th St APT A106, Seattle, WA 98115Sold
- $349,9501 bd1 ba699 sqft7001 Sand Point Way NE UNIT A203, Seattle, WA 98115Sold
Similar homes
- $299,0002 bd1 ba772 sqftMagnuson Pointe, Seattle, WA 98115Active
 MLS ID #2592328, Hao Sun. NWMLS as distributed by MLS GRID
 - $299,0001 bd1 ba676 sqftSand Piper, Seattle, WA 98115Active
 MLS ID #2586582, Alex Fotouhi. NWMLS as distributed by MLS GRID
 - $265,0001 bd1 ba624 sqftThe Sandpoint Condominiums, Seattle, WA 98115Active
 MLS ID #2576698, Larissa C. Wilson. NWMLS as distributed by MLS GRID
 - $329,0001 bd1 ba616 sqftThe Courtyard At Queen Anne Square, Seattle, WA 98119Active
 MLS ID #2587849, Genevieve Stoll. NWMLS as distributed by MLS GRID
