Skip main navigation
Sold
  • Listed by: Windermere West Metro
    Bought with: Redfin
    $470,000

    7001 Sand Point Way NE #B212, Seattle, WA 98115

    2beds
    977sqft
    Condominium
    Built in 1970
    -- sqft lot
    $467,600 Zestimate®
    $481/sqft
    $2,707 Estimated rent

    Home value

    $467,600

    $435,000 - $505,000

    $2,707/mo

    Zestimate® history
    Loading
    Loading...

    Owner options

    List your home for rent

    $2,707/mo

    Rent Zestimate®

    Find your next renter with Zillow Rental Manager. Plus, with online applications, you can quickly screen prospective tenants – for free.

    Learn more

    $2,707/mo

    Rent Zestimate®

    Refinance and save

    $3,660/mo

    Est. payment

    Refinancing to a lower rate could help reduce your monthly payments and save thousands over the life of the loan.

    See today's rates

    $3,660/mo

    Est. payment

    Explore your selling options

    Work with a Zillow partner agent

    Leverage their expertise and Zillow's premium Showcase listings to get your home seen by more buyers.

    Get started

    List with your own agent

    Get your home in front of millions of buyers by listing it on Zillow.

    Learn how to do it

    Sell it yourself

    Take full control of how buyers see your home on Zillow by listing For Sale by Owner (FSBO).

    List your home

    What's special

    Rich high quality flooringRecessed lightingOutdoor heated poolBreathtaking open layout

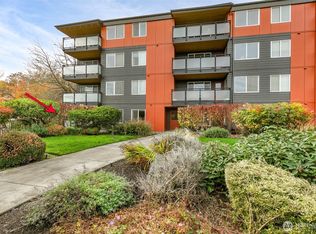
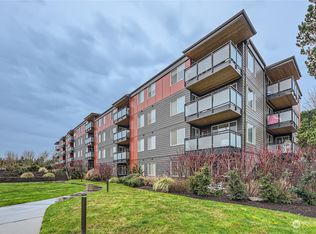
    Rarely do you see such a beautifully renovated and customized residence at seventy-o-one. Its likely one of a kind. Incredible thoughtfulness went into every detail from recessed lighting down to the rich high quality flooring. This unit has a breathtaking open layout, featuring an island that looks and feels so amazing its like being on vacation. The cabinets are so elegant, and intelligently designed you'll want to show them off. They stretch and blend beautifully into an stylish office space with a tranquil and peaceful view of the forested courtyard. Explore further and you'll find the primary suite has also been elevated above and beyond. Even more custom cabinets, and a floor to ceiling porcelain shower. The second bedroom has a murphy bed that offers the ultimate in flexibility. The deck is the perfect place to relax end enjoy the tree canopy. It is wired and ready for AC. Too many upgrades and details to fit into words. Must be seen to be fully appreciated. Unit comes with a storage unit in the hallway as well as one dedicated parking spot. Community has a very well run HOA (Resale Cert available after showing), a cabana, outdoor heated pool, updated exercise room, secure parcel system, bike storage and abundant guest parking. Easy access to the Burke-gilman trail and across the street from them lush and enormous Magnuson Park. As well as University Village, public transportation, grocery stores and restaurants. Very pet friendly, no rental cap. Come see for yourself!

    Zillow last checked:

    Listing updated:

    Listed by:

    Dillon Thomas Chatriand,

    Windermere West Metro

    Bought with:

    Chandra Gordon, 131633

    Redfin

    Source: NWMLS as distributed by MLS GRID,MLS#: 2517811MLS Logo

    Facts & features

    Interior

    Bedrooms & bathrooms
    • Bedrooms: 2
    • Bathrooms: 2
    • Full bathrooms: 1
    • 3/4 bathrooms: 1
    • Main level bathrooms: 2
    • Main level bedrooms: 2
    Primary bedroom
    • Level: Main
    Bedroom
    • Level: Main
    Bathroom full
    • Level: Main
    Bathroom three quarter
    • Level: Main
    Entry hall
    • Level: Main
    Kitchen with eating space
    • Level: Main
    Living room
    • Level: Main
    Heating
    • Wall Furnace, Electric
    Cooling
    • Has cooling: Yes
    Appliances
    • Included: Dishwasher, Disposal, Microwave, Refrigerator, Stove(s)/Range(s), Dishwasher(s), Garbage Disposal, Microwave(s), Refrigerator(s), Water Heater: Electric, Water Heater Location: Closet, Cooking - Electric Hookup, Cooking-Electric
    • Laundry: Common Area
    Features
    • Flooring: Vinyl Plank
    • Windows: Insulated Windows
    • Has fireplace: No
    Interior area
    • Total structure area: 977
    • Total interior livable area: 977 sqft

    Property

    Parking
    • Total spaces: 1
    • Parking features: Off Street
    • Uncovered spaces: 1
    Features
    • Levels: One
    • Stories: 1
    • Entry location: Main
    • Patio & porch: Cooking-Electric, Insulated Windows, Primary Bathroom, Walk-In Closet(s), Water Heater
    Lot
    • Features: Curbs, Open Lot, Paved, Secluded
    Details
    • Parcel number: 7698500670
    • Special conditions: Standard

    Construction

    Type & style
    • Home type: Condo
    • Architectural style: Condo (1 Level)
    • Property subtype: Condominium
    Materials
    • Cement Planked, Metal/Vinyl, Cement Plank
    • Roof: Composition,Flat
    Condition
    • Year built: 1970
    • Major remodel year: 1970

    Utilities & green energy

    • Electric: Company: Seattle City Light
    • Sewer: Company: HOA
    • Water: Company: HOA
    Green energy
    • Energy efficient items: Insulated Windows

    Community & neighborhood

    Community
    • Community features: Cable TV, Clubhouse, Elevator, Fitness Center, Lobby Entrance, Pool, Sauna
    Location
    • Region: Seattle
    • Subdivision: Sand Point

    HOA & financial

    HOA
    • HOA fee: $818 monthly
    • Services included: Common Area Maintenance, Maintenance Grounds, Road Maintenance, Sewer, Water

    Other

    Other facts
    • Listing terms: Conventional
    • Cumulative days on market: 16 days

    Price history

    DateEventPrice
    6/3/2026Sold$470,000-6%$481/sqft
    Source: NWMLS as distributed by MLS GRID #2517811 Report a problem
    5/26/2026Pending sale$500,000$512/sqft
    Source: NWMLS as distributed by MLS GRID #2517811 Report a problem
    5/20/2026Listed for sale$500,000$512/sqft
    Source: NWMLS as distributed by MLS GRID #2517811 Report a problem
    5/17/2026Pending sale$500,000$512/sqft
    Source: NWMLS as distributed by MLS GRID #2517811 Report a problem
    5/6/2026Listed for sale$500,000+81.8%$512/sqft
    Source: NWMLS as distributed by MLS GRID #2517811 Report a problem
    10/27/2016Sold$275,000$281/sqft
    Source: Public Record Report a problem

    Public tax history

    YearProperty taxesTax assessment
    2025$3,747 +7%$357,000 -0.8%
    2024$3,500 +1.9%$360,000
    2023$3,435 +17%$360,000 +5.6%
    2022$2,934 -1.9%$341,000 +6.2%
    2021$2,991 +2.7%$321,000 +8.1%
    2020$2,912 +3.5%$297,000 +2.4%
    2019$2,814 +16.2%$290,000 +4.7%
    2018$2,421 0%$277,000 +14.9%
    2017$2,422 +21%$241,000 +3.9%
    2016$2,001 $232,000 +3.6%
    2015$2,001 $224,000 +8.7%
    2014$2,001 $206,000 +34.6%
    2013$2,001 $153,000 +2.7%
    2012-- $149,000 -10.8%
    2011-- $167,000 -20.5%
    2010-- $210,000
    2009-- $210,000 +1.4%
    2007-- $207,000 +13.7%
    2006-- $182,000 +2.8%
    2005-- $177,000 +61.3%
    2001$1,280 +3.8%$109,700 +9.9%
    2000$1,233 $99,800

    Find assessor info on the county website

    Neighborhood: View Ridge

    Nearby schools

    GreatSchools rating
    Schools provided by the listing agent
    • Elementary: View Ridge
    • Middle: Eckstein Mid
    • High: Roosevelt High

    Source: NWMLS as distributed by MLS GRID. This data may not be complete. We recommend contacting the local school district to confirm school assignments for this home.

    Get a cash offer in 3 minutes
    Find out how much your home could sell for in as little as 3 minutes with a no-obligation cash offer.
    Estimated market value
    $467,600
    Get a cash offer in 3 minutes
    Find out how much your home could sell for in as little as 3 minutes with a no-obligation cash offer.
    Estimated market value
    $467,600