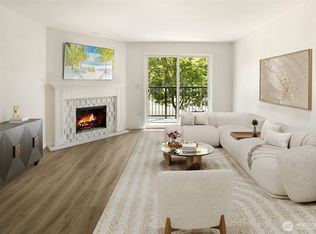
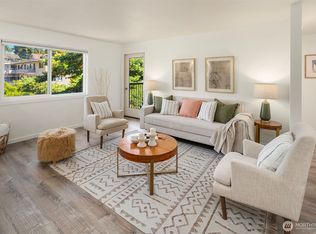
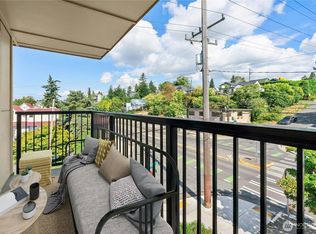
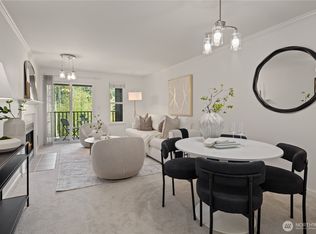
Move-in ready, quiet Greenwood end-unit condo tucked on the backside of the building, facing west for added privacy, beautiful western views & great natural light! Fresh new carpet & paint create a bright, inviting feel throughout. Enjoy the cozy wood-burning fireplace and private west-facing balcony perfect for taking in the afternoon light. The well-appointed open kitchen features quartz countertops & stainless steel appliances. Spacious primary suite offers a large closet & ensuite bath. Dedicated laundry room with full-size washer/dryer & additional storage add everyday convenience, while a newer hot water heater is an added bonus! Well-maintained building with recent improvements, including elevator modernization, updated siding, extra-insulated windows, ports for in-room air conditioning units (units not included), decks & more. Secured entry, elevator access, assigned covered parking & additional storage round out the amenities. Ideally located in vibrant Greenwood near restaurants, cafes, shops, breweries & entertainment, with easy access to Golden Gardens, Downtown Seattle, Northgate Light Rail, I-5 & transit. Enjoy the comfort of a peaceful, west-facing location with all the convenience of city living!
Active
Listed by: Windermere R.E. Northeast, Inc • MaryLou MacKay • 206-409-2060
$380,000
9255 Greenwood Avenue N #34, Seattle, WA 98103
2beds
932sqft
Condominium
Built in 1979
-- sqft lot
$-- Zestimate®
$408/sqft
$811/mo HOA
What's special
Cozy wood-burning fireplaceWell-appointed open kitchenLarge closetGreat natural lightBeautiful western viewsSpacious primary suiteEnsuite bath
- --
- on Zillow
- 221
- views
- 8
- saves
Zillow last checked:
Listing updated:
Listed by:
MaryLou MacKay 206-409-2060 mmackay@windermere.com,
Windermere R.E. Northeast, Inc,
Nicole Betz 206-919-1870,
Windermere R.E. Northeast, Inc
Source: NWMLS as distributed by MLS GRID,MLS#: 2589843
Facts & features
Interior
Bedrooms & bathrooms
- Bedrooms: 2
- Bathrooms: 2
- Full bathrooms: 1
- 3/4 bathrooms: 1
- Main level bathrooms: 2
- Main level bedrooms: 2
Primary bedroom
- Level: Main
Bedroom
- Level: Main
Bathroom three quarter
- Level: Main
Bathroom full
- Level: Main
Kitchen without eating space
- Level: Main
Living room
- Level: Main
Utility room
- Level: Main
Heating
- Fireplace, Wall Furnace, Electric, Wood
Cooling
- None
Appliances
- Included: Dishwasher, Disposal, Dryer, Microwave, Refrigerator, Stove(s)/Range(s), Washer, Dishwasher(s), Dryer(s), Garbage Disposal, Microwave(s), Refrigerator(s), Washer(s), Water Heater: Electric, Water Heater Location: Laundry Room, Cooking - Electric Hookup, Cooking-Electric, Dryer-Electric
- Laundry: Electric Dryer Hookup, Washer Hookup
Features
- Flooring: Vinyl, Vinyl Plank, Carpet
- Windows: Insulated Windows, Coverings: No
- Number of fireplaces: 1
- Fireplace features: Wood Burning, Main Level: 1, Fireplace
Interior area
- Total structure area: 932
- Total interior livable area: 932 sqft
Property
Parking
- Total spaces: 1
- Parking features: Carport
- Has carport: Yes
- Covered spaces: 1
Features
- Levels: One
- Stories: 1
- Patio & porch: Cooking-Electric, Dryer-Electric, End Unit, Fireplace, Insulated Windows, Primary Bathroom, Top Floor, Washer, Water Heater
- Has view: Yes
- View description: Territorial
Lot
- Features: Corner Lot, Curbs, Paved, Sidewalk
Details
- Parcel number: 2913200160
- Special conditions: Standard
Construction
Type & style
- Home type: Condo
- Architectural style: Contemporary,Condo (1 Level)
- Property subtype: Condominium
Materials
- Cement Planked, Cement Plank
- Roof: Flat
Condition
- Year built: 1979
Utilities & green energy
- Electric: Company: Seattle City Light
- Sewer: Company: HOA
- Water: Company: HOA
Green energy
- Energy efficient items: Insulated Windows
Community & HOA
Community
- Features: Elevator, Lobby Entrance
- Security: Security Service
- Subdivision: Greenwood
HOA
- Services included: Common Area Maintenance, Earthquake Insurance, Security, Sewer, Snow Removal, Water
- HOA fee: $811 monthly
Location
- Region: Seattle
Financial & listing details
- Price per square foot: $408/sqft
- Tax assessed value: $400,000
- Annual tax amount: $4,179
- Date on market: 10/1/2026
- Listing terms: Conventional
- Inclusions: Dishwasher(s), Dryer(s), Garbage Disposal, Microwave(s), Refrigerator(s), Stove(s)/Range(s), Washer(s)
Estimated market value
Not available
Estimated sales range
Not available
Not available
Price history
| Date | Event | Price |
|---|---|---|
| 10/1/2026 | Listed for sale | $380,000$408/sqft |
Source:  NWMLS as distributed by MLS GRID #2589843 Report a problem | ||
Public tax history
| Year | Property taxes | Tax assessment |
|---|---|---|
| 2025 | $4,180 +10.9% | $400,000 +3.1% |
| 2024 | $3,768 -7.6% | $388,000 -9.8% |
| 2023 | $4,080 +25.1% | $430,000 +13.2% |
| 2022 | $3,262 -0.7% | $380,000 +7.6% |
| 2021 | $3,284 -4.4% | $353,000 +0.3% |
| 2020 | $3,434 -5.5% | $352,000 -6.9% |
| 2019 | $3,636 +34.1% | $378,000 +21.5% |
| 2018 | $2,712 +5% | $311,000 +21% |
| 2017 | $2,583 +23.5% | $257,000 +6.6% |
| 2016 | $2,091 | $241,000 +8.6% |
| 2015 | $2,091 | $222,000 +3.3% |
| 2014 | $2,091 | $215,000 +73.4% |
| 2013 | $2,091 | $124,000 |
| 2012 | -- | $124,000 -27.5% |
| 2011 | -- | $171,000 -10% |
| 2010 | -- | $190,000 |
| 2009 | -- | $190,000 -5.9% |
| 2007 | -- | $202,000 +19.5% |
| 2006 | -- | $169,000 -4% |
| 2005 | -- | $176,000 +48.8% |
| 2001 | $1,375 +32.4% | $118,300 +40.8% |
| 2000 | $1,039 | $84,000 |
Find assessor info on the county website
Monthly payment
Est. payment
Payment breakdown
Explore the cost of this home by adjusting the details. Changes won't be saved.Climate risks
Neighborhood: Greenwood
- $380,0002 bd2 ba894 sqft9255 Greenwood Ave N APT 27, Seattle, WA 98103Sold
- $440,0002 bd2 ba938 sqft9255 Greenwood Ave N APT 32, Seattle, WA 98103Sold

- $396,0002 bd2 ba919 sqft9255 Greenwood Ave N APT 35, Seattle, WA 98103Sold
- $385,0002 bd2 ba927 sqft9255 Greenwood Ave N APT 38, Seattle, WA 98103For Sale
Similar homes
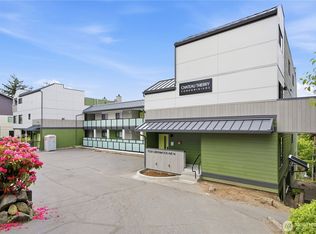
- $359,0002 bd1 ba875 sqftChateau Thierry, Seattle, WA 98103Active
 MLS ID #2536874, Lilly Xiao. NWMLS as distributed by MLS GRID
- $350,0002 bd2 ba1.1k sqftGreenlake Nw Condo, Seattle, WA 98103Active
 MLS ID #2557116, Brenden DuBois. NWMLS as distributed by MLS GRID
- $399,9992 bd2 ba953 sqftKirkland Place, Kirkland, WA 98034Active
 MLS ID #2567182, Fariba Badakhshan. NWMLS as distributed by MLS GRID
- $435,0002 bd1 ba858 sqftCobrizo, Seattle, WA 98103Active
 MLS ID #2537952, Betsy Weyer. NWMLS as distributed by MLS GRID
