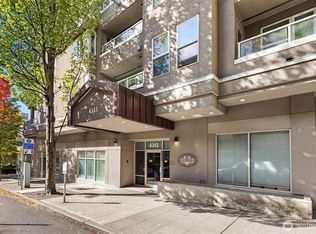
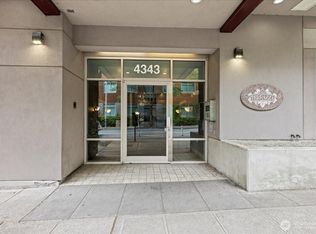
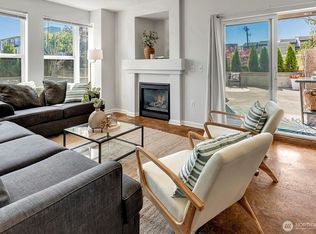
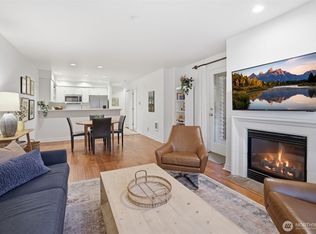
Wake up in the heart of the University District in this beautiful 2 bedroom condo, just minutes from campus, with city and mountain views! Living and dining space, bright with natural light from large windows, is spacious and welcoming with cozy gas fireplace and sliders to private view deck! Take in the city views, featuring the Space Needle, from your deck! Well appointed kitchen features large passthrough, keeping you connected to guests and dining area, and tons of counter and storage space. Primary bedroom suite is spacious and bright, with large private bathroom featuring double sized closet. Guest bedroom and full guest bathroom plus utility room, with in-unit washer and dryer(!) complete this well appointed home. Secure building features lobby, business center, & secure underground parking, with two-car tandem spot, plus additional storage unit! With a well run HOA, professional property management, no rental cap and a pet friendly community, this home will check all your boxes AND with proximity to UW light rail station, UW campus and all the restaurant and amenities of the U district at your doorstep, you’ll love living here!
Active
Listed by: Windermere R.E. Shoreline • Laura L. Kinzel • 206-947-6179
$475,000
4343 Roosevelt Way NE #404, Seattle, WA 98105
2beds
1,140sqft
Condominium
Built in 1996
-- sqft lot
$455,100 Zestimate®
$417/sqft
$805/mo HOA
What's special
Cozy gas fireplaceWell appointed kitchenGuest bedroomFull guest bathroomDouble sized closetPrivate view deckCity and mountain views
- --
- on Zillow
- 476
- views
- 28
- saves
Zillow last checked:
Listing updated:
Listed by:
Laura L. Kinzel 206-947-6179 Laura@KinzelEidsonTeam.com,
Windermere R.E. Shoreline
Source: NWMLS as distributed by MLS GRID,MLS#: 2581085
Facts & features
Interior
Bedrooms & bathrooms
- Bedrooms: 2
- Bathrooms: 2
- Full bathrooms: 1
- 3/4 bathrooms: 1
- Main level bathrooms: 2
- Main level bedrooms: 2
Primary bedroom
- Level: Main
Bedroom
- Level: Main
Bathroom three quarter
- Level: Main
Bathroom full
- Level: Main
Kitchen without eating space
- Level: Main
Living room
- Level: Main
Utility room
- Level: Main
Heating
- Fireplace, Baseboard, Fireplace Insert, Wall Furnace, Electric, Natural Gas
Cooling
- None
Appliances
- Included: Dishwasher, Disposal, Dryer, Microwave, Refrigerator, Stove(s)/Range(s), Washer, Dishwasher(s), Dryer(s), Garbage Disposal, Microwave(s), Refrigerator(s), Washer(s), Water Heater: Electric, Water Heater Location: Laundry room, Cooking - Electric Hookup, Cooking-Electric, Dryer-Electric, Ice Maker
- Laundry: Electric Dryer Hookup, Washer Hookup
Features
- Flooring: Ceramic Tile, Vinyl, Carpet
- Windows: Insulated Windows
- Number of fireplaces: 1
- Fireplace features: Gas, Main Level: 1, Fireplace
Interior area
- Total structure area: 1,140
- Total interior livable area: 1,140 sqft
Property
Parking
- Total spaces: 2
- Parking features: Common Garage
- Has garage: Yes
- Covered spaces: 2
Features
- Levels: One
- Stories: 1
- Entry location: Main
- Patio & porch: Cooking-Electric, Dryer-Electric, End Unit, Fireplace, Ice Maker, Insulated Windows, Primary Bathroom, Washer, Water Heater
- Has view: Yes
- View description: City, Mountain(s)
Lot
- Size: 0.56 Acres
- Features: Corner Lot, Curbs, Paved, Sidewalk
Details
- Parcel number: 3956660310
- Special conditions: Standard
Construction
Type & style
- Home type: Condo
- Architectural style: Condo (1 Level)
- Property subtype: Condominium
Materials
- Stucco
- Roof: Flat
Condition
- Year built: 1996
Utilities & green energy
- Electric: Company: Seattle City Light
- Sewer: Company: HOA
- Water: Company: HOA
Green energy
- Energy efficient items: Insulated Windows
Community & HOA
Community
- Features: Elevator, Game/Rec Rm, Gated, Lobby Entrance
- Security: Fire Sprinkler System
- Subdivision: University District
HOA
- Services included: Common Area Maintenance, Earthquake Insurance, Gas, Water
- HOA fee: $805 monthly
Location
- Region: Seattle
Financial & listing details
- Price per square foot: $417/sqft
- Tax assessed value: $506,000
- Annual tax amount: $5,117
- Date on market: 9/16/2026
- Listing terms: Conventional
- Inclusions: Dishwasher(s), Dryer(s), Garbage Disposal, Microwave(s), Refrigerator(s), Stove(s)/Range(s), Washer(s)
Estimated market value
$455,100
$432,000 - $478,000
$2,914/mo
Price history
| Date | Event | Price |
|---|---|---|
| 9/16/2026 | Listed for sale | $475,000+4.4%$417/sqft |
Source:  NWMLS as distributed by MLS GRID #2581085 Report a problem NWMLS as distributed by MLS GRID #2581085 Report a problem | ||
| 11/10/2015 | Sold | $455,000+11%$399/sqft |
Source: NWMLS as distributed by MLS GRID #852133 Report a problem | ||
| 10/14/2015 | Pending sale | $410,000$360/sqft |
Source: Windermere Real Estate/Bellevue Commons, Inc. #852133 Report a problem | ||
| 10/8/2015 | Listed for sale | $410,000+61.4%$360/sqft |
Source: Windermere Real Estate/Bellevue Commons, Inc. #852133 Report a problem | ||
| 6/20/2003 | Sold | $254,000+33.3%$223/sqft |
Source: NWMLS as distributed by MLS GRID #23064017 Report a problem | ||
| 6/30/1997 | Sold | $190,500$167/sqft |
Source: Public Record Report a problem | ||
Public tax history
| Year | Property taxes | Tax assessment |
|---|---|---|
| 2025 | $5,117 +3.3% | $506,000 -4.2% |
| 2024 | $4,952 -3.5% | $528,000 -5.2% |
| 2023 | $5,133 +19.8% | $557,000 +7.7% |
| 2022 | $4,284 -11% | $517,000 -3.5% |
| 2021 | $4,814 +0.3% | $536,000 +5.7% |
| 2020 | $4,798 -12.3% | $507,000 -13.3% |
| 2019 | $5,472 +2.2% | $585,000 -8.3% |
| 2018 | $5,352 +4.7% | $638,000 +20.8% |
| 2017 | $5,110 +61.4% | $528,000 +24.5% |
| 2016 | $3,165 | $424,000 +8.2% |
| 2015 | $3,165 | $392,000 +16.7% |
| 2014 | $3,165 | $336,000 +30.2% |
| 2012 | -- | $258,000 -16.8% |
| 2011 | -- | $310,000 -6.1% |
| 2010 | -- | $330,000 |
| 2009 | -- | $330,000 +0.6% |
| 2007 | -- | $328,000 +16.3% |
| 2006 | -- | $282,000 +2.5% |
| 2005 | -- | $275,000 |
Find assessor info on the county website
Monthly payment
Est. payment
Payment breakdown
Explore the cost of this home by adjusting the details. Changes won't be saved.Climate risks
Neighborhood: University District
- $560,0002 bd2 ba1k sqft4343 Roosevelt Way NE APT 601, Seattle, WA 98105For Sale
- $379,9501 bd1 ba741 sqft4343 Roosevelt Way NE APT 608, Seattle, WA 98105For Sale

- $569,9902 bd2 ba1.3k sqft4343 Roosevelt Way NE APT 102, Seattle, WA 98105Sold
- $600,0002 bd2 ba1.1k sqft4343 Roosevelt Way NE APT 202, Seattle, WA 98105Sold
Similar homes
- $469,0001 bd1 ba813 sqftCanal Station, Seattle, WA 98107Active
 MLS ID #2580431, Michelle Pai. NWMLS as distributed by MLS GRID
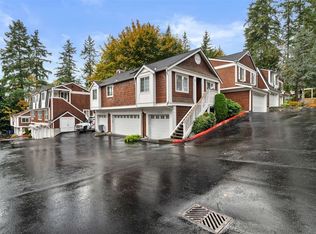
 - $499,9902 bd2 ba983 sqftTowne Condo, Bellevue, WA 98005Active
 MLS ID #2595206, Renee Donovan. NWMLS as distributed by MLS GRID
 - $475,0001 bd1 ba831 sqftMiller Place, Seattle, WA 98112Active
 MLS ID #2586784, Matthew Skeel. NWMLS as distributed by MLS GRID
 - $649,0002 bd2 ba1k sqftBlakeley Commons, Seattle, WA 98105Active
 MLS ID #2541061, Laura S. Halliday. NWMLS as distributed by MLS GRID
