
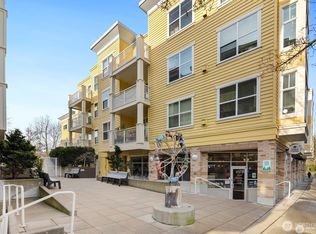
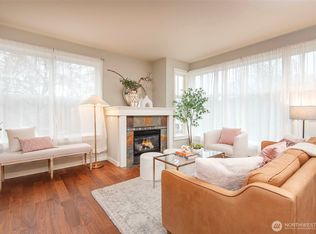
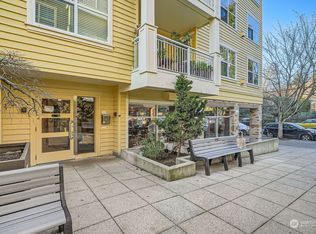
Discover the perfect blend of urban convenience and comfortable living in this stunning 2-bedroom, 2-bath condo nestled in one of Seattle's most sought-after neighborhoods. Positioned steps from University Village, the University of Washington, and the beloved Burke-Gilman trail, this home places the very best of the city right outside your door. From the moment you step inside, you'll feel at home. Stay cool and comfortable year-round with A/C, then unwind on your private deck as the city hums around you. When you're ready to explore, world-class shops, acclaimed restaurants, cozy cafés, and everyday essentials are all within easy walking distance — no car required. The community itself is nothing short of exceptional. Break a sweat in the fitness center, soak in the hot tub after a long day, or host colleagues in the meeting lounge. Two dedicated parking spaces and secure bike storage mean whether you're commuting by car or hopping on the Burke-Gilman Trail for a morning ride, you're always covered. Pet lovers will feel right at home — cats and dogs are warmly welcomed here, and with no rental cap,this property offers a rare oportunity for both homeowners and investors. Comfortable. Connected. Competitively priced. This is Seattle condo living at its absolute finest — and at $50,000 less than its 2020 purchase price, it's the opportunity you've been waiting for!
Active
Listed by: Realogics Sotheby's Int'l Rlty • Laura S. Halliday
Price cut: $50K (8/6)
$649,000
2901 NE Blakeley Street #409, Seattle, WA 98105
2beds
1,026sqft
Condominium
Built in 2004
-- sqft lot
$642,800 Zestimate®
$633/sqft
$1,102/mo HOA
What's special
- --
- on Zillow
- 237
- views
- 12
- saves
Zillow last checked:
Listing updated:
Listed by:
Laura S. Halliday,
Realogics Sotheby's Int'l Rlty,
Katherine Halliday,
Realogics Sotheby's Int'l Rlty
Source: NWMLS as distributed by MLS GRID,MLS#: 2541061
Facts & features
Interior
Bedrooms & bathrooms
- Bedrooms: 2
- Bathrooms: 2
- Full bathrooms: 1
- 3/4 bathrooms: 1
- Main level bathrooms: 2
- Main level bedrooms: 2
Primary bedroom
- Level: Main
Bedroom
- Level: Main
Bathroom three quarter
- Level: Main
Bathroom full
- Level: Main
Entry hall
- Level: Main
Kitchen with eating space
- Level: Main
Living room
- Level: Main
Utility room
- Level: Main
Heating
- Fireplace, Forced Air, Natural Gas
Cooling
- Has cooling: Yes
Appliances
- Included: Dishwasher, Disposal, Dryer, Microwave, Refrigerator, Stove(s)/Range(s), Washer, Dishwasher(s), Dryer(s), Garbage Disposal, Microwave(s), Refrigerator(s), Washer(s), Water Heater: Electric, Water Heater Location: closet, Cooking-Gas, Dryer-Electric
- Laundry: Electric Dryer Hookup
Features
- Flooring: Travertine, Carpet
- Windows: Insulated Windows, Coverings: Blinds
- Number of fireplaces: 1
- Fireplace features: Gas, Main Level: 1, Fireplace
Interior area
- Total structure area: 1,026
- Total interior livable area: 1,026 sqft
Property
Parking
- Total spaces: 2
- Parking features: Common Garage
- Has garage: Yes
- Covered spaces: 2
Features
- Levels: One
- Stories: 1
- Entry location: Main
- Patio & porch: Cooking-Gas, Dryer-Electric, Fireplace, Insulated Windows, Primary Bathroom, Sprinkler System, Walk-In Closet(s), Water Heater
- Spa features: Community
- Has view: Yes
- View description: Territorial
Lot
- Features: Curbs, Paved, Sidewalk
Details
- Parcel number: 0853300350
- Special conditions: Standard
Construction
Type & style
- Home type: Condo
- Architectural style: Traditional,Condo (1 Level)
- Property subtype: Condominium
Materials
- Cement Planked, Cement Plank
- Roof: Flat
Condition
- Year built: 2004
Utilities & green energy
- Electric: Company: Seattle City Light
- Sewer: Company: HOA
- Water: Company: HOA
- Utilities for property: Xfinity, Comcast
Green energy
- Energy efficient items: Insulated Windows
Community & HOA
Community
- Features: Cable TV, Clubhouse, Elevator, Fitness Center, Game/Rec Rm, Garden Space, Gated, Lobby Entrance, Trail(s)
- Security: Fire Sprinkler System
- Subdivision: Ravenna
HOA
- Services included: Central Hot Water, Common Area Maintenance, Earthquake Insurance, Gas, Maintenance Grounds, Sewer, Snow Removal
- HOA fee: $1,102 monthly
- HOA phone: 206-706-8000
Location
- Region: Seattle
Financial & listing details
- Price per square foot: $633/sqft
- Tax assessed value: $638,000
- Annual tax amount: $6,435
- Date on market: 6/25/2026
- Listing terms: Conventional
- Inclusions: Dishwasher(s), Dryer(s), Garbage Disposal, Microwave(s), Refrigerator(s), Stove(s)/Range(s), Washer(s)
Estimated market value
$642,800
$611,000 - $675,000
$3,014/mo
Price history
| Date | Event | Price |
|---|---|---|
| 8/6/2026 | Price change | $649,000-7.2%$633/sqft |
Source:  NWMLS as distributed by MLS GRID #2541061 Report a problem NWMLS as distributed by MLS GRID #2541061 Report a problem | ||
| 6/25/2026 | Listed for sale | $699,000-6.8%$681/sqft |
Source: Realogics Sothebys International Realty #2541061 Report a problem | ||
| 7/15/2022 | Sold | $750,000-2%$731/sqft |
Source: NWMLS as distributed by MLS GRID #1952200 Report a problem | ||
| 6/29/2022 | Pending sale | $765,000$746/sqft |
Source: NWMLS as distributed by MLS GRID #1952200 Report a problem | ||
| 6/17/2022 | Listed for sale | $765,000+62.9%$746/sqft |
Source: NWMLS as distributed by MLS GRID #1952200 Report a problem | ||
| 1/7/2014 | Sold | $469,500+12.1%$458/sqft |
Source: NWMLS as distributed by MLS GRID #566848 Report a problem | ||
| 1/1/2014 | Pending sale | $419,000$408/sqft |
Source: Windermere Real Estate/North, Inc. #566848 Report a problem | ||
| 11/17/2013 | Listed for sale | $419,000-12.7%$408/sqft |
Source: Windermere Real Estate/North, Inc. #566848 Report a problem | ||
| 12/1/2008 | Sold | $480,000$468/sqft |
Source: NWMLS as distributed by MLS GRID #28077173 Report a problem | ||
| 8/18/2008 | Sold | $480,000+37.2%$468/sqft |
Source: Public Record Report a problem | ||
| 6/11/2004 | Sold | $349,900$341/sqft |
Source: NWMLS as distributed by MLS GRID #23023323 Report a problem | ||
Public tax history
| Year | Property taxes | Tax assessment |
|---|---|---|
| 2025 | $6,435 +10% | $638,000 +2.1% |
| 2024 | $5,852 -6.8% | $625,000 -8.5% |
| 2023 | $6,282 +15.6% | $683,000 +3.8% |
| 2022 | $5,436 -8.9% | $658,000 -1.2% |
| 2021 | $5,969 +2.7% | $666,000 +8.3% |
| 2020 | $5,810 -8.2% | $615,000 -9.2% |
| 2019 | $6,327 +11.2% | $677,000 -0.1% |
| 2018 | $5,689 +3.1% | $678,000 +18.9% |
| 2017 | $5,517 +46.6% | $570,000 +21.5% |
| 2016 | $3,762 | $469,000 +13.6% |
| 2015 | $3,762 | $413,000 +3.3% |
| 2014 | $3,762 | $400,000 +51.5% |
| 2012 | -- | $264,000 -12.3% |
| 2011 | -- | $301,000 -18.4% |
| 2010 | -- | $369,000 |
| 2009 | -- | $369,000 -9.1% |
| 2007 | -- | $406,000 +1.2% |
| 2006 | -- | $401,000 +2.6% |
| 2005 | -- | $391,000 |
Find assessor info on the county website
Monthly payment
Est. payment
Payment breakdown
Explore the cost of this home by adjusting the details. Changes won't be saved.Climate risks
Neighborhood: Ravenna
Similar homes
- $475,0002 bd2 ba1.1k sqftLa Terrazza, Seattle, WA 98105Active
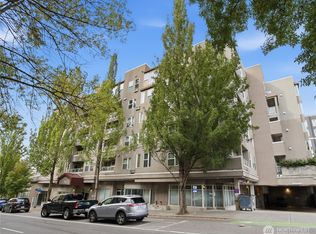 MLS ID #2581085, Laura L. Kinzel. NWMLS as distributed by MLS GRID
 - $429,0001 bd1 ba628 sqftBlakeley Commons, Seattle, WA 98105Active
 MLS ID #2552511, Bruce Fulton. NWMLS as distributed by MLS GRID
 - $507,0002 bd3 ba1.3k sqftNautica, Seattle, WA 98109Active
 MLS ID #2591724, Woody Munk. NWMLS as distributed by MLS GRID
 - $599,9992 bd2 ba1.2k sqftAlterra, Seattle, WA 98109Active
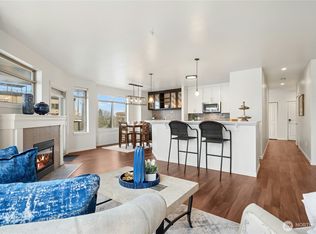 MLS ID #2556292, Beverly Auffray. NWMLS as distributed by MLS GRID
