Welcome to one of the larger floor plans in the desirable Braewood community, offering 3 bedrooms, 1.75 baths, and 1,199 square feet of spacious, single-level living. Thoughtfully remodeled with a contemporary aesthetic, the open kitchen, dining, and living areas flow together beautifully, with a cozy fireplace and direct access to a private patio. The spacious primary suite features an ensuite bath and its own patio access, providing two distinct outdoor spaces. Rare for condo living, the home includes its own individual secure garage plus a separate covered carport space, offering exceptional parking and storage. Multiple access points and full-size in-unit laundry add everyday convenience, all within Braewood’s established, tree-lined community. Ideally located near downtown Bothell, Woodinville, Kirkland, and major commuter routes with easy access to shopping, dining, parks, transit, and the award-winning Northshore School District. A fantastic opportunity for first-time buyers, downsizers, or investors seeking a move-in-ready home in a prime location. No rental cap.
Active
Listed by: Marketplace Sotheby's Intl Rty • Traci Fischer • 206-992-3959
$455,000
15300 112th Avenue NE #A101, Bothell, WA 98011
3beds
1,199sqft
Condominium
Built in 1999
-- sqft lot
$445,400 Zestimate®
$379/sqft
$829/mo HOA
What's special
Cozy fireplaceSpacious primary suiteEnsuite bathExceptional parking and storageFull-size in-unit laundryIndividual secure garageSeparate covered carport space
- --
- on Zillow
- 382
- views
- 27
- saves
Zillow last checked:
Listing updated:
Listed by:
Traci Fischer 206-992-3959 traci.fischer@sothebysrealty.com,
Marketplace Sotheby's Intl Rty
Source: NWMLS as distributed by MLS GRID,MLS#: 2584119
Facts & features
Interior
Bedrooms & bathrooms
- Bedrooms: 3
- Bathrooms: 2
- Full bathrooms: 1
- 3/4 bathrooms: 1
- Main level bathrooms: 2
- Main level bedrooms: 3
Primary bedroom
- Level: Main
Bedroom
- Level: Main
Bedroom
- Level: Main
Bathroom three quarter
- Level: Main
Bathroom full
- Level: Main
Dining room
- Level: Main
Entry hall
- Level: Main
Kitchen with eating space
- Level: Main
Utility room
- Level: Main
Heating
- Fireplace, Wall Furnace, Electric
Cooling
- None
Appliances
- Included: Dishwasher, Disposal, Dryer, Microwave, Refrigerator, Stove(s)/Range(s), Washer, Dishwasher(s), Dryer(s), Garbage Disposal, Microwave(s), Refrigerator(s), Washer(s), Water Heater: Electric, Water Heater Location: Closet, Cooking - Electric Hookup, Cooking-Electric, Dryer-Electric, Ice Maker
- Laundry: Electric Dryer Hookup, Washer Hookup
Features
- Flooring: Ceramic Tile, Vinyl Plank
- Windows: Insulated Windows
- Number of fireplaces: 1
- Fireplace features: Wood Burning, Main Level: 1, Fireplace
Interior area
- Total structure area: 1,199
- Total interior livable area: 1,199 sqft
Video & virtual tour
Property
Parking
- Total spaces: 2
- Parking features: Carport, Individual Garage
- Has garage: Yes
- Has carport: Yes
- Covered spaces: 2
Features
- Levels: One
- Stories: 1
- Entry location: Main
- Patio & porch: Cooking-Electric, Dryer-Electric, End Unit, Fireplace, Ground Floor, Ice Maker, Insulated Windows, Primary Bathroom, Vaulted Ceiling(s), Washer, Water Heater
Lot
- Size: 3.35 Acres
- Features: Corner Lot, Paved, Sidewalk
Details
- Parcel number: 1036800010
- Special conditions: Standard
Construction
Type & style
- Home type: Condo
- Architectural style: Condo (1 Level)
- Property subtype: Condominium
Materials
- Wood Siding, Wood Products
- Roof: Composition
Condition
- Year built: 1999
- Major remodel year: 1999
Utilities & green energy
Green energy
- Energy efficient items: Insulated Windows
Community & HOA
Community
- Features: Outside Entry, Playground
- Security: Fire Sprinkler System
- Subdivision: Juanita
HOA
- Services included: Common Area Maintenance, Earthquake Insurance, Maintenance Grounds, Sewer, Water
- HOA fee: $829 monthly
- HOA phone: 425-562-1200
Location
- Region: Bothell
Financial & listing details
- Price per square foot: $379/sqft
- Annual tax amount: $5,246
- Date on market: 9/17/2026
- Listing terms: Conventional,FHA,VA Loan
- Inclusions: Dishwasher(s), Dryer(s), Garbage Disposal, Microwave(s), Refrigerator(s), Stove(s)/Range(s), Washer(s)
Estimated market value
$445,400
$423,000 - $468,000
$2,741/mo
Price history
| Date | Event | Price |
|---|---|---|
| 11/1/2026 | Listed for rent | $2,995$2/sqft |
Source: Zillow Rentals Report a problem | ||
| 9/17/2026 | Listed for sale | $455,000+6.3%$379/sqft |
Source:  NWMLS as distributed by MLS GRID #2584119 Report a problem | ||
| 7/29/2025 | Listing removed | $2,995$2/sqft |
Source: Zillow Rentals Report a problem | ||
| 7/10/2025 | Listed for rent | $2,995$2/sqft |
Source: Zillow Rentals Report a problem | ||
| 7/24/2024 | Listing removed | -- |
Source: Zillow Rentals Report a problem | ||
| 7/13/2024 | Listed for rent | $2,995+3.5%$2/sqft |
Source: Zillow Rentals Report a problem | ||
| 4/21/2023 | Listing removed | -- |
Source: Zillow Rentals Report a problem | ||
| 4/6/2023 | Price change | $2,895+3.6%$2/sqft |
Source: Zillow Rentals Report a problem | ||
| 4/4/2023 | Listed for rent | $2,795$2/sqft |
Source: Zillow Rentals Report a problem | ||
| 8/24/2020 | Sold | $428,000+43.9%$357/sqft |
Source: NWMLS as distributed by MLS GRID #1627423 Report a problem | ||
| 4/7/2016 | Sold | $297,500+51.9%$248/sqft |
Source: NWMLS as distributed by MLS GRID #912028 Report a problem | ||
| 6/28/2013 | Sold | $195,900-39.2%$163/sqft |
Source: NWMLS as distributed by MLS GRID #457306 Report a problem | ||
| 12/28/2006 | Sold | $321,955$269/sqft |
Source: NWMLS as distributed by MLS GRID #26127623 Report a problem | ||
Public tax history
Tax history is unavailable.
Monthly payment
Est. payment
Payment breakdown
Explore the cost of this home by adjusting the details. Changes won't be saved.Climate risks
Neighborhood: 98011
Nearby schools
Schools provided by the listing agent
- Elementary: Moorlands Elem
- Middle: Northshore Middle School
- High: Inglemoor Hs
Source: NWMLS as distributed by MLS GRID. This data may not be complete. We recommend contacting the local school district to confirm school assignments for this home.
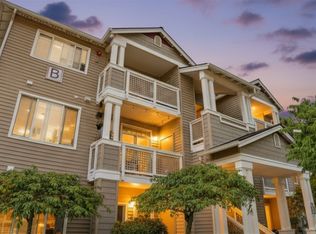
- $298,0001 bd1 ba749 sqft15300 112th Ave NE UNIT B108, Bothell, WA 98011For Sale
- $329,9001 bd1 ba740 sqft15300 112th Ave NE APT C308, Bothell, WA 98011For Sale

- $365,0002 bd2 ba971 sqft15300 112th Ave NE APT C306, Bothell, WA 98011Sold

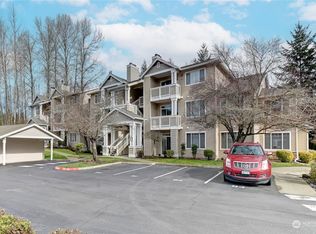
- $450,0002 bd2 ba971 sqft15300 112th Ave NE UNIT C106, Bothell, WA 98011Sold
Similar homes
- $520,0003 bd2 ba1.4k sqftCanyon Ridge Condo, Bothell, WA 98021Active
 MLS ID #2600092, Megan Walla. NWMLS as distributed by MLS GRID
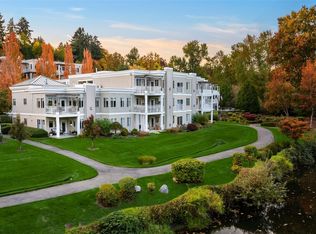
- $599,0002 bd2 ba1.3k sqftRiverfront Landing Phase Ii, Bothell, WA 98011Active
 MLS ID #2596974, Jeff J. Reynolds. NWMLS as distributed by MLS GRID
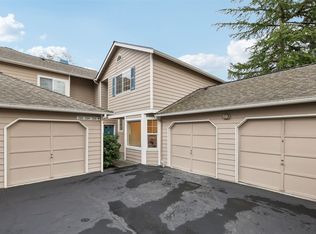
- $525,0002 bd2 ba1k sqftWildcliffe Shores, Kenmore, WA 98028Active
 MLS ID #2599162, David Cuthbert. NWMLS as distributed by MLS GRID
- $427,5002 bd1 ba963 sqftJuanita Village Condominiums, Kirkland, WA 98034Active
 MLS ID #2594987, William M. Rynd. NWMLS as distributed by MLS GRID
