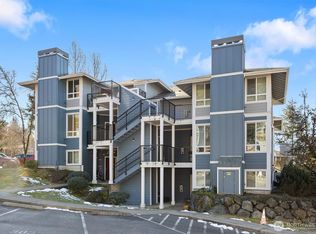
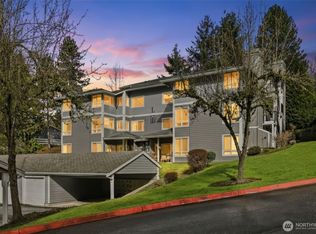
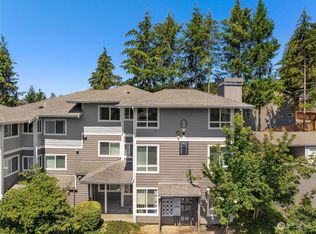
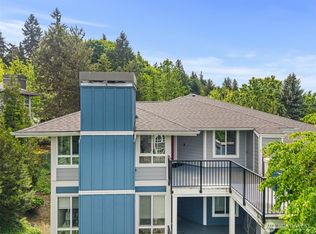
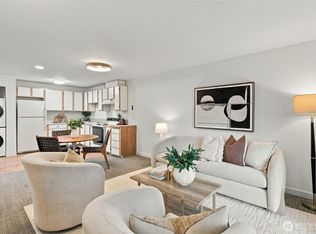
THIRD FLOOR CORNER CONDO! What a fantastic opportunity to own this beautiful home in a wonderful community! Perfectly positioned on the third floor AND on the corner, this condo offers privacy with no one above you and fewer shared walls. Tons of natural light, a great layout and peaceful setting make this one stand out! As you step inside, you’re welcomed by a warm living room with plenty of windows allowing natural light to stream in. The open concept layout creates a great flow between the living, dining and kitchen areas. The well-appointed kitchen offers ample counter space and cabinetry, making everyday living and entertaining easy. New roofs & railings, an updated pool and heating equipment, resurfaced patios with traction coating, new fencing, extensive landscaping, parking lot re-striping and siding resealing are all part of the community improvements.The primary bedroom offers a comfortable retreat, while the additional bedroom provides flexibility for guests, a home office or whatever fits your lifestyle. Step outside to your private outdoor space, perfect for morning coffee or relaxing after a long day! TWO DEDICATED PARKING SPACES plus TONS OF GUEST PARKING make hosting friends easy. Enjoy beautifully maintained grounds, convenient amenities and a welcoming atmosphere. Pet-friendly and offering flexibility, this home is perfect for owner-occupants or investors!
Active
Listed by: COMPASS • Tan Pham • 509-558-7777
Price cut: $10K (9/30)
$355,000
3926 243rd Place SE #H-303, Bothell, WA 98021
2beds
871sqft
Condominium
Built in 1997
-- sqft lot
$349,000 Zestimate®
$408/sqft
$656/mo HOA
What's special
Updated poolTons of natural lightExtensive landscapingBeautifully maintained groundsNew fencing
- --
- on Zillow
- 228
- views
- 11
- saves
Zillow last checked:
Listing updated:
Listed by:
Tan Pham 509-558-7777 tanpham@compass.com,
COMPASS
Source: NWMLS as distributed by MLS GRID,MLS#: 2572766
Facts & features
Interior
Bedrooms & bathrooms
- Bedrooms: 2
- Bathrooms: 1
- Full bathrooms: 1
- Main level bathrooms: 1
- Main level bedrooms: 2
Primary bedroom
- Level: Main
Bedroom
- Level: Main
Bathroom full
- Level: Main
Dining room
- Level: Main
Entry hall
- Level: Main
Kitchen with eating space
- Level: Main
Living room
- Level: Main
Utility room
- Level: Main
Heating
- Fireplace, Wall Furnace, Electric
Cooling
- Wall Unit(s)
Appliances
- Included: Dishwasher, Dryer, Microwave, Refrigerator, Stove(s)/Range(s), Washer, Dishwasher(s), Dryer(s), Microwave(s), Refrigerator(s), Washer(s), Water Heater: Electric, Cooking - Electric Hookup, Cooking-Electric, Dryer-Electric
- Laundry: Electric Dryer Hookup, Washer Hookup
Features
- Flooring: Laminate
- Windows: Insulated Windows
- Number of fireplaces: 1
- Fireplace features: Wood Burning, Main Level: 1, Fireplace
Interior area
- Total structure area: 871
- Total interior livable area: 871 sqft
Property
Parking
- Total spaces: 2
- Parking features: Uncovered
- Uncovered spaces: 2
Features
- Levels: One
- Stories: 1
- Entry location: Main
- Patio & porch: Cooking-Electric, Dryer-Electric, Fireplace, Insulated Windows, Primary Bathroom, Top Floor, Walk-In Closet(s), Washer, Water Heater
- Has view: Yes
- View description: City, Territorial
Lot
- Features: Open Lot
Details
- Parcel number: 01049400830300
- Special conditions: Standard
Construction
Type & style
- Home type: Condo
- Architectural style: Condo (1 Level)
- Property subtype: Condominium
Materials
- Wood Siding
- Roof: Composition
Condition
- Year built: 1997
- Major remodel year: 1997
Utilities & green energy
Green energy
- Energy efficient items: Insulated Windows
Community & HOA
Community
- Features: Athletic Court, Cable TV, Clubhouse, Fitness Center, Outside Entry, Playground, Pool
- Subdivision: Bothell
HOA
- Services included: Common Area Maintenance, Earthquake Insurance, Maintenance Grounds, Sewer, Snow Removal, Water
- HOA fee: $656 monthly
- HOA phone: 425-747-0146
Location
- Region: Bothell
Financial & listing details
- Price per square foot: $408/sqft
- Tax assessed value: $400,500
- Annual tax amount: $3,508
- Date on market: 8/28/2026
- Listing terms: Conventional,FHA,VA Loan
- Inclusions: Dishwasher(s), Dryer(s), Microwave(s), Refrigerator(s), Stove(s)/Range(s), Washer(s)
Estimated market value
$349,000
$332,000 - $366,000
$2,249/mo
Price history
| Date | Event | Price |
|---|---|---|
| 9/30/2026 | Price change | $355,000-2.7%$408/sqft |
Source:  NWMLS as distributed by MLS GRID #2572766 Report a problem NWMLS as distributed by MLS GRID #2572766 Report a problem | ||
| 8/28/2026 | Listed for sale | $365,000+15.9%$419/sqft |
Source: NWMLS as distributed by MLS GRID #2572766 Report a problem | ||
| 12/5/2022 | Listed for rent | $2,200+4.8%$3/sqft |
Source: Zillow Rental Manager Report a problem | ||
| 3/9/2021 | Listing removed | -- |
Source: Zillow Rental Manager Report a problem | ||
| 2/6/2021 | Listed for rent | $2,100+16.7%$2/sqft |
Source: Zillow Rental Manager Report a problem | ||
| 1/14/2021 | Sold | $315,000$362/sqft |
Source: NWMLS as distributed by MLS GRID #1686257 Report a problem | ||
| 11/30/2020 | Pending sale | $315,000$362/sqft |
Source: NWMLS as distributed by MLS GRID #1686257 Report a problem | ||
| 11/7/2020 | Listed for sale | $315,000+156.2%$362/sqft |
Source: Skyline Properties, Inc. #1686257 Report a problem | ||
| 9/1/2020 | Listing removed | $1,800$2/sqft |
Source: TurboTenant Report a problem | ||
| 8/16/2020 | Listed for rent | $1,800+12.5%$2/sqft |
Source: TurboTenant Report a problem | ||
| 5/18/2017 | Listing removed | $1,600$2/sqft |
Source: www.turbotenant.com Report a problem | ||
| 5/14/2017 | Listed for rent | $1,600+33.3%$2/sqft |
Source: www.turbotenant.com Report a problem | ||
| 4/8/2014 | Listing removed | $1,200$1/sqft |
Source: Skyline Properties Inc #553250 Report a problem | ||
| 2/5/2014 | Price change | $1,200-4%$1/sqft |
Source: Skyline Properties Inc #553250 Report a problem | ||
| 12/13/2013 | Price change | $1,250-7.4%$1/sqft |
Source: Skyline Properties Inc #553250 Report a problem | ||
| 10/29/2013 | Price change | $1,350-3.2%$2/sqft |
Source: Skyline Properties Inc #553250 Report a problem | ||
| 10/9/2013 | Listed for rent | $1,395$2/sqft |
Source: Skyline Properties Inc #553250 Report a problem | ||
| 10/7/2013 | Sold | $122,950$141/sqft |
Source: NWMLS as distributed by MLS GRID #540729 Report a problem | ||
| 9/13/2013 | Pending sale | $122,950$141/sqft |
Source: Windermere Real Estate/East, Inc. #540729 Report a problem | ||
| 9/8/2013 | Listed for sale | $122,950$141/sqft |
Source: Windermere Real Estate/East, Inc. #540729 Report a problem | ||
Public tax history
| Year | Property taxes | Tax assessment |
|---|---|---|
| 2025 | $3,508 +6.8% | $400,500 +3% |
| 2024 | $3,284 -5.9% | $389,000 -6% |
| 2023 | $3,490 +31.1% | $414,000 +21.1% |
| 2022 | $2,663 -4.3% | $342,000 +17.9% |
| 2021 | $2,782 -1.9% | $290,000 +6% |
| 2020 | $2,836 +3.4% | $273,500 +3% |
| 2019 | $2,742 | $265,500 +14.9% |
| 2018 | -- | $231,000 +37.9% |
| 2017 | $2,004 +234.6% | $167,500 +15.1% |
| 2016 | $599 | $145,500 +29.9% |
| 2015 | $599 -59.6% | $112,000 -8.9% |
| 2013 | $1,483 | $123,000 |
| 2012 | -- | -- |
| 2011 | -- | -- |
| 2010 | -- | -- |
Find assessor info on the county website
Monthly payment
Est. payment
Payment breakdown
Explore the cost of this home by adjusting the details. Changes won't be saved.Climate risks
Neighborhood: 98021
Nearby schools
Schools provided by the listing agent
- Elementary: Woodin Elem
- Middle: Leota Middle School
- High: Woodinville Hs
Source: NWMLS as distributed by MLS GRID. This data may not be complete. We recommend contacting the local school district to confirm school assignments for this home.
Similar homes
- $309,0001 bd1 ba739 sqftCambria Hills, Bothell, WA 98021Active
 MLS ID #2574631, Kyle Maple. NWMLS as distributed by MLS GRID
 - $440,0002 bd2 ba983 sqftCambria Hills, Bothell, WA 98021Active
 MLS ID #2525245, Chandler Clough. NWMLS as distributed by MLS GRID
 - $519,9002 bd3 ba1.2k sqftCanyonwood Hoa, Bothell, WA 98021Active
 MLS ID #2594221, Max Hoge. NWMLS as distributed by MLS GRID
 - $365,7501 bd1 ba645 sqftLaurel Court, Seattle, WA 98105Active
 MLS ID #2594603, Candace Hagen. NWMLS as distributed by MLS GRID
