Your dream townhome in the private community of Canyonwood awaits! This feature-rich 2 bed, 2.5 bath townhome has been newly renovated throughout, and offers all of the wonderful extras you would desire. The main level welcomes you with a wide entryway, vaulted ceilings and skylight providing tons of natural light. Remodeled gourmet kitchen offers new cabinets, a modern sink, white quartz countertops, and a generously sized pantry closet. The oversized living and dining area boasts a charming gas fireplace, with a sliding glass door to your own private patio and backyard area! This unit is very private, and offers views of foliage and tree cover from every window. Upgraded laminate hardwood flooring throughout first and second floor. Additional conveniences on the main level include a laundry closet, half bath, and interior access to your private 1 car garage. Upstairs, discover a large primary suite with renovated 3/4 bath, primary closet, second bedroom and an additional full bath. FHA Approved, Rental Cap not met, and easy on pets! Highly rated Northshore School District! Complex is exceptionally well maintained and features community sports court! Located near shopping, restaurants, and easy access to I-405 and major freeways. Don't miss this one!
Active
Listed by: KW Greater Seattle • Max Hoge
$549,000
23131 15th Avenue SE #H-2, Bothell, WA 98021
2beds
1,228sqft
Townhouse, Condominium
Built in 1994
-- sqft lot
$-- Zestimate®
$447/sqft
$539/mo HOA
What's special
Charming gas fireplaceModern sinkWhite quartz countertopsGenerously sized pantry closetRemodeled gourmet kitchenLarge primary suiteNewly renovated throughout
- --
- on Zillow
- 472
- views
- 24
- saves
Likely to sell faster than
Zillow last checked:
Listing updated:
Listed by:
Max Hoge,
KW Greater Seattle,
Greg Davitte,
KW Greater Seattle
Source: NWMLS as distributed by MLS GRID,MLS#: 2581740
Facts & features
Interior
Bedrooms & bathrooms
- Bedrooms: 2
- Bathrooms: 3
- Full bathrooms: 1
- 3/4 bathrooms: 1
- 1/2 bathrooms: 1
- Main level bathrooms: 1
Primary bedroom
- Level: Second
Bedroom
- Level: Second
Bathroom full
- Level: Second
Bathroom three quarter
- Level: Second
Other
- Level: Main
Dining room
- Level: Main
Entry hall
- Level: Main
Kitchen with eating space
- Level: Main
Living room
- Level: Main
Heating
- Fireplace, Baseboard, Wall Furnace, Electric, Natural Gas
Cooling
- None
Appliances
- Included: Dishwasher, Disposal, Dryer, Microwave, Refrigerator, Stove(s)/Range(s), Washer, Dishwasher(s), Dryer(s), Garbage Disposal, Microwave(s), Refrigerator(s), Washer(s), Water Heater: Gas, Water Heater Location: Garage, Cooking - Electric Hookup, Cooking-Electric, Dryer-Electric
- Laundry: Electric Dryer Hookup, Washer Hookup
Features
- Flooring: Laminate
- Windows: Insulated Windows
- Number of fireplaces: 1
- Fireplace features: Gas, Main Level: 1, Fireplace
Interior area
- Total structure area: 1,228
- Total interior livable area: 1,228 sqft
Property
Parking
- Total spaces: 2
- Parking features: Individual Garage, Off Street, Uncovered
- Has garage: Yes
- Covered spaces: 1
- Uncovered spaces: 1
Features
- Levels: Multi/Split
- Entry location: Main
- Patio & porch: Cooking-Electric, Dryer-Electric, Fireplace, Ground Floor, Insulated Windows, Primary Bathroom, Washer, Water Heater
Lot
- Features: Curbs, Dead End Street, Open Lot, Paved, Secluded, Sidewalk
Details
- Parcel number: 00822800800200
- Special conditions: Standard
Construction
Type & style
- Home type: Townhouse
- Architectural style: Craftsman,Townhouse
- Property subtype: Townhouse, Condominium
Materials
- Stone, Wood Siding
- Roof: Composition
Condition
- Year built: 1994
Utilities & green energy
Green energy
- Energy efficient items: Insulated Windows
Community & HOA
Community
- Features: Athletic Court, Garden Space, Outside Entry
- Subdivision: Canyon Park
HOA
- Services included: Common Area Maintenance, Earthquake Insurance, Maintenance Grounds, Road Maintenance, Sewer, Water
- HOA fee: $539 monthly
- HOA phone: 425-341-3484
Location
- Region: Bothell
Financial & listing details
- Price per square foot: $447/sqft
- Tax assessed value: $539,500
- Annual tax amount: $4,629
- Date on market: 9/17/2026
- Listing terms: Conventional,FHA
- Inclusions: Dishwasher(s), Dryer(s), Garbage Disposal, Microwave(s), Refrigerator(s), Stove(s)/Range(s), Washer(s)
Estimated market value
Not available
Estimated sales range
Not available
Not available
Price history
| Date | Event | Price |
|---|---|---|
| 9/17/2026 | Listed for sale | $549,000-2.8%$447/sqft |
Source:  NWMLS as distributed by MLS GRID #2581740 Report a problem NWMLS as distributed by MLS GRID #2581740 Report a problem | ||
| 4/25/2025 | Sold | $565,000-1.7%$460/sqft |
Source: NWMLS as distributed by MLS GRID #2340934 Report a problem | ||
| 4/15/2025 | Pending sale | $575,000$468/sqft |
Source: NWMLS as distributed by MLS GRID #2340934 Report a problem | ||
| 4/3/2025 | Price change | $575,000-4.2%$468/sqft |
Source: NWMLS as distributed by MLS GRID #2340934 Report a problem | ||
| 3/12/2025 | Listed for sale | $599,950+62.9%$489/sqft |
Source: NWMLS as distributed by MLS GRID #2340934 Report a problem | ||
| 11/20/2017 | Sold | $368,250+5.2%$300/sqft |
Source: NWMLS as distributed by MLS GRID #1199183 Report a problem | ||
| 10/5/2017 | Pending sale | $350,000$285/sqft |
Source: Windermere Real Estate/East, Inc. #1199183 Report a problem | ||
| 9/30/2017 | Listed for sale | $350,000+33.6%$285/sqft |
Source: Windermere Real Estate/East, Inc. #1199183 Report a problem | ||
| 9/8/2009 | Sold | $262,000+70.7%$213/sqft |
Source: NWMLS as distributed by MLS GRID #29093772 Report a problem | ||
| 4/20/1999 | Sold | $153,500+35.8%$125/sqft |
Source: Public Record Report a problem | ||
| 1/21/1994 | Sold | $113,000$92/sqft |
Source: Public Record Report a problem | ||
Public tax history
| Year | Property taxes | Tax assessment |
|---|---|---|
| 2025 | $4,629 +13.4% | $539,500 +12% |
| 2024 | $4,081 -3% | $481,500 -3% |
| 2023 | $4,205 +21.6% | $496,500 +12% |
| 2022 | $3,459 -8.9% | $443,500 +12% |
| 2021 | $3,797 -4.7% | $396,000 +3% |
| 2020 | $3,983 -5.3% | $384,500 -6% |
| 2019 | $4,206 | $409,000 +19.9% |
| 2018 | -- | $341,000 +38.1% |
| 2017 | $2,947 +49.1% | $247,000 +10% |
| 2016 | $1,977 | $224,500 +20.1% |
| 2015 | $1,977 +3.7% | $187,000 +17.6% |
| 2013 | $1,906 | $159,000 |
| 2012 | -- | -- |
| 2011 | -- | -- |
| 2010 | -- | -- |
Find assessor info on the county website
Monthly payment
Est. payment
Payment breakdown
Explore the cost of this home by adjusting the details. Changes won't be saved.Climate risks
Neighborhood: 98021
Nearby schools
Schools provided by the listing agent
- Elementary: Shelton View Elem
- Middle: Canyon Park Middle School
- High: Bothell Hs
Source: NWMLS as distributed by MLS GRID. This data may not be complete. We recommend contacting the local school district to confirm school assignments for this home.
Similar homes
- $565,0002 bd3 ba1.4k sqftStonehaven, Kenmore, WA 98028Active
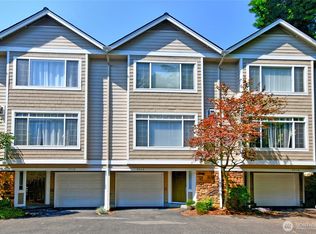 MLS ID #2554834, Vladimir Rovinskiy. NWMLS as distributed by MLS GRID
 - $415,0002 bd2 ba1.3k sqft23825 15th Avenue SE #436, Bothell, WA 98021Active
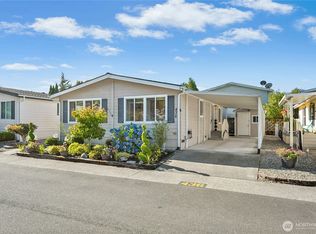 MLS ID #2564958, Saviya Robinson. NWMLS as distributed by MLS GRID
 - $599,0002 bd3 ba1k sqftSunridge, Woodinville, WA 98072Active
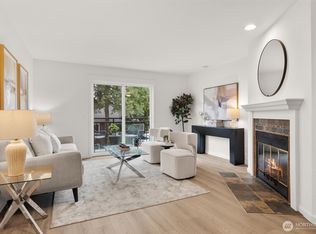 MLS ID #2582950, Shane A Coulter. NWMLS as distributed by MLS GRID
 - $545,0003 bd3 ba1.2k sqftKirkland Village, Kirkland, WA 98034Active
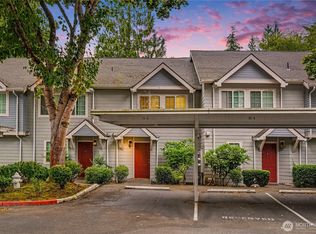 MLS ID #2544587, Polly Wong. NWMLS as distributed by MLS GRID
