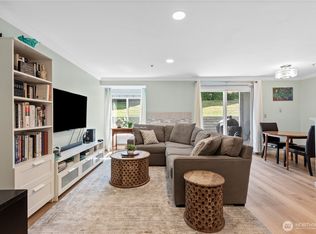
Stop — this is the one you don’t want to miss. Beautifully remodeled and updated, this stunning top-floor home at Juanita Country Club feels quiet, private, and secure, yet sits moments from the energy of The Village at Totem Lake, Juanita, shopping, dining, parks, groceries, and easy I-405 access. The spacious open floor plan lives beautifully with vaulted ceilings, wonderful natural light, a cozy fireplace, and a darling upper deck perfect for morning coffee or a little fresh air at the end of the day. Two generous bedrooms, two baths, a true primary suite, and a full-sized laundry room make the layout incredibly comfortable and practical. Your dedicated covered parking spot is immediately in front of the unit, and the community amenities are a rare bonus — including clubhouse, exercise room, sauna, hot tub, and the newly finished pool at Juanita Country Club. Updated, easy, inviting, and close to absolutely everything.
Active
Listed by: COMPASS • Cynthia Kelly
$499,950
12424 109th Court NE #D304, Kirkland, WA 98034
2beds
963sqft
Condominium
Built in 1991
-- sqft lot
$490,800 Zestimate®
$519/sqft
$655/mo HOA
What's special
Cozy fireplaceWonderful natural lightTrue primary suiteSpacious open floor planTwo generous bedroomsVaulted ceilingsTwo baths
- 57 days |
- 120 |
- 3 |
Zillow last checked:
Listing updated:
Listed by:
Cynthia Kelly,
COMPASS
Source: NWMLS as distributed by MLS GRID,MLS#: 2545104
Facts & features
Interior
Bedrooms & bathrooms
- Bedrooms: 2
- Bathrooms: 2
- Full bathrooms: 1
- 3/4 bathrooms: 1
- Main level bathrooms: 2
- Main level bedrooms: 2
Primary bedroom
- Level: Main
Bedroom
- Level: Main
Bathroom three quarter
- Level: Main
Bathroom full
- Level: Main
Dining room
- Level: Main
Entry hall
- Level: Main
Great room
- Level: Main
Kitchen with eating space
- Level: Main
Utility room
- Level: Main
Heating
- Fireplace, Wall Furnace, Electric
Cooling
- None
Appliances
- Included: Dishwasher, Disposal, Dryer, Microwave, Refrigerator, Stove(s)/Range(s), Washer, Dishwasher(s), Dryer(s), Garbage Disposal, Microwave(s), Refrigerator(s), Washer(s), Water Heater: Electric, Water Heater Location: Closet, Cooking - Electric Hookup, Cooking-Electric, Dryer-Electric
- Laundry: Electric Dryer Hookup, Washer Hookup
Features
- Flooring: Ceramic Tile, Vinyl Plank, Carpet
- Windows: Insulated Windows
- Number of fireplaces: 1
- Fireplace features: Wood Burning, Main Level: 1, Fireplace
Interior area
- Total structure area: 963
- Total interior livable area: 963 sqft
Property
Parking
- Total spaces: 1
- Parking features: Carport
- Has carport: Yes
- Covered spaces: 1
Features
- Levels: One
- Stories: 1
- Entry location: Main
- Patio & porch: Cooking-Electric, Dryer-Electric, Fireplace, Insulated Windows, Top Floor, Vaulted Ceiling(s), Washer, Water Heater
- Spa features: Community
Lot
- Features: Paved, Sidewalk
Details
- Parcel number: 3754550240
- Special conditions: Standard
Construction
Type & style
- Home type: Condo
- Architectural style: Contemporary,Condo (1 Level)
- Property subtype: Condominium
Materials
- Wood Siding
- Roof: Composition
Condition
- Year built: 1991
- Major remodel year: 1991
Utilities & green energy
- Electric: Company: PSE
- Sewer: Company: HOA
- Water: Company: HOA
- Utilities for property: Xfinity
Green energy
- Energy efficient items: Insulated Windows
Community & HOA
Community
- Features: Athletic Court, Cable TV, Clubhouse, Electric Car Charging Station, Game/Rec Rm, Outside Entry, Pool, Sauna
- Security: Fire Sprinkler System
- Subdivision: Juanita
HOA
- Services included: Cable TV, Common Area Maintenance, Maintenance Grounds, Road Maintenance, Sewer, Water
- HOA fee: $655 monthly
Location
- Region: Kirkland
Financial & listing details
- Price per square foot: $519/sqft
- Tax assessed value: $457,000
- Annual tax amount: $4,070
- Date on market: 6/24/2026
- Cumulative days on market: 59 days
- Listing terms: Conventional,VA Loan
- Inclusions: Dishwasher(s), Dryer(s), Garbage Disposal, Microwave(s), Refrigerator(s), Stove(s)/Range(s), Washer(s)
Estimated market value
$490,800
$466,000 - $515,000
$2,466/mo
Price history
| Date | Event | Price |
|---|---|---|
| 6/26/2026 | Listed for sale | $499,950-5%$519/sqft |
Source:  NWMLS as distributed by MLS GRID #2545104 Report a problem NWMLS as distributed by MLS GRID #2545104 Report a problem | ||
| 9/19/2023 | Sold | $526,000$546/sqft |
Source: NWMLS as distributed by MLS GRID #2148777 Report a problem | ||
| 8/15/2023 | Pending sale | $526,000$546/sqft |
Source: NWMLS as distributed by MLS GRID #2148777 Report a problem | ||
| 8/9/2023 | Listed for sale | $526,000+28.9%$546/sqft |
Source: NWMLS as distributed by MLS GRID #2148777 Report a problem | ||
| 1/21/2023 | Listing removed | -- |
Source: Zillow Rentals Report a problem | ||
| 1/10/2023 | Price change | $2,400-2%$2/sqft |
Source: Zillow Rentals Report a problem | ||
| 1/4/2023 | Price change | $2,4490%$3/sqft |
Source: Zillow Rentals Report a problem | ||
| 1/1/2023 | Price change | $2,450-2%$3/sqft |
Source: Zillow Rentals Report a problem | ||
| 12/4/2022 | Listed for rent | $2,500$3/sqft |
Source: Zillow Rental Manager Report a problem | ||
| 7/10/2018 | Sold | $408,000+88.9%$424/sqft |
Source: NWMLS as distributed by MLS GRID #1306384 Report a problem | ||
| 2/29/2016 | Sold | $216,000+14.3%$224/sqft |
Source: Public Record Report a problem | ||
| 4/23/2010 | Sold | $189,000+27.7%$196/sqft |
Source: NWMLS as distributed by MLS GRID #29079919 Report a problem | ||
| 5/24/2001 | Sold | $148,000$154/sqft |
Source: Public Record Report a problem | ||
Public tax history
| Year | Property taxes | Tax assessment |
|---|---|---|
| 2025 | $4,071 +5.2% | $457,000 -1.3% |
| 2024 | $3,870 -9% | $463,000 -4.7% |
| 2023 | $4,254 +31.1% | $486,000 +17.1% |
| 2022 | $3,245 -6.4% | $415,000 +9.5% |
| 2021 | $3,468 +0.5% | $379,000 +9.2% |
| 2020 | $3,449 +5.1% | $347,000 +1.5% |
| 2019 | $3,282 +13.6% | $342,000 +10% |
| 2018 | $2,888 +10.6% | $311,000 +25.4% |
| 2017 | $2,611 +46.1% | $248,000 +25.9% |
| 2016 | $1,786 | $197,000 +15.2% |
| 2015 | $1,786 | $171,000 +3.6% |
| 2014 | $1,786 | $165,000 +38.7% |
| 2013 | $1,786 | $119,000 +2.6% |
| 2012 | -- | $116,000 -29.7% |
| 2011 | -- | $165,000 -19.9% |
| 2010 | -- | $206,000 |
| 2009 | -- | $206,000 +10.8% |
| 2007 | -- | $186,000 +10.7% |
| 2006 | -- | $168,000 +5.7% |
| 2005 | -- | $159,000 +31.7% |
| 2001 | $1,399 +8.7% | $120,700 +18.8% |
| 2000 | $1,287 | $101,600 |
Find assessor info on the county website
Monthly payment
Est. payment
Payment breakdown
Explore the cost of this home by adjusting the details. Changes won't be saved.Climate risks
Neighborhood: North Juanita
Nearby schools
GreatSchools rating
- 6/10Alexander Graham Bell Elementary SchoolGrades: PK-5Distance: 0.8 mi
- 6/10Finn Hill Junior High SchoolGrades: 6-8Distance: 1.7 mi
- 10/10Juanita High SchoolGrades: 9-12Distance: 0.2 mi
- $445,0003 bd2 ba1.1k sqft12412 109th Ct NE APT C101, Kirkland, WA 98034Sold
- $355,0001 bd1 ba656 sqft12515 109th Ct NE APT B104, Kirkland, WA 98034Sold
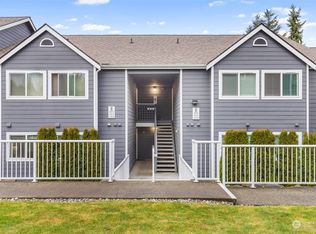
- $485,0003 bd2 ba1.1k sqft12510 109th Ct NE APT E101, Kirkland, WA 98034Sold

- $495,0002 bd2 ba938 sqft12510 109th Ct NE APT E203, Kirkland, WA 98034Sold
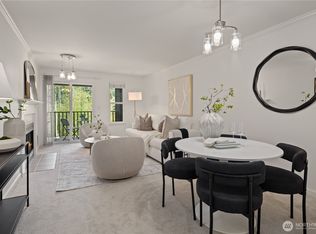
- $475,0002 bd2 ba963 sqft12530 109th Ct NE APT F-304, Kirkland, WA 98034Sold
- $560,0003 bd2 ba1.1k sqft12602 109th Ct NE APT G101, Kirkland, WA 98034Sold
- $485,0002 bd2 ba938 sqft12602 109th Ct NE APT G103, Kirkland, WA 98034For Sale
- $510,0003 bd2 ba1.1k sqft12602 109th Ct NE APT G201, Kirkland, WA 98034Sold
A local agent can set up tours, give advice and negotiate with sellers.
Similar homes
- $450,0002 bd2 ba938 sqftJuanita Country Club, Kirkland, WA 98034Active
 MLS ID #2565945, Bing Yu. NWMLS as distributed by MLS GRID
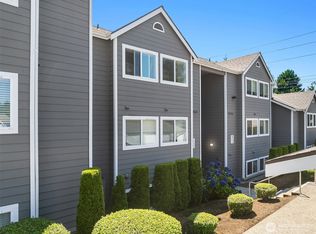
 - $430,0002 bd2 ba953 sqftKirkland Place, Kirkland, WA 98034Active
 MLS ID #2567182, Fariba Badakhshan. NWMLS as distributed by MLS GRID
 - $485,0002 bd2 ba938 sqftJuanita Country Club, Kirkland, WA 98034Active
 MLS ID #2562716, Darius Cincys. NWMLS as distributed by MLS GRID
 - $499,0002 bd2 ba988 sqftGallery, Kirkland, WA 98033Active
 MLS ID #2549685, Shirley Kimmel. NWMLS as distributed by MLS GRID
 - $499,9502 bd2 ba1k sqftRose Park Condominiums, Kirkland, WA 98033ActiveMLS ID #2565721, Jake Olivero-Lions. NWMLS as distributed by MLS GRID
- $390,0002 bd2 ba859 sqftCien Condominiums, Kirkland, WA 98034ActiveMLS ID #2538382, Ben Buckley. NWMLS as distributed by MLS GRID
- $499,9502 bd2 ba975 sqftWoodinview, Bothell, WA 98011ActiveMLS ID #2564665, Brenden DuBois. NWMLS as distributed by MLS GRID
- $393,0001 bd1 ba766 sqftWaterford, Kirkland, WA 98034ActiveMLS ID #2559657, Kimberley "ALEX" Thomas. NWMLS as distributed by MLS GRID
- $318,0001 bd1 ba739 sqftKirkland Springs, Kirkland, WA 98034ActiveMLS ID #2536625, William Reilly. NWMLS as distributed by MLS GRID
- $362,0001 bd1 ba667 sqftTanager, Kirkland, WA 98034ActiveMLS ID #2496022, Michelle Lions. NWMLS as distributed by MLS GRID
- $490,0002 bd2 ba1.1k sqftCountry Place At Canyon Park, Bothell, WA 98021ActiveMLS ID #2526472, Danielle Robinett. NWMLS as distributed by MLS GRID
- $520,0002 bd2 ba1k sqftLakemont, Bellevue, WA 98006ActiveMLS ID #2555826, Hao N. Dang. NWMLS as distributed by MLS GRID
- $500,0002 bd2 ba853 sqftGarden Court On Belmont, Seattle, WA 98102ActiveMLS ID #2568858, John Paul. NWMLS as distributed by MLS GRID
- $525,0002 bd3 ba1.1k sqftSonoma Villero, Bothell, WA 98011ActiveMLS ID #2548641, Carla Marsh. NWMLS as distributed by MLS GRID
- $449,5002 bd2 ba1k sqftHighland Terrace, Seattle, WA 98115ActiveMLS ID #2547092, Jordan Stupey. NWMLS as distributed by MLS GRID
- $525,0002 bd2 ba1.2k sqftRedwood High Point Condos, Seattle, WA 98126ActiveMLS ID #2529226, Houra Romina Durr. NWMLS as distributed by MLS GRID
- $490,0002 bd2 ba1.1k sqftAviara, Bothell, WA 98012ActiveMLS ID #2557412, Anna Wolfe. NWMLS as distributed by MLS GRID
- $450,0003 bd2 ba1.1k sqftNantucket At Harbour Pointe, Mukilteo, WA 98275ActiveMLS ID #2542030, Christopher Wesley Rigby. NWMLS as distributed by MLS GRID
- $548,0002 bd2 ba1.2k sqftCanyon Ridge Condominiums, Bothell, WA 98021ActiveMLS ID #2545565, William M. Rynd. NWMLS as distributed by MLS GRID
- $539,9002 bd2 ba1.1k sqftWaterford Square, Kenmore, WA 98028ActiveMLS ID #2424957, Pauline Jones. NWMLS as distributed by MLS GRID
