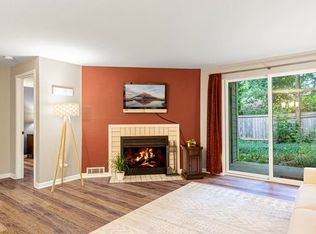
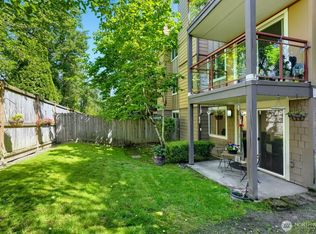
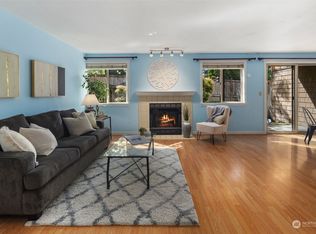

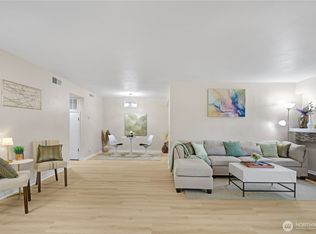
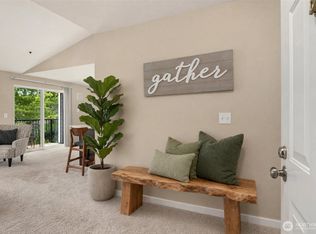
Welcome to easy Kirkland living! This beautifully updated, turn-key 2-bedroom, 2-bath condo offers 1,073 SF of bright, spacious living in highly desirable Rose Park. Just minutes from Downtown Kirkland, Kirkland Urban, waterfront parks, trails, shopping, dining & more, this location is hard to beat! Step inside to an inviting open floor plan where the spacious living room is anchored by a cozy wood-burning fireplace—the perfect place to relax and unwind. The chef-inspired kitchen features slab granite countertops, stainless steel appliances, abundant cabinetry & plenty of prep space. The spacious primary suite offers a walk-in closet & private en suite bath, while the generous second bedroom also features an en suite bath & large closet—ideal for guests, a home office or roommate setup. Step outside to your private balcony with additional storage, perfect for morning coffee or enjoying a summer evening. TWO assigned parking spaces include 1 covered carport + 1 uncovered space. HOA includes W/S/G, community garden space & best of all—NO RENTAL CAP! Fantastic access to I-405 makes commuting throughout the Eastside a breeze, with Google, Meta, Microsoft, Amazon & other major employers nearby. Plus, enjoy highly rated Lake Washington schools. An incredible combination of location, space & flexibility—whether you're looking for a place to call home or a fantastic investment opportunity, this Kirkland gem checks all the boxes. Don't miss it!
Active
Listed by: Lions Realty Group • Jake Olivero-Lions
$499,950
8218 126th Avenue NE #E22, Kirkland, WA 98033
2beds
1,073sqft
Condominium
Built in 1985
-- sqft lot
$484,200 Zestimate®
$466/sqft
$418/mo HOA
What's special
Cozy wood-burning fireplaceGenerous second bedroomChef-inspired kitchenLarge closetSpacious primary suiteWalk-in closetPrivate en suite bath
- 20 days |
- 310 |
- 10 |
Zillow last checked:
Listing updated:
Listed by:
Jake Olivero-Lions,
Lions Realty Group,
Ashleigh Brown,
Lions Realty Group
Source: NWMLS as distributed by MLS GRID,MLS#: 2565721
Facts & features
Interior
Bedrooms & bathrooms
- Bedrooms: 2
- Bathrooms: 2
- Full bathrooms: 2
- Main level bathrooms: 2
- Main level bedrooms: 2
Primary bedroom
- Level: Main
Bedroom
- Level: Main
Bathroom full
- Level: Main
Bathroom full
- Level: Main
Dining room
- Level: Main
Entry hall
- Level: Main
Kitchen with eating space
- Level: Main
Living room
- Level: Main
Utility room
- Level: Main
Heating
- Fireplace, Baseboard, Electric
Cooling
- None
Appliances
- Included: Dishwasher, Dryer, Microwave, Refrigerator, Stove(s)/Range(s), Washer, Dishwasher(s), Dryer(s), Microwave(s), Refrigerator(s), Washer(s), Cooking - Electric Hookup, Cooking-Electric, Dryer-Electric
- Laundry: Electric Dryer Hookup, Washer Hookup
Features
- Flooring: Laminate, Vinyl, Carpet
- Windows: Insulated Windows
- Number of fireplaces: 1
- Fireplace features: Wood Burning, Main Level: 1, Fireplace
Interior area
- Total structure area: 1,073
- Total interior livable area: 1,073 sqft
Property
Parking
- Total spaces: 2
- Parking features: Carport, Uncovered
- Has carport: Yes
- Covered spaces: 1
- Uncovered spaces: 1
Features
- Levels: One
- Stories: 1
- Entry location: Main
- Patio & porch: Cooking-Electric, Dryer-Electric, Fireplace, Insulated Windows, Primary Bathroom, Sprinkler System, Walk-In Closet(s), Washer
- Has view: Yes
- View description: Territorial
Lot
- Features: Curbs, Paved, Sidewalk
Details
- Parcel number: 7420950320
- Special conditions: Standard
Construction
Type & style
- Home type: Condo
- Architectural style: Condo (1 Level)
- Property subtype: Condominium
Materials
- Wood Products
- Roof: Composition
Condition
- Year built: 1985
- Major remodel year: 1995
Utilities & green energy
- Electric: Company: PSE
- Sewer: Company: HOA
- Water: Company: HOA
Green energy
- Energy efficient items: Insulated Windows
Community & HOA
Community
- Features: Outside Entry
- Security: Fire Sprinkler System
- Subdivision: Rose Hill
HOA
- Services included: Common Area Maintenance, Sewer, Water
- HOA fee: $418 monthly
- HOA phone: 425-897-3400
Location
- Region: Kirkland
Financial & listing details
- Price per square foot: $466/sqft
- Tax assessed value: $483,000
- Annual tax amount: $4,341
- Date on market: 8/6/2026
- Cumulative days on market: 21 days
- Listing terms: Conventional
- Inclusions: Dishwasher(s), Dryer(s), Microwave(s), Refrigerator(s), Stove(s)/Range(s), Washer(s)
Estimated market value
$484,200
$460,000 - $508,000
$2,674/mo
Price history
| Date | Event | Price |
|---|---|---|
| 8/6/2026 | Listed for sale | $499,950+11.6%$466/sqft |
Source:  NWMLS as distributed by MLS GRID #2565721 Report a problem NWMLS as distributed by MLS GRID #2565721 Report a problem | ||
| 7/19/2026 | Listing removed | $2,650$2/sqft |
Source: Zillow Rentals Report a problem | ||
| 7/11/2026 | Listed for rent | $2,650$2/sqft |
Source: Zillow Rentals Report a problem | ||
| 8/13/2025 | Listing removed | $2,650$2/sqft |
Source: Zillow Rentals Report a problem | ||
| 8/8/2025 | Price change | $2,650-3.6%$2/sqft |
Source: Zillow Rentals Report a problem | ||
| 7/21/2025 | Price change | $2,750-3.5%$3/sqft |
Source: Zillow Rentals Report a problem | ||
| 6/30/2025 | Price change | $2,850-3.4%$3/sqft |
Source: Zillow Rentals Report a problem | ||
| 6/12/2025 | Listed for rent | $2,950+28.3%$3/sqft |
Source: Zillow Rentals Report a problem | ||
| 1/26/2024 | Listing removed | -- |
Source: Zillow Rentals Report a problem | ||
| 1/15/2024 | Price change | $2,300-4.2%$2/sqft |
Source: Zillow Rentals Report a problem | ||
| 11/17/2022 | Listed for rent | $2,400+108.7%$2/sqft |
Source: Zillow Rental Manager Report a problem | ||
| 9/12/2018 | Sold | $448,000+183.5%$418/sqft |
Source: NWMLS as distributed by MLS GRID #1317438 Report a problem | ||
| 6/8/2011 | Listing removed | $1,150$1/sqft |
Source: Sterling, Johnston & Associates Report a problem | ||
| 5/10/2011 | Listed for rent | $1,150$1/sqft |
Source: Sterling, Johnston & Associates Report a problem | ||
| 8/2/2001 | Sold | $158,000$147/sqft |
Source: Public Record Report a problem | ||
Public tax history
| Year | Property taxes | Tax assessment |
|---|---|---|
| 2025 | $4,341 +8.2% | $483,000 +1.7% |
| 2024 | $4,013 -9.3% | $475,000 -5.2% |
| 2023 | $4,425 +21.5% | $501,000 +8.2% |
| 2022 | $3,643 -4.9% | $463,000 +11.3% |
| 2021 | $3,832 -7.3% | $416,000 +0.2% |
| 2020 | $4,134 -3.6% | $415,000 -7.4% |
| 2019 | $4,289 +12.5% | $448,000 +8.7% |
| 2018 | $3,814 +14.4% | $412,000 +30% |
| 2017 | $3,333 +40% | $317,000 +22.9% |
| 2016 | $2,380 | $258,000 +6.6% |
| 2015 | $2,380 | $242,000 +9.5% |
| 2014 | $2,380 | $221,000 +30.8% |
| 2013 | $2,380 | $169,000 -3.4% |
| 2012 | -- | $175,000 -3.3% |
| 2011 | -- | $181,000 -23% |
| 2010 | -- | $235,000 |
| 2009 | -- | $235,000 +16.3% |
| 2007 | -- | $202,000 +9.8% |
| 2006 | -- | $184,000 +1.1% |
| 2005 | -- | $182,000 +37.9% |
| 2001 | $1,530 +15.1% | $132,000 +26% |
| 2000 | $1,329 | $104,800 |
Find assessor info on the county website
Monthly payment
Est. payment
Payment breakdown
Explore the cost of this home by adjusting the details. Changes won't be saved.Climate risks
Neighborhood: South Rose Hill
Nearby schools
GreatSchools rating
- 10/10Rose Hill Elementary SchoolGrades: K-5Distance: 0.2 mi
- 10/10Rose Hill Middle SchoolGrades: 6-8Distance: 0.8 mi
- 10/10Lake Washington High SchoolGrades: 9-12Distance: 0.6 mi
Schools provided by the listing agent
- Elementary: Rose Hill Elem
- Middle: Rose Hill Middle
- High: Lake Wash High
Source: NWMLS as distributed by MLS GRID. This data may not be complete. We recommend contacting the local school district to confirm school assignments for this home.
- $540,0002 bd2 ba1k sqft8218 126th Ave NE APT E14, Kirkland, WA 98033Sold
- $394,0002 bd1 ba821 sqft8240 126th Ave NE APT A101, Kirkland, WA 98033Pending
- $361,0002 bd1 ba833 sqft8240 126th Ave NE APT A102, Kirkland, WA 98033Sold
- $342,0002 bd1 ba820 sqft8240 126th Ave NE APT A304, Kirkland, WA 98033Sold
- $420,0002 bd1 ba850 sqft8252 126th Ave NE APT D201, Kirkland, WA 98033Sold
- $350,0002 bd1 ba833 sqft8240 126th Ave NE APT A201, Kirkland, WA 98033Sold
- $468,5002 bd1 ba836 sqft8240 126th Ave NE APT A103, Kirkland, WA 98033Off Market
- $405,0002 bd1 ba840 sqft8248 126th Ave NE APT C306, Kirkland, WA 98033Sold
A local agent can set up tours, give advice and negotiate with sellers.
Similar homes
- $478,8502 bd2 ba1.2k sqftCountry Trace, Kirkland, WA 98034Active
 MLS ID #2573168, Laney Ly. NWMLS as distributed by MLS GRID
 - $450,0002 bd2 ba938 sqftJuanita Country Club, Kirkland, WA 98034Active
 MLS ID #2565945, Bing Yu. NWMLS as distributed by MLS GRID
 - $499,9502 bd2 ba963 sqftJuanita Country Club, Kirkland, WA 98034Active
 MLS ID #2545104, Cynthia Kelly. NWMLS as distributed by MLS GRID
 - $511,0002 bd2 ba1.4k sqftCedar Ridge, Redmond, WA 98052Active
 MLS ID #2557081, Timothy Tilbury. NWMLS as distributed by MLS GRID
 - $569,0502 bd2 ba1k sqftHillside Village, Kirkland, WA 98034ActiveMLS ID #2574688, Darrin Stumpf. NWMLS as distributed by MLS GRID
- $585,0002 bd1 ba818 sqftSunset Pointe, Kirkland, WA 98033ActiveMLS ID #2552580, Isaac Schaefer. NWMLS as distributed by MLS GRID
- $520,0002 bd2 ba1k sqftCedar Ridge, Redmond, WA 98052ActiveMLS ID #2535334, Danielle Austin. NWMLS as distributed by MLS GRID
- $480,0003 bd2 ba1k sqftRacquet Club Estates, Bellevue, WA 98007ActiveMLS ID #2567987, Reilly Forrest. NWMLS as distributed by MLS GRID
- $510,0003 bd2 ba1.1k sqftCherry Crest Vista Condominium, Bellevue, WA 98005ActiveMLS ID #2551308, Lara Dunn. NWMLS as distributed by MLS GRID
- $529,5002 bd2 ba1.2k sqftRoy- El Fountain Condo, Kirkland, WA 98034ActiveMLS ID #2505706, Claire E. Newman. NWMLS as distributed by MLS GRID
- $475,0002 bd3 ba1k sqftKirkland Village Condo, Kirkland, WA 98034ActiveMLS ID #2547548, Sobia Chaudhry. NWMLS as distributed by MLS GRID
- $340,0003 bd1 ba1k sqftKingsgate Ridge Condominium, Kirkland, WA 98034ActiveMLS ID #2565228, Ariel Sanchez. NWMLS as distributed by MLS GRID
- $465,9502 bd2 ba1.1k sqftCherry Crest Vista, Bellevue, WA 98005ActiveMLS ID #2529011, Lesley Nyarko. NWMLS as distributed by MLS GRID
- $375,0002 bd2 ba1k sqftGull-Val, Redmond, WA 98052ActiveMLS ID #2572541, Peggy Hill. NWMLS as distributed by MLS GRID
- $425,0002 bd2 ba919 sqftWestwood Village, Kirkland, WA 98034ActiveMLS ID #2529368, Stephanie Sievers. NWMLS as distributed by MLS GRID
- $399,9502 bd2 ba1.1k sqftHeritage Place, Seattle, WA 98125ActiveMLS ID #2571847, Sarah V. Rudinoff. NWMLS as distributed by MLS GRID
- $425,0002 bd2 ba1k sqftJuanita Crest, Kirkland, WA 98034ActiveMLS ID #2561588, Michelle Lions. NWMLS as distributed by MLS GRID
- $390,0002 bd2 ba859 sqftCien Condominiums, Kirkland, WA 98034ActiveMLS ID #2538382, Ben Buckley. NWMLS as distributed by MLS GRID
- $369,0002 bd1 ba899 sqftWoodside Terrace, Kirkland, WA 98034ActiveMLS ID #2545563, Bing Yu. NWMLS as distributed by MLS GRID
- $415,0002 bd1 ba1k sqftEsplanade, Kirkland, WA 98034ActiveMLS ID #2445015, Michelle Lions. NWMLS as distributed by MLS GRID
