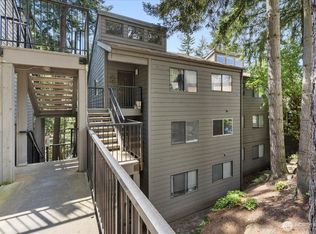
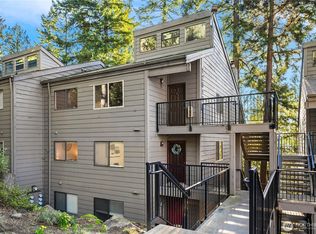
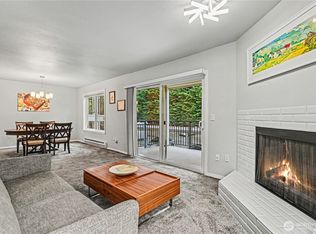
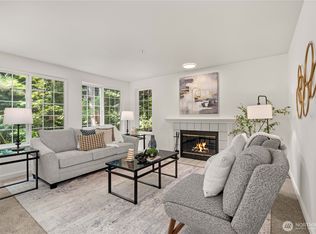
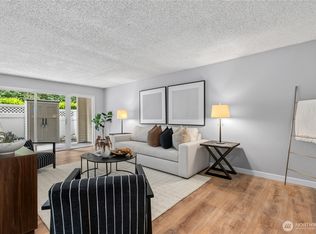
**NEW LOWER PRICE!** Beautifully remodeled 3-bedroom, 2-bath, ground-floor end unit in the highly desirable Bridle Trails neighborhood. Enjoy the added privacy, natural light and easy accessibility of this thoughtfully updated home. The stylish kitchen features white cabinetry, quartz countertops, stainless steel appliances and durable luxury vinyl plank flooring. Spacious living and dining areas offer plenty of room for everyday living and entertaining. The generous primary suite includes a walk-in closet and private en-suite bath, while two additional bedrooms provide flexibility for guests, a home office or additional living space. In-unit laundry, two dedicated parking spaces and on-site EV charging add everyday convenience. With a strong rental history, low HOA dues of just $418/month and no rental restrictions, this home offers an excellent opportunity for both homeowners and investors. Ideally located near Microsoft, major Eastside employers, shopping, dining, parks and award-winning Bellevue Schools. A rare combination of space, updates, location and value at the new lower price.
Active
Listed by: Weichert, Realtors-Pillar NW • Lara Dunn
Price cut: $10K (8/14)
$510,000
12543 NE 23rd Place #D1, Bellevue, WA 98005
3beds
1,128sqft
Condominium
Built in 1979
-- sqft lot
$501,200 Zestimate®
$452/sqft
$418/mo HOA
What's special
Stylish kitchenNatural lightGenerous primary suiteWalk-in closetPrivate en-suite bathIn-unit laundryTwo dedicated parking spaces
- 63 days
- 760
- 37
Zillow last checked:
Listing updated:
Listed by:
Lara Dunn,
Weichert, Realtors-Pillar NW
Source: NWMLS as distributed by MLS GRID,MLS#: 2551308
Facts & features
Interior
Bedrooms & bathrooms
- Bedrooms: 3
- Bathrooms: 2
- Full bathrooms: 2
- Main level bathrooms: 2
- Main level bedrooms: 3
Primary bedroom
- Level: Main
Bedroom
- Level: Main
Bedroom
- Level: Main
Bathroom full
- Level: Main
Bathroom full
- Level: Main
Den office
- Level: Main
Dining room
- Level: Main
Entry hall
- Level: Main
Kitchen with eating space
- Level: Main
Living room
- Level: Main
Utility room
- Level: Main
Heating
- Baseboard, Electric
Cooling
- None
Appliances
- Included: Dishwasher, Dryer, Microwave, Refrigerator, Washer, Dishwasher(s), Dryer(s), Microwave(s), Refrigerator(s), Washer(s), Water Heater: Electric, Water Heater Location: Closet, Cooking - Electric Hookup, Cooking-Electric
Features
- Flooring: Vinyl Plank
- Windows: Coverings: Binds
- Has fireplace: No
Interior area
- Total structure area: 1,128
- Total interior livable area: 1,128 sqft
Video & virtual tour
Property
Parking
- Total spaces: 2
- Parking features: Uncovered
- Uncovered spaces: 2
Features
- Levels: Three Or More
- Entry location: Main
- Patio & porch: Cooking-Electric, End Unit, Ground Floor, Primary Bathroom, Water Heater
- Has view: Yes
- View description: Territorial
Lot
- Features: Dead End Street, Open Lot, Paved
Details
- Parcel number: 1547110190
- Special conditions: Standard
Construction
Type & style
- Home type: Condo
- Architectural style: Condo (3 Levels)
- Property subtype: Condominium
Materials
- Wood Siding
- Roof: Composition
Condition
- Year built: 1979
Utilities & green energy
- Electric: Company: Puget Sound Energy
- Sewer: Company: HOA
- Water: Company: HOA
- Utilities for property: Xfinity, Xfinity
Community & HOA
Community
- Features: Electric Car Charging Station
- Subdivision: Cherry Crest
HOA
- Services included: Common Area Maintenance, Earthquake Insurance, Road Maintenance, Sewer, Snow Removal, Water
- HOA fee: $418 monthly
- HOA phone: 206-713-7180
Location
- Region: Bellevue
Financial & listing details
- Price per square foot: $452/sqft
- Tax assessed value: $466,000
- Annual tax amount: $3,428
- Date on market: 7/7/2026
- Cumulative days on market: 64 days
- Listing terms: Conventional
- Inclusions: Dishwasher(s), Dryer(s), Microwave(s), Refrigerator(s), Washer(s)
- Total actual rent: 3200
Estimated market value
$501,200
$476,000 - $526,000
$3,066/mo
Price history
| Date | Event | Price |
|---|---|---|
| 8/14/2026 | Price change | $510,000-1.9%$452/sqft |
Source:  NWMLS as distributed by MLS GRID #2551308 Report a problem NWMLS as distributed by MLS GRID #2551308 Report a problem | ||
| 7/8/2026 | Listed for sale | $520,000+11.8%$461/sqft |
Source: NWMLS as distributed by MLS GRID #2551308 Report a problem | ||
| 5/27/2025 | Listing removed | $3,200$3/sqft |
Source: Zillow Rentals Report a problem | ||
| 5/9/2025 | Listed for rent | $3,200$3/sqft |
Source: Zillow Rentals Report a problem | ||
| 5/8/2025 | Listing removed | $3,200$3/sqft |
Source: Zillow Rentals Report a problem | ||
| 4/15/2025 | Listed for rent | $3,200+0.8%$3/sqft |
Source: Zillow Rentals Report a problem | ||
| 2/24/2025 | Listing removed | $3,175$3/sqft |
Source: Zillow Rentals Report a problem | ||
| 2/7/2025 | Listed for rent | $3,175$3/sqft |
Source: Zillow Rentals Report a problem | ||
| 11/6/2024 | Listing removed | $3,175$3/sqft |
Source: Zillow Rentals Report a problem | ||
| 10/18/2024 | Listed for rent | $3,175+27.1%$3/sqft |
Source: Zillow Rentals Report a problem | ||
| 3/31/2021 | Sold | $465,000-3.1%$412/sqft |
Source: NWMLS as distributed by MLS GRID #1718189 Report a problem | ||
| 1/23/2021 | Listing removed | -- |
Source: Zillow Rental Manager Report a problem | ||
| 1/11/2021 | Listed for rent | $2,499-16.7%$2/sqft |
Source: Zillow Rental Manager Report a problem | ||
| 10/13/2020 | Price change | $479,950-2%$425/sqft |
Source: Keller Williams Eastside #1602886 Report a problem | ||
| 10/8/2020 | Price change | $489,950-2%$434/sqft |
Source: Keller Williams Eastside #1602886 Report a problem | ||
| 9/27/2020 | Price change | $499,950-1%$443/sqft |
Source: Keller Williams Eastside #1602886 Report a problem | ||
| 9/2/2020 | Price change | $505,000+5.2%$448/sqft |
Source: Keller Williams Eastside #1602886 Report a problem | ||
| 8/5/2020 | Price change | $479,900-1%$425/sqft |
Source: Keller Williams Eastside #1602886 Report a problem | ||
| 7/28/2020 | Price change | $484,900-2%$430/sqft |
Source: Keller Williams Eastside #1602886 Report a problem | ||
| 7/23/2020 | Price change | $494,900-1%$439/sqft |
Source: Keller Williams Eastside #1602886 Report a problem | ||
| 7/14/2020 | Price change | $499,950+2%$443/sqft |
Source: Keller Williams Eastside #1602886 Report a problem | ||
| 6/14/2020 | Pending sale | $489,950$434/sqft |
Source: Keller Williams Eastside #1602886 Report a problem | ||
| 6/5/2020 | Price change | $489,950-2%$434/sqft |
Source: Keller Williams Eastside #1602886 Report a problem | ||
| 5/21/2020 | Listed for sale | $499,950+51.5%$443/sqft |
Source: Keller Williams Eastside #1602886 Report a problem | ||
| 5/21/2020 | Listing removed | $2,999$3/sqft |
Source: Owner Report a problem | ||
| 5/11/2020 | Listed for rent | $2,999$3/sqft |
Source: Owner Report a problem | ||
| 2/18/2020 | Sold | $330,000$293/sqft |
Source: NWMLS as distributed by MLS GRID #1546247 Report a problem | ||
Public tax history
| Year | Property taxes | Tax assessment |
|---|---|---|
| 2025 | $3,482 +1.6% | $466,000 +0.2% |
| 2024 | $3,426 -18.1% | $465,000 -12.8% |
| 2023 | $4,181 +33.3% | $533,000 +20.9% |
| 2022 | $3,137 +0.4% | $441,000 +16.4% |
| 2021 | $3,125 +23.6% | $379,000 +33.5% |
| 2020 | $2,530 -20.6% | $284,000 -22% |
| 2019 | $3,186 +16.9% | $364,000 +10.3% |
| 2018 | $2,725 -1.3% | $330,000 +10.4% |
| 2017 | $2,762 +114.1% | $299,000 +20.1% |
| 2016 | $1,290 | $249,000 +12.7% |
| 2015 | $1,290 | $221,000 +53.5% |
| 2014 | $1,290 | $144,000 +20% |
| 2013 | $1,290 | $120,000 -9.1% |
| 2012 | -- | $132,000 -16.5% |
| 2011 | -- | $158,000 -27.5% |
| 2010 | -- | $218,000 |
| 2009 | -- | $218,000 +26.7% |
| 2007 | -- | $172,000 +13.2% |
| 2006 | -- | $152,000 +21.6% |
| 2005 | -- | $125,000 +18.5% |
| 2001 | $1,008 +19.3% | $105,500 +32% |
| 2000 | $845 | $79,900 |
Find assessor info on the county website
Monthly payment
Est. payment
Payment breakdown
Explore the cost of this home by adjusting the details. Changes won't be saved.Climate risks
Neighborhood: Bridle Trails
Nearby schools
Schools provided by the listing agent
- Elementary: Cherry Crest Elem
- Middle: Odle Mid
- High: Sammamish Snr High
Source: NWMLS as distributed by MLS GRID. This data may not be complete. We recommend contacting the local school district to confirm school assignments for this home.


Similar homes
- $450,0002 bd2 ba1k sqftGlendale Estates, Bellevue, WA 98005Active
 MLS ID #2524391, Polly Wong. NWMLS as distributed by MLS GRID
 - $450,0002 bd2 ba948 sqftBrookshire, Bellevue, WA 98005Active
 MLS ID #2567496, Brian McRae. NWMLS as distributed by MLS GRID
 - $429,9502 bd1 ba922 sqftHidden Creek, Bellevue, WA 98005Active
 MLS ID #2548286, Matthew Stark. NWMLS as distributed by MLS GRID
 - $499,9503 bd2 ba1.1k sqftWoodside Terrace, Kirkland, WA 98034Active
 MLS ID #2565277, Kristin M B Clark. NWMLS as distributed by MLS GRID
