Tucked into Bellevue’s coveted Cherry Crest neighborhood, this beautifully updated rambler blends timeless character with modern comfort. The single-level floor plan features four bedrooms, two-and-a-half baths, warm hardwood floors, abundant natural light, and welcoming spaces that feel polished yet comfortable. Generous living and dining areas flow easily for everyday living and entertaining. The updated kitchen features white shaker-style cabinetry, stainless-steel appliances, ample workspace, and a Kucht Professional gas range. Thoughtful improvements enhance the home’s original character, while a new roof completed in 2026 adds lasting value and peace of mind. Set on a large 11,261-square-foot lot, the property offers a generous patio for outdoor dining, a fully fenced backyard, and plenty of space to garden, gather, or relax. Direct neighborhood trail access connects to Bridle Trails State Park and miles of wooded pathways. Downtown Bellevue, the Spring District, Microsoft, shopping, dining, light rail, SR-520, and I-405 are all just minutes away. An outstanding Bellevue location, this home represents one of Cherry Crest’s most compelling opportunities.
Active
Listed by: Realogics Sotheby's Int'l Rlty • Kira Hackett
Price cut: $26K (9/3)
$1,599,000
2422 126th Avenue NE, Bellevue, WA 98005
4beds
1,780sqft
Single Family Residence
Built in 1955
0.26 Acres Lot
$1,542,200 Zestimate®
$898/sqft
$-- HOA
What's special
White shaker-style cabinetryUpdated kitchenWarm hardwood floorsAbundant natural lightSingle-level floor planAmple workspaceFully fenced backyard
- 20 days
- 1,648
- 82
Likely to sell faster than
Zillow last checked:
Listing updated:
Listed by:
Kira Hackett,
Realogics Sotheby's Int'l Rlty,
Lori DeVore,
Realogics Sotheby's Int'l Rlty
Source: NWMLS as distributed by MLS GRID,MLS#: 2571668
Facts & features
Interior
Bedrooms & bathrooms
- Bedrooms: 4
- Bathrooms: 3
- Full bathrooms: 2
- 3/4 bathrooms: 1
- Main level bathrooms: 3
- Main level bedrooms: 4
Primary bedroom
- Level: Main
Bedroom
- Level: Main
Bedroom
- Level: Main
Bedroom
- Level: Main
Bathroom full
- Level: Main
Bathroom full
- Level: Main
Bathroom three quarter
- Level: Main
Kitchen without eating space
- Level: Main
Living room
- Level: Main
Utility room
- Level: Main
Heating
- Fireplace, Forced Air, Electric, Natural Gas, Wood
Cooling
- Forced Air
Appliances
- Included: Dishwasher, Disposal, Dryer, Microwave, Refrigerator, Stove(s)/Range(s), Washer, Dishwasher(s), Dryer(s), Garbage Disposal, Microwave(s), Refrigerator(s), Washer(s), Water Heater: Rheem, Water Heater Location: Utility room
Features
- Bath Off Primary
- Flooring: Ceramic Tile, Engineered Hardwood, Carpet
- Windows: Dbl Pane/Storm Window
- Number of fireplaces: 1
- Fireplace features: Wood Burning, Main Level: 1, Fireplace
Interior area
- Total structure area: 1,780
- Total interior livable area: 1,780 sqft
Property
Parking
- Total spaces: 4
- Parking features: Driveway
- Uncovered spaces: 4
Features
- Levels: One
- Stories: 1
- Patio & porch: Bath Off Primary, Dbl Pane/Storm Window, Fireplace, Hot Tub/Spa, Water Heater
- Has spa: Yes
- Spa features: Indoor
- Has view: Yes
- View description: See Remarks, Territorial
Lot
- Size: 0.26 Acres
- Dimensions: 132 x 83
- Features: Paved, Cable TV, Deck, Fenced-Fully, High Speed Internet, Hot Tub/Spa, Outbuildings, Patio, Shop
- Topography: Level
- Residential vegetation: Garden Space, Wooded
Details
- Parcel number: 6189200370
- Zoning: SR-2
- Zoning description: Jurisdiction: City
- Special conditions: Standard
Construction
Type & style
- Home type: SingleFamily
- Architectural style: Craftsman,1 Story
- Property subtype: Single Family Residence
Materials
- Cement/Concrete
- Foundation: Poured Concrete
- Roof: Composition
Condition
- Year built: 1955
- Major remodel year: 1955
Utilities & green energy
- Electric: Company: Puget Sound Energy
- Sewer: Sewer Connected, Company: City of Bellevue
- Water: Public, Company: City of Bellevue
- Utilities for property: Comcast, Comcast
Community & HOA
Community
- Subdivision: Bridle Trails
Location
- Region: Bellevue
Financial & listing details
- Price per square foot: $898/sqft
- Tax assessed value: $1,296,000
- Annual tax amount: $9,624
- Date on market: 8/18/2026
- Cumulative days on market: 22 days
- Listing terms: Conventional
- Inclusions: Dishwasher(s), Dryer(s), Garbage Disposal, Microwave(s), Refrigerator(s), Stove(s)/Range(s), Washer(s)
Estimated market value
$1,542,200
$1.47M - $1.62M
$4,301/mo
Price history
| Date | Event | Price |
|---|---|---|
| 9/3/2026 | Price change | $1,599,000-1.6%$898/sqft |
Source:  NWMLS as distributed by MLS GRID #2571668 Report a problem NWMLS as distributed by MLS GRID #2571668 Report a problem | ||
| 8/20/2026 | Listed for sale | $1,625,000+103.4%$913/sqft |
Source: NWMLS as distributed by MLS GRID #2571668 Report a problem | ||
| 1/19/2018 | Sold | $799,000$449/sqft |
Source: Public Record Report a problem | ||
Public tax history
| Year | Property taxes | Tax assessment |
|---|---|---|
| 2025 | $9,646 +6.4% | $1,296,000 +4.9% |
| 2024 | $9,067 +3.2% | $1,235,000 +10% |
| 2023 | $8,788 -8.3% | $1,123,000 -17% |
| 2022 | $9,584 +18.5% | $1,353,000 +37.5% |
| 2021 | $8,087 +9% | $984,000 +17.6% |
| 2020 | $7,421 +1% | $837,000 -0.6% |
| 2019 | $7,348 +7.4% | $842,000 +1.3% |
| 2018 | $6,839 +1836.9% | $831,000 +37.6% |
| 2017 | $353 -41.4% | $604,000 +20.8% |
| 2016 | $603 | $500,000 +1.2% |
| 2015 | $603 | $494,000 +0.6% |
| 2014 | $603 | $491,000 +17.5% |
| 2013 | $603 | $418,000 +11.8% |
| 2012 | -- | $374,000 +133.2% |
| 2011 | -- | $160,400 |
| 2010 | -- | $160,400 |
| 2009 | -- | $160,400 |
| 2007 | -- | $160,400 |
| 2006 | -- | $160,400 |
| 2005 | -- | $160,400 |
| 2001 | $709 -6.9% | $160,400 |
| 2000 | $762 | $160,400 |
Find assessor info on the county website
Monthly payment
Est. payment
Payment breakdown
Explore the cost of this home by adjusting the details. Changes won't be saved.Climate risks
Neighborhood: Bridle Trails
Nearby schools
Schools provided by the listing agent
- Elementary: Cherry Crest Elem
- Middle: Odle Mid
- High: Sammamish Snr High
Source: NWMLS as distributed by MLS GRID. This data may not be complete. We recommend contacting the local school district to confirm school assignments for this home.
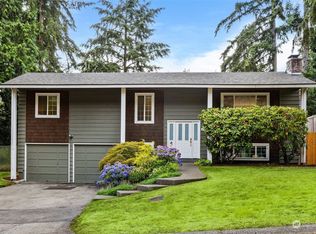

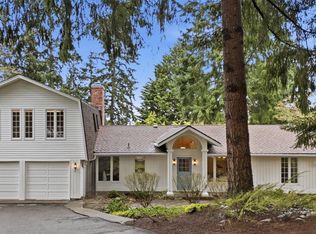
Similar homes
- $1,595,0004 bd3 ba2.2k sqftSkyridge Div #4, Bellevue, WA 98005Active
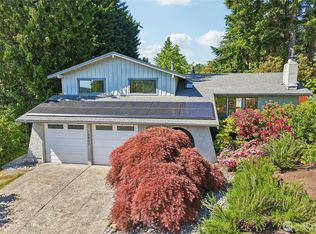 MLS ID #2555125, Justin Richards. NWMLS as distributed by MLS GRID
 - $1,599,0004 bd3 ba2.4k sqftHidden Ridge, Sammamish, WA 98074Active
 MLS ID #2578698, Carmen Zambrano Barr. NWMLS as distributed by MLS GRID
 - $1,780,0004 bd3 ba2.3k sqft325 105th Ave SE, Bellevue, WA 98004Active
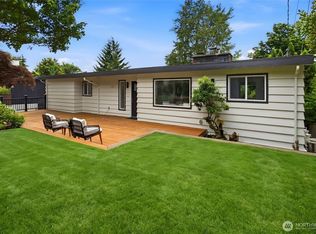 MLS ID #2575807, Sheryl Yang. NWMLS as distributed by MLS GRID
 - $1,492,0005 bd3 ba2.1k sqft16242 NE 30th Street, Bellevue, WA 98008Active
 MLS ID #2564785, Ronda Simons. NWMLS as distributed by MLS GRID
