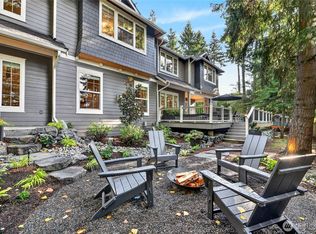
Beautifully updated Bellevue traditional tucked at the end of a quiet, private cul-de-sac near top-rated schools, coffee shops, dining, the Eastside tech corridor and the newly opened light rail station. Meticulously maintained and thoughtfully updated by the same owners over the past 37 years, this home blends timeless character with modern comfort in one of Bellevue’s most connected yet peaceful settings. Designed for effortless living and entertaining, the circular floorplan flows seamlessly between the remodeled kitchen, great room, dining spaces and expansive outdoor decks. Granite countertops, stainless steel appliances, instant hot water dispenser, hardwood floors, central A/C, programmable thermostat and Level 2 EV charger bring comfort and convenience throughout. Three updated fireplaces add warmth and ambiance. All 4 bedrooms are located upstairs, including the private primary suite features a beautifully remodeled bath with heated floors, built-out walk in closet and spa-like comfort. Step outside to a fully fenced, landscaped backyard surrounded by mature trees for exceptional privacy. A programmable sprinkler system provides easy maintenance, while expansive decks, a pergola and outdoor fire pit create inviting spaces for entertaining and year-round enjoyment. Ideally located near the East Rail Trail, Bridle Trails, downtown Bellevue, Redmond, Seattle, 520 and 405. Welcome home!
Sold
Zillow last checked:
Listing updated:
Bought with:
Sreenivasa Gorthi, 112898
Eastside Asset Management LLC
Source: NWMLS as distributed by MLS GRID,MLS#: 2541823
Price history
| Date | Event | Price |
|---|---|---|
| 10/2/2026 | Sold | $1,630,000-3.6%$566/sqft |
Source:  NWMLS as distributed by MLS GRID #2541823 Report a problem NWMLS as distributed by MLS GRID #2541823 Report a problem | ||
| 9/11/2026 | Pending sale | $1,690,000$587/sqft |
Source: NWMLS as distributed by MLS GRID #2541823 Report a problem | ||
| 9/3/2026 | Price change | $1,690,000-1.2%$587/sqft |
Source: NWMLS as distributed by MLS GRID #2541823 Report a problem | ||
| 7/29/2026 | Price change | $1,710,000-5%$594/sqft |
Source: NWMLS as distributed by MLS GRID #2541823 Report a problem | ||
| 6/17/2026 | Listed for sale | $1,799,950$625/sqft |
Source: NWMLS as distributed by MLS GRID #2541823 Report a problem | ||
Nearby homes


Get a cash offer in 3 minutes
Find out how much your home could sell for in as little as 3 minutes with a no-obligation cash offer.
Estimated market value
$1,624,200
