Skip main navigation
Sold
  • Listed by: Redfin • Jonathan Stephen Bury
    Bought with: Skyline Properties, Inc.
    $503,000

    12543 NE 23rd Place #D3, Bellevue, WA 98005

    3beds
    1,128sqft
    Condominium
    Built in 1979
    -- sqft lot
    $502,500 Zestimate®
    $446/sqft
    $2,938 Estimated rent

    Home value

    $502,500

    $467,000 - $543,000

    $2,938/mo

    Zestimate® history
    Loading
    Loading...

    Owner options

    List your home for rent

    $2,938/mo

    Rent Zestimate®

    Find your next renter with Zillow Rental Manager. Plus, with online applications, you can quickly screen prospective tenants – for free.

    Learn more

    $2,938/mo

    Rent Zestimate®

    Refinance and save

    $3,509/mo

    Est. payment

    Refinancing to a lower rate could help reduce your monthly payments and save thousands over the life of the loan.

    See today's rates

    $3,509/mo

    Est. payment

    Explore your selling options

    Work with a Zillow partner agent

    Leverage their expertise and Zillow's premium Showcase listings to get your home seen by more buyers.

    Get started

    List with your own agent

    Get your home in front of millions of buyers by listing it on Zillow.

    Learn how to do it

    Sell it yourself

    Take full control of how buyers see your home on Zillow by listing For Sale by Owner (FSBO).

    List your home

    What's special

    Ample guest parkingStunning kitchenNatural lightCustom closet systems throughoutDesigner lightingTwo dedicated parking spacesWarm and inviting atmosphere
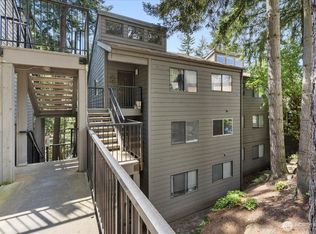
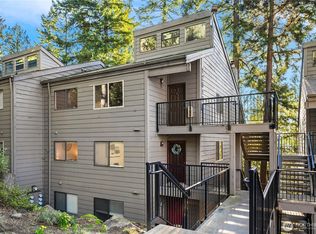
    Experience luxury and modern living in this extensively updated end-unit condo at Cherry Crest Vista. Thoughtfully redesigned with a spacious open layout, this home showcases scratch and waterproof flooring, imported chandeliers, designer lighting, fresh interior paint, and custom closet systems throughout. The stunning kitchen is equipped with quartz countertops, sleek cabinetry, and high-end appliances, creating the perfect blend of style and functionality for everyday living and entertaining. Expansive living and dining spaces are filled with natural light, enhancing the home’s warm and inviting atmosphere. Enjoy the convenience of two dedicated parking spaces along with ample guest parking for visitors. Ideally located near downtown Bellevue, Redmond, Microsoft, popular restaurants, shopping, parks, and major commuter routes, this location offers exceptional access to the Eastside’s best amenities. Nearby Cherry Crest Elementary adds to the home’s strong location appeal. With no rental cap, this turnkey condo presents an outstanding opportunity for flexible living or investment potential in a highly desirable community.

    Zillow last checked:

    Listing updated:

    Listed by:

    Jonathan Stephen Bury,

    Redfin

    Bought with:

    Hanbin Wang, 136609

    Skyline Properties, Inc.

    Source: NWMLS as distributed by MLS GRID,MLS#: 2528172MLS Logo

    Facts & features

    Interior

    Bedrooms & bathrooms
    • Bedrooms: 3
    • Bathrooms: 2
    • Full bathrooms: 1
    • 3/4 bathrooms: 1
    • Main level bathrooms: 2
    • Main level bedrooms: 3
    Primary bedroom
    • Level: Main
    Bedroom
    • Level: Main
    Bedroom
    • Level: Main
    Bathroom full
    • Level: Main
    Bathroom three quarter
    • Level: Main
    Dining room
    • Level: Main
    Entry hall
    • Level: Main
    Kitchen without eating space
    • Level: Main
    Living room
    • Level: Main
    Heating
    • Fireplace, Baseboard, Wall Furnace, Electric
    Cooling
    • None
    Appliances
    • Included: Dishwasher, Disposal, Dryer, Refrigerator, Washer, Dishwasher(s), Dryer(s), Garbage Disposal, Refrigerator(s), Washer(s), Water Heater: Electric, Water Heater Location: Hallway Closet, Cooking - Electric Hookup, Cooking-Electric, Dryer-Electric, Ice Maker
    • Laundry: Electric Dryer Hookup, Washer Hookup
    Features
    • Flooring: Ceramic Tile, Vinyl Plank
    • Windows: Insulated Windows
    • Number of fireplaces: 1
    • Fireplace features: Wood Burning, Main Level: 1, Fireplace
    Interior area
    • Total structure area: 1,128
    • Total interior livable area: 1,128 sqft

    Property

    Parking
    • Total spaces: 2
    • Parking features: Uncovered
    • Uncovered spaces: 2
    Features
    • Levels: One
    • Stories: 1
    • Entry location: Main
    • Patio & porch: Cooking-Electric, Dryer-Electric, End Unit, Fireplace, Ground Floor, Ice Maker, Insulated Windows, Primary Bathroom, Walk-In Closet(s), Washer, Water Heater
    • Has view: Yes
    • View description: Territorial
    Lot
    • Features: Paved, Sidewalk
    Details
    • Parcel number: 1547110210
    • Special conditions: Standard

    Construction

    Type & style
    • Home type: Condo
    • Architectural style: Condo (1 Level)
    • Property subtype: Condominium
    Materials
    • Wood Siding
    • Roof: Composition
    Condition
    • Year built: 1979
    • Major remodel year: 1979

    Utilities & green energy

    • Electric: Company: Puget Sound Energy
    • Sewer: Company: City of Bellevue
    • Water: Company: City of Bellevue
    • Utilities for property: Comcast
    Green energy
    • Energy efficient items: Insulated Windows

    Community & HOA

    Community
    • Features: Electric Car Charging Station
    • Subdivision: Bridle Trails
    HOA
    • Services included: Common Area Maintenance, Earthquake Insurance, Road Maintenance, Sewer, Snow Removal, Water
    • HOA fee: $418 monthly
    • HOA phone: 206-713-7180
    Location
    • Region: Bellevue

    Financial & listing details

    • Price per square foot: $446/sqft
    • Annual tax amount: $3,492
    • Date on market: 6/26/2026
    • Cumulative days on market: 26 days
    • Listing terms: Conventional
    • Inclusions: Dishwasher(s), Dryer(s), Garbage Disposal, Refrigerator(s), Washer(s)

    Price history

    DateEventPrice
    6/30/2026Sold$503,000-2.3%$446/sqft
    Source: NWMLS as distributed by MLS GRID #2528172 Report a problem
    6/3/2026Pending sale$515,000$457/sqft
    Source: NWMLS as distributed by MLS GRID #2528172 Report a problem
    5/29/2026Listed for sale$515,000+3.2%$457/sqft
    Source: NWMLS as distributed by MLS GRID #2528172 Report a problem
    1/24/2019Sold$499,000$442/sqft
    Source: NWMLS as distributed by MLS GRID #1379911 Report a problem
    12/19/2018Pending sale$499,000$442/sqft
    Source: John L Scott Real Estate #1379911 Report a problem
    11/7/2018Price change$499,000-5.7%$442/sqft
    Source: John L Scott Real Estate #1379911 Report a problem
    10/26/2018Listed for sale$529,000+35.7%$469/sqft
    Source: John L Scott Real Estate #1379911 Report a problem
    7/20/2018Listing removed$389,900$346/sqft
    Source: Realty One Group Preview #1292207 Report a problem
    7/20/2018Listed for sale$389,9000%$346/sqft
    Source: Realty One Group Preview #1292207 Report a problem
    7/18/2018Sold$390,000+0%$346/sqft
    Source: NWMLS as distributed by MLS GRID #1292207 Report a problem
    5/19/2018Pending sale$389,900$346/sqft
    Source: Realty One Group Preview #1292207 Report a problem
    5/14/2018Listed for sale$389,900$346/sqft
    Source: Realty One Group Preview #1292207 Report a problem

    Public tax history

    Tax history is unavailable.

    Neighborhood: Bridle Trails

    Nearby schools

    GreatSchools rating
    Get a cash offer in 3 minutes
    Find out how much your home could sell for in as little as 3 minutes with a no-obligation cash offer.
    Estimated market value
    $502,500
    Get a cash offer in 3 minutes
    Find out how much your home could sell for in as little as 3 minutes with a no-obligation cash offer.
    Estimated market value
    $502,500