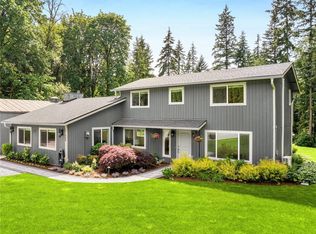
Immaculate four-bedroom English Hill remodel with a new-construction feel, featuring a 680-square-foot detached garage and 17,752 square feet of private yard space. Reimagined from top to bottom with a clean modern Northwest design, this home delivers exceptional finishes, a flexible floor plan, and rare outdoor living. The open main level centers around a brand-new kitchen with waterfall quartz counters, abundant seating, beautiful cabinetry, and seamless flow for everyday living and entertaining. Wide-plank engineered hardwoods, designer paint, new carpet, modern lighting, sleek railings, new windows, heating and AC, and gorgeous tile work give every space a high-end feel. Ideal for multi-generational living, guests, or private flex space, the lower level offers a large living area with kitchenette, spacious fourth bedroom, walk-in closet, and bath. Bedrooms feature custom closet shelving, while the primary suite includes a spa-inspired shower wrapped in floor-to-ceiling tile. Outside, enjoy new front and back decks, a fully fenced backyard, brand-new sod, mature trees, and a level lawn perfect for pets, play, entertaining, or relaxing. This exceptional setting offers a rare combination of space, privacy, and versatility in one of Redmond's most desirable neighborhoods. Minutes to English Hill Trail, Microsoft, Redmond, Woodinville, and Northshore schools. Finished to the nines. Inspection available.
Active
Listed by: Steel Realty Group, LLC • Matt Steel
$1,575,000
17409 NE 136th Street, Redmond, WA 98052
4beds
2,154sqft
Single Family Residence
Built in 1981
0.41 Acres Lot
$-- Zestimate®
$731/sqft
$30/mo HOA
What's special
- 18 days
- 1,216
- 104
Likely to sell faster than
Zillow last checked:
Listing updated:
Listed by:
Matt Steel,
Steel Realty Group, LLC
Source: NWMLS as distributed by MLS GRID,MLS#: 2572522
Facts & features
Interior
Bedrooms & bathrooms
- Bedrooms: 4
- Bathrooms: 3
- Full bathrooms: 2
- 3/4 bathrooms: 1
Primary bedroom
- Level: Second
Bedroom
- Level: Second
Bedroom
- Level: Second
Bedroom
- Level: Lower
Bathroom full
- Level: Second
Bathroom full
- Level: Second
Bathroom three quarter
- Level: Lower
Dining room
- Level: Second
Entry hall
- Level: Main
Family room
- Level: Second
Family room
- Level: Lower
Kitchen with eating space
- Level: Second
Kitchen with eating space
- Level: Lower
Living room
- Level: Main
Utility room
- Level: Second
Utility room
- Level: Lower
Heating
- Fireplace, Forced Air, Electric, Natural Gas
Cooling
- Forced Air
Appliances
- Included: Dishwasher, Disposal, Dryer, Refrigerator, Stove(s)/Range(s), Washer, Dishwasher(s), Dryer(s), Garbage Disposal, Refrigerator(s), Washer(s), Water Heater: gas, Water Heater Location: lower floor bedroom walk-in closet
Features
- Bath Off Primary, Dining Room, Pantry
- Flooring: Ceramic Tile, Engineered Hardwood, Carpet
- Windows: Skylight(s)
- Basement: None
- Number of fireplaces: 2
- Fireplace features: Electric, Wood Burning, Lower Level: 1, Upper Level: 1, Fireplace
Interior area
- Total structure area: 2,154
- Total interior livable area: 2,154 sqft
Video & virtual tour
Property
Parking
- Total spaces: 11
- Parking features: Driveway, Attached Garage
- Has attached garage: Yes
- Covered spaces: 3
- Uncovered spaces: 8
Features
- Levels: Three Or More
- Entry location: Main
- Patio & porch: Second Kitchen, Bath Off Primary, Dining Room, Fireplace, Pantry, Skylight(s), Vaulted Ceiling(s), Walk-In Closet(s), Water Heater
- Has view: Yes
- View description: See Remarks
Lot
- Size: 0.41 Acres
- Features: Paved, Fenced-Fully
- Topography: Level
Details
- Parcel number: 6392180010
- Zoning description: Jurisdiction: County
- Special conditions: Standard
Construction
Type & style
- Home type: SingleFamily
- Architectural style: Contemporary,Tri-Level
- Property subtype: Single Family Residence
Materials
- Wood Siding, Wood Products
- Foundation: Poured Concrete
Condition
- Good
- Year built: 1981
Utilities & green energy
- Electric: Company: Puget Sound Energy
- Sewer: Sewer Connected, Company: Woodinville Water District
- Water: Public, Company: Woodinville Water District
- Utilities for property: Comcast, Comcast
Community & HOA
Community
- Features: CCRs
- Subdivision: English Hill
HOA
- Services included: See Remarks
- HOA fee: $30 monthly
- HOA phone: 425-652-0310
Location
- Region: Redmond
Financial & listing details
- Price per square foot: $731/sqft
- Tax assessed value: $1,375,000
- Annual tax amount: $14,418
- Date on market: 8/3/2026
- Cumulative days on market: 36 days
- Listing terms: Conventional,FHA,VA Loan
- Inclusions: Dishwasher(s), Dryer(s), Garbage Disposal, Refrigerator(s), Stove(s)/Range(s), Washer(s)
Estimated market value
Not available
Estimated sales range
Not available
Not available
Price history
| Date | Event | Price |
|---|---|---|
| 8/21/2026 | Listed for sale | $1,575,000+96.9%$731/sqft |
Source:  NWMLS as distributed by MLS GRID #2572522 Report a problem NWMLS as distributed by MLS GRID #2572522 Report a problem | ||
| 3/31/2025 | Sold | $800,000$371/sqft |
Source: Public Record Report a problem | ||
Public tax history
| Year | Property taxes | Tax assessment |
|---|---|---|
| 2025 | $14,205 +18% | $1,375,000 +14.1% |
| 2024 | $12,034 +13.2% | $1,205,000 +18.8% |
| 2023 | $10,634 -8.9% | $1,014,000 -19.8% |
| 2022 | $11,673 +15.1% | $1,264,000 +42.8% |
| 2021 | $10,139 +5.3% | $885,000 +17.4% |
| 2020 | $9,626 +1.8% | $754,000 +1.5% |
| 2019 | $9,455 +14.1% | $743,000 +11.1% |
| 2018 | $8,284 +2.4% | $669,000 +9.9% |
| 2017 | $8,087 +17.8% | $609,000 +9.5% |
| 2016 | $6,868 | $556,000 +3.9% |
| 2015 | $6,868 | $535,000 +7% |
| 2014 | $6,868 | $500,000 +14.2% |
| 2013 | $6,868 | $438,000 +8.7% |
| 2012 | -- | $403,000 +1% |
| 2011 | -- | $399,000 -5.9% |
| 2010 | -- | $424,000 |
| 2009 | -- | $424,000 +0.7% |
| 2007 | -- | $421,000 +6.6% |
| 2006 | -- | $395,000 +7.9% |
| 2005 | -- | $366,000 +19.6% |
| 2001 | $4,575 +6.9% | $306,000 +11.3% |
| 2000 | $4,278 | $275,000 |
Find assessor info on the county website
Monthly payment
Est. payment
Payment breakdown
Explore the cost of this home by adjusting the details. Changes won't be saved.Climate risks
Neighborhood: 98052
Nearby schools
Schools provided by the listing agent
- Elementary: Sunrise Elem
- Middle: Timbercrest Middle School
- High: Northshore Home Sc N
Source: NWMLS as distributed by MLS GRID. This data may not be complete. We recommend contacting the local school district to confirm school assignments for this home.
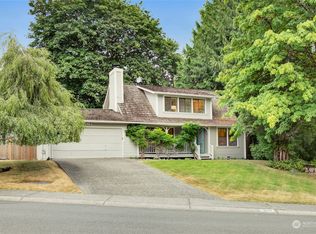
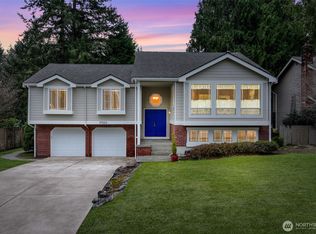

Similar homes
- $1,488,0004 bd3 ba2.3k sqft12930 NE 149th Street, Woodinville, WA 98072Active
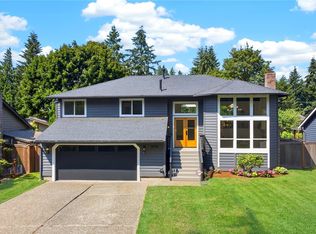 MLS ID #2559118, Victoria Loder. NWMLS as distributed by MLS GRID
 - $1,579,0004 bd3 ba2.7k sqftWinchester Hills Div 01, Woodinville, WA 98072Active
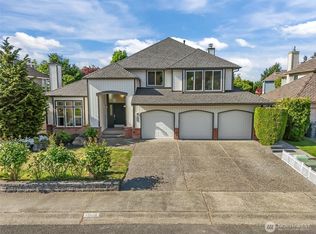 MLS ID #2527808, Sean Winkler. NWMLS as distributed by MLS GRID
 - $1,660,0004 bd3 ba2.5k sqftInglewood Acres, Sammamish, WA 98074Active
 MLS ID #2575686, Jennifer Cameron. NWMLS as distributed by MLS GRID
 - $1,300,0004 bd3 ba2.1k sqftNorth Canyon Park Estates, Woodinville, WA 98072Active
 MLS ID #2545455, Greg Nelson. NWMLS as distributed by MLS GRID
