Complete top-to-bottom renovation delivers move-in-ready quality on one of English Hill's most desirable streets. Bonus: $890,936 loan at 5.625% may be assumable. This Sunrise two-story arrives with modern finishes already in place: custom dark cabinetry, quartz counters, rich hardwoods flowing through both stories, updated baths, vinyl windows, and crisp white millwork. The light-filled main level showcases a custom cable-rail staircase, spacious living room with oversized windows over gleaming hardwoods, and dimmable LED lighting throughout. The fully updated kitchen features stainless appliances, artisan glass tile backsplash, granite tile floors, peninsula with built-in gas cooktop, and a wide garden window framing the yard. The family room opens to the backyard through a slider, anchored by a white brick gas fireplace. Upstairs, a primary suite with custom modular walk-in closet, double-vanity quartz bath, & oversized walk-in tile shower with rain head, handheld wand, niche, and bench. Two additional bedrooms share an updated hall bath. The sunny west-facing backyard offers a concrete paver patio, cedar pergola, raised stone planters, storage shed, and towering evergreen privacy hedge. Year-round comfort via heat pump central A/C. Recent updates: new south-side fence and gate, exterior repaint, garage doors, water heater, Blink car charger, and generator-ready panel with included tri-fuel generator. Top-rated Northshore Schools; minutes to Microsoft and downtown Redmond
Sold
Listed by: Windermere R.E. Northeast, Inc • Anthony Meier
Bought with: Kelly Right RE of Seattle LLC
$1,199,000
13505 174th Avenue NE, Redmond, WA 98052
3beds
1,820sqft
Single Family Residence
Built in 1983
7,313 Square Feet Lot
$1,194,100 Zestimate®
$659/sqft
$4,271 Estimated rent
Home value
$1,194,100
$1.11M - $1.29M
$4,271/mo
Zestimate® history
Owner options
List your home for rent
$4,271/mo
Rent Zestimate®
Find your next renter with Zillow Rental Manager. Plus, with online applications, you can quickly screen prospective tenants – for free.
$4,271/mo
Rent Zestimate®
Refinance and save
$7,573/mo
Est. payment
Refinancing to a lower rate could help reduce your monthly payments and save thousands over the life of the loan.
$7,573/mo
Est. payment
Explore your selling options
Work with a Zillow partner agent
Leverage their expertise and Zillow's premium Showcase listings to get your home seen by more buyers.
Get startedList with your own agent
Get your home in front of millions of buyers by listing it on Zillow.
Learn how to do itSell it yourself
Take full control of how buyers see your home on Zillow by listing For Sale by Owner (FSBO).
List your homeWhat's special
Garage doorsWhite brick gas fireplaceFully updated kitchenGleaming hardwoodsModern finishesSunny west-facing backyardUpdated hall bath
Zillow last checked:
Listing updated:
Listed by:
Anthony Meier,
Windermere R.E. Northeast, Inc
Bought with:
Geetika Nagpal, 112803
Kelly Right RE of Seattle LLC
Source: NWMLS as distributed by MLS GRID,MLS#: 2521916
Facts & features
Interior
Bedrooms & bathrooms
- Bedrooms: 3
- Bathrooms: 3
- Full bathrooms: 1
- 3/4 bathrooms: 1
- 1/2 bathrooms: 1
- Main level bathrooms: 1
Primary bedroom
- Level: Second
Bedroom
- Level: Second
Bedroom
- Level: Second
Bathroom full
- Level: Second
Bathroom three quarter
- Level: Second
Other
- Level: Main
Dining room
- Level: Main
Entry hall
- Level: Main
Family room
- Level: Main
Kitchen with eating space
- Level: Main
Living room
- Level: Main
Utility room
- Level: Main
Heating
- Fireplace, Forced Air, Heat Pump, Natural Gas
Cooling
- Forced Air
Appliances
- Included: Dishwasher, Disposal, Dryer, Microwave, Refrigerator, Stove(s)/Range(s), Washer, Dishwasher(s), Dryer(s), Garbage Disposal, Microwave(s), Refrigerator(s), Washer(s), Water Heater: Gas, Water Heater Location: Garage
Features
- Bath Off Primary, Ceiling Fan(s), Dining Room
- Flooring: Ceramic Tile, Hardwood, Laminate
- Windows: Dbl Pane/Storm Window, Skylight(s)
- Basement: None
- Number of fireplaces: 1
- Fireplace features: Gas, Main Level: 1, Fireplace
Interior area
- Total structure area: 1,820
- Total interior livable area: 1,820 sqft
Property
Parking
- Total spaces: 4
- Parking features: Attached Garage
- Has attached garage: Yes
- Covered spaces: 2
- Uncovered spaces: 2
Features
- Levels: Two
- Stories: 2
- Entry location: Main
- Patio & porch: Bath Off Primary, Ceiling Fan(s), Dbl Pane/Storm Window, Dining Room, Fireplace, Skylight(s), Walk-In Closet(s), Water Heater, Wired for Generator
Lot
- Size: 7,313 Square Feet
- Features: Corner Lot, Curbs, Paved, Sidewalk, Cable TV, Electric Car Charging, Fenced-Fully, Gas Available, High Speed Internet, Patio
- Topography: Level
- Residential vegetation: Garden Space
Details
- Parcel number: 8121200830
- Zoning: R6
- Zoning description: Jurisdiction: County
- Special conditions: Standard
- Other equipment: Wired for Generator
Construction
Type & style
- Home type: SingleFamily
- Architectural style: 2 Story
- Property subtype: Single Family Residence
Materials
- Wood Siding
- Foundation: Poured Concrete
- Roof: Composition
Condition
- Updated/Remodeled
- Year built: 1983
- Major remodel year: 1983
Details
- Builder name: McGrath Development
Utilities & green energy
- Electric: Company: PSE
- Sewer: Sewer Connected, Company: Woodinville
- Water: Public, Company: Woodinville
- Utilities for property: Xfinity, Xfinity
Community & HOA
Community
- Features: Athletic Court, CCRs, Trail(s)
- Subdivision: English Hill
HOA
- Services included: Common Area Maintenance
- HOA fee: $210 annually
Location
- Region: Redmond
Financial & listing details
- Price per square foot: $659/sqft
- Tax assessed value: $1,281,000
- Annual tax amount: $13,250
- Date on market: 7/15/2026
- Cumulative days on market: 7 days
- Listing terms: Conventional,FHA
- Inclusions: Dishwasher(s), Dryer(s), Garbage Disposal, Microwave(s), Refrigerator(s), Stove(s)/Range(s), Washer(s)
Price history
| Date | Event | Price |
|---|---|---|
| 6/17/2026 | Sold | $1,199,000$659/sqft |
Source:  NWMLS as distributed by MLS GRID #2521916 Report a problem NWMLS as distributed by MLS GRID #2521916 Report a problem | ||
| 5/17/2026 | Pending sale | $1,199,000$659/sqft |
Source: NWMLS as distributed by MLS GRID #2521916 Report a problem | ||
| 5/15/2026 | Listed for sale | $1,199,000-1.2%$659/sqft |
Source: NWMLS as distributed by MLS GRID #2521916 Report a problem | ||
| 4/14/2023 | Sold | $1,213,600+10.4%$667/sqft |
Source: NWMLS as distributed by MLS GRID #2045064 Report a problem | ||
| 3/21/2023 | Pending sale | $1,098,800$604/sqft |
Source: NWMLS as distributed by MLS GRID #NWM2045064 Report a problem | ||
| 3/16/2023 | Listed for sale | $1,098,800+175.4%$604/sqft |
Source: NWMLS as distributed by MLS GRID #NWM2045064 Report a problem | ||
| 3/29/2005 | Sold | $399,000+125.1%$219/sqft |
Source: NWMLS as distributed by MLS GRID #25021002 Report a problem | ||
| 3/15/1995 | Sold | $177,250$97/sqft |
Source: Public Record Report a problem | ||
Public tax history
| Year | Property taxes | Tax assessment |
|---|---|---|
| 2025 | $13,250 +18% | $1,281,000 +14.1% |
| 2024 | $11,231 +13.2% | $1,123,000 +18.8% |
| 2023 | $9,924 -3.2% | $945,000 -14.4% |
| 2022 | $10,248 +15.1% | $1,104,000 +42.8% |
| 2021 | $8,902 +5.4% | $773,000 +17.5% |
| 2020 | $8,449 +4% | $658,000 +3.9% |
| 2019 | $8,121 +14% | $633,000 +11.1% |
| 2018 | $7,123 +2.5% | $570,000 +9.8% |
| 2017 | $6,947 +17.9% | $519,000 +9.5% |
| 2016 | $5,891 | $474,000 +3.9% |
| 2015 | $5,891 | $456,000 +7% |
| 2014 | $5,891 | $426,000 +15.1% |
| 2013 | $5,891 | $370,000 +8.5% |
| 2012 | -- | $341,000 +0.9% |
| 2011 | -- | $338,000 -5.8% |
| 2010 | -- | $359,000 |
| 2009 | -- | $359,000 +0.3% |
| 2007 | -- | $358,000 +6.5% |
| 2006 | -- | $336,000 +8% |
| 2005 | -- | $311,000 +20.1% |
| 2001 | $3,906 +2.7% | $259,000 +6.6% |
| 2000 | $3,804 | $243,000 |
Find assessor info on the county website
Neighborhood: 98052
Nearby homes
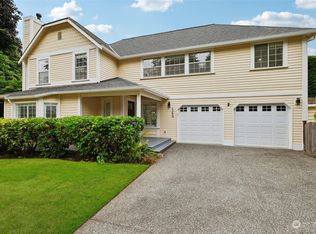
- $1,400,0004 bd4 ba2.3k sqft13409 174th Ave NE, Redmond, WA 98052Sold
- $1,325,0004 bd3 ba2.2k sqft13515 173rd Pl NE, Redmond, WA 98052Sold
- $917,0003 bd2 ba1.4k sqft13602 174th Ave NE, Redmond, WA 98052Sold
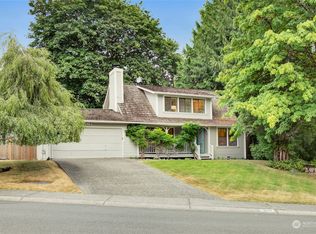
- $1,230,0003 bd3 ba1.8k sqft17202 NE 134th Pl, Redmond, WA 98052Sold

- $1,200,0003 bd2 ba1.5k sqft13619 174th Ave NE, Redmond, WA 98052Sold
- $1,398,0004 bd3 ba2.4k sqft13702 173rd Pl NE, Redmond, WA 98052For Sale
- $1,425,0004 bd2 ba1.8k sqft13618 174th Ave NE, Redmond, WA 98052Sold
- $1,325,0003 bd3 ba1.6k sqft17231 NE 137th Ct, Redmond, WA 98052Sold
Nearby schools
GreatSchools rating
- 8/10Sunrise Elementary SchoolGrades: PK-5Distance: 0.5 mi
- 9/10Timbercrest Junior High SchoolGrades: 6-8Distance: 4.1 mi
- 10/10Woodinville High SchoolGrades: 9-12Distance: 4.2 mi
Schools provided by the listing agent
- Elementary: Sunrise Elem
- Middle: Timbercrest Middle School
- High: Woodinville Hs
Source: NWMLS as distributed by MLS GRID. This data may not be complete. We recommend contacting the local school district to confirm school assignments for this home.
Get a cash offer in 3 minutes
Find out how much your home could sell for in as little as 3 minutes with a no-obligation cash offer.
Estimated market value
$1,194,100
Get a cash offer in 3 minutes
Find out how much your home could sell for in as little as 3 minutes with a no-obligation cash offer.
Estimated market value
$1,194,100
- Washington
- King County
- Redmond
- 98052
- 13505 174th Avenue NE
Nearby cities
Nearby neighborhoods
Nearby zip codes
Other Redmond Topics
