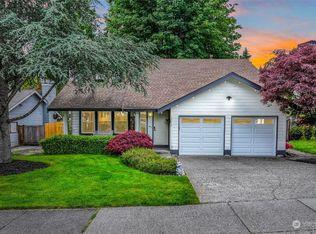
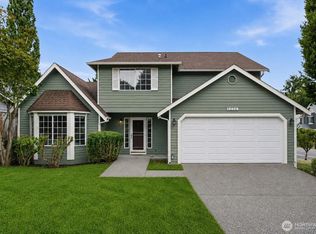
Beautifully updated home in Redmond's coveted English Hill! This stunning 4-bedroom + den/office, 2.5-bath residence features soaring vaulted ceilings, designer finishes, and extensive upgrades throughout. The remodeled kitchen showcases granite countertops, shaker cabinetry, and stainless steel appliances. All bathrooms have been tastefully renovated with modern vanities and stylish finishes & quartz counter tops. Durable water-resistant laminate flooring extends throughout the main level. Heated floors in the downstairs great room & bedroom. Enjoy peace of mind with updated windows, air conditioning, and fresh interior paint. The fully fenced backyard with an expansive deck provides the perfect space for year-round outdoor entertaining and relaxation. Ideally located just minutes from Microsoft, Google, Downtown Redmond, and Kirkland, with access to top-rated Northshore schools. This is a rare opportunity to own a fully renovated single-family home in one of Redmond's most desirable and convenient neighborhoods. Pre-inspected and Move-in- Ready home!
Pending
Listed by: John L. Scott, Inc. • Hamid Ali
$1,299,950
13702 173rd Place NE, Redmond, WA 98052
4beds
2,460sqft
Single Family Residence
Built in 1983
7,605 Square Feet Lot
$1,288,700 Zestimate®
$528/sqft
$18/mo HOA
What's special
- 17 days
- 628
- 37
Likely to sell faster than
Zillow last checked:
Listing updated:
Listed by:
Hamid Ali,
John L. Scott, Inc.
Source: NWMLS as distributed by MLS GRID,MLS#: 2571165
Facts & features
Interior
Bedrooms & bathrooms
- Bedrooms: 4
- Bathrooms: 3
- Full bathrooms: 1
- 3/4 bathrooms: 2
- Main level bathrooms: 2
- Main level bedrooms: 3
Primary bedroom
- Level: Main
Bedroom
- Level: Main
Bedroom
- Level: Main
Bedroom
- Level: Lower
Bathroom full
- Level: Main
Bathroom three quarter
- Level: Main
Bathroom three quarter
- Level: Lower
Den office
- Level: Main
Dining room
- Level: Main
Entry hall
- Level: Main
Great room
- Level: Lower
Kitchen with eating space
- Level: Main
Living room
- Level: Main
Utility room
- Level: Lower
Heating
- Fireplace, 90%+ High Efficiency, Forced Air, Electric, Natural Gas
Cooling
- 90%+ High Efficiency
Appliances
- Included: Dishwasher, Disposal, Double Oven, Dryer, Microwave, Refrigerator, Stove(s)/Range(s), Washer, Dishwasher(s), Dryer(s), Garbage Disposal, Microwave(s), Refrigerator(s), Washer(s)
Features
- Bath Off Primary
- Flooring: Laminate, Vinyl, Carpet
- Basement: Finished
- Number of fireplaces: 1
- Fireplace features: Gas, Main Level: 1, Fireplace
Interior area
- Total structure area: 2,460
- Total interior livable area: 2,460 sqft
Property
Parking
- Total spaces: 2
- Parking features: Driveway, Attached Garage, Off Street
- Has attached garage: Yes
- Covered spaces: 2
Features
- Levels: Multi/Split
- Entry location: Main
- Patio & porch: Bath Off Primary, Fireplace, Vaulted Ceiling(s)
- Has view: Yes
- View description: Territorial
Lot
- Size: 7,605 Square Feet
- Features: Cul-De-Sac, Curbs, Dead End Street, Sidewalk, Deck
- Topography: Level
- Residential vegetation: Garden Space
Details
- Parcel number: 8121200930
- Zoning description: Jurisdiction: County
- Special conditions: Standard
Construction
Type & style
- Home type: SingleFamily
- Architectural style: Traditional,Split Entry
- Property subtype: Single Family Residence
Materials
- Wood Products
- Foundation: Poured Concrete
- Roof: Composition
Condition
- Updated/Remodeled
- Year built: 1983
- Major remodel year: 1983
Utilities & green energy
- Electric: Company: PSE
- Sewer: Sewer Connected, Company: Woodinville Water District
- Water: Public, Company: Woodinville Water District
- Utilities for property: Xfinity
Community & HOA
Community
- Features: CCRs
- Subdivision: English Hill
HOA
- Services included: Common Area Maintenance
- HOA fee: $210 annually
Location
- Region: Redmond
Financial & listing details
- Price per square foot: $528/sqft
- Tax assessed value: $1,295,000
- Annual tax amount: $13,444
- Date on market: 7/21/2026
- Cumulative days on market: 46 days
- Listing terms: Conventional,FHA
- Inclusions: Dishwasher(s), Double Oven, Dryer(s), Garbage Disposal, Microwave(s), Refrigerator(s), Stove(s)/Range(s), Washer(s)
Estimated market value
$1,288,700
$1.22M - $1.35M
$4,804/mo
Price history
| Date | Event | Price |
|---|---|---|
| 8/30/2026 | Pending sale | $1,299,950$528/sqft |
Source:  NWMLS as distributed by MLS GRID #2571165 Report a problem NWMLS as distributed by MLS GRID #2571165 Report a problem | ||
| 8/19/2026 | Listed for sale | $1,299,950+79.8%$528/sqft |
Source: NWMLS as distributed by MLS GRID #2571165 Report a problem | ||
| 4/30/2024 | Listing removed | -- |
Source: Zillow Rentals Report a problem | ||
| 4/24/2024 | Price change | $4,799-1.1%$2/sqft |
Source: Zillow Rentals Report a problem | ||
| 4/10/2024 | Price change | $4,850-1%$2/sqft |
Source: Zillow Rentals Report a problem | ||
| 4/4/2024 | Listed for rent | $4,900$2/sqft |
Source: Zillow Rentals Report a problem | ||
| 7/19/2017 | Sold | $723,000+7.1%$294/sqft |
Source: NWMLS as distributed by MLS GRID #1142348 Report a problem | ||
| 6/21/2017 | Pending sale | $675,000$274/sqft |
Source: Windermere Real Estate Northeast Inc. #1142348 Report a problem | ||
| 6/14/2017 | Listed for sale | $675,000$274/sqft |
Source: Windermere Real Estate Northeast Inc. #1142348 Report a problem | ||
Public tax history
| Year | Property taxes | Tax assessment |
|---|---|---|
| 2025 | $13,444 +18% | $1,295,000 +14.1% |
| 2024 | $11,391 +13.1% | $1,135,000 +18.8% |
| 2023 | $10,067 -8.9% | $955,000 -19.7% |
| 2022 | $11,045 +15.2% | $1,190,000 +42.9% |
| 2021 | $9,591 +5.3% | $833,000 +17.5% |
| 2020 | $9,108 +2.1% | $709,000 +1.9% |
| 2019 | $8,925 +14% | $696,000 +11% |
| 2018 | $7,830 +2.5% | $627,000 +9.8% |
| 2017 | $7,640 +17.8% | $571,000 +9.6% |
| 2016 | $6,484 | $521,000 +3.8% |
| 2015 | $6,484 | $502,000 +7% |
| 2014 | $6,484 | $469,000 +18.1% |
| 2013 | $6,484 | $397,000 +8.8% |
| 2012 | -- | $365,000 +0.8% |
| 2011 | -- | $362,000 -6% |
| 2010 | -- | $385,000 |
| 2009 | -- | $385,000 +3.8% |
| 2007 | -- | $371,000 +6.6% |
| 2006 | -- | $348,000 +8.1% |
| 2005 | -- | $322,000 +22.4% |
| 2001 | $3,963 -1.6% | $263,000 +1.9% |
| 2000 | $4,029 | $258,000 |
Find assessor info on the county website
Monthly payment
Est. payment
Payment breakdown
Explore the cost of this home by adjusting the details. Changes won't be saved.Climate risks
Neighborhood: 98052
Nearby schools
Schools provided by the listing agent
- Elementary: Sunrise Elem
- Middle: Timbercrest Middle School
- High: Woodinville Hs
Source: NWMLS as distributed by MLS GRID. This data may not be complete. We recommend contacting the local school district to confirm school assignments for this home.
Similar homes
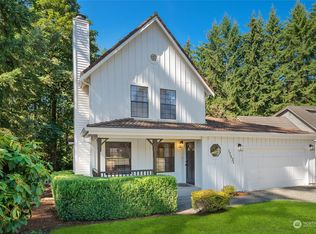
- $1,575,0004 bd3 ba2.1k sqftMount Clare Estates, Redmond, WA 98052Active
 MLS ID #2572522, Matt Steel. NWMLS as distributed by MLS GRID
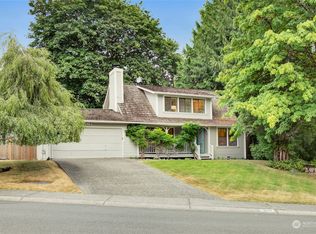
 - $1,079,0003 bd3 ba1.7k sqftSunrise No. 1, Redmond, WA 98052Active
 MLS ID #2576490, Edward Laine. NWMLS as distributed by MLS GRID
 - $1,289,0004 bd3 ba2k sqft18228 NE 109th Street, Redmond, WA 98052Active
 MLS ID #2571818, Yang Song. NWMLS as distributed by MLS GRID
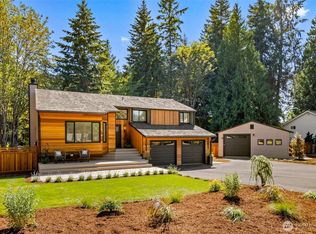
 - $1,480,0004 bd3 ba2.5k sqft17615 NE 130th Ct. W, Redmond, WA 98052Active
 MLS ID #2563947, Takami Barton. NWMLS as distributed by MLS GRID
