Move-in-ready home with elevated finishes, ideally located on a quiet dead-end street backing to a scenic trail. Bike to Woodinville Wine Country - better than Napa at your doorstep. Convenient location with freeway access close. Vaulted ceilings and a dramatic floor-to-ceiling tiled fireplace welcome you inside. The brand-new kitchen features a large island with seating, premium appliances and an oversized range. The dining room opens to an expansive deck stretching the length of the home, with stairs leading to the backyard. Entertain year-round under the pergola or gather around the firepit on cozy evenings. Upstairs offers a spacious primary suite with a ¾ bath, two additional bedrooms and a full bath. The lower level includes a family room with patio access, a fourth bedroom and another full bath. Attached two-car garage completes the home.
Active
Listed by: Heaton Dainard, LLC • Victoria Loder
$1,488,000
12930 NE 149th Street, Woodinville, WA 98072
4beds
2,390sqft
Single Family Residence
Built in 1985
8,851 Square Feet Lot
$1,434,500 Zestimate®
$623/sqft
$-- HOA
What's special
Brand-new kitchenDramatic floor-to-ceiling tiled fireplaceAttached two-car garageSpacious primary suiteLarge island with seatingOversized rangeFourth bedroom
- 39 days
- 581
- 39
Zillow last checked:
Listing updated:
Listed by:
Victoria Loder,
Heaton Dainard, LLC,
Vladislav Tselnik,
Heaton Dainard, LLC
Source: NWMLS as distributed by MLS GRID,MLS#: 2559118
Facts & features
Interior
Bedrooms & bathrooms
- Bedrooms: 4
- Bathrooms: 3
- Full bathrooms: 2
- 3/4 bathrooms: 1
Primary bedroom
- Level: Second
Bedroom
- Level: Second
Bedroom
- Level: Second
Bedroom
- Level: Lower
Bathroom full
- Level: Second
Bathroom full
- Level: Lower
Bathroom three quarter
- Level: Second
Dining room
- Level: Second
Entry hall
- Level: Main
Family room
- Level: Lower
Kitchen with eating space
- Level: Second
Living room
- Level: Main
Utility room
- Level: Lower
Heating
- Forced Air, Electric
Cooling
- None
Appliances
- Included: Dishwasher, Disposal, Microwave, Refrigerator, Stove(s)/Range(s), Dishwasher(s), Garbage Disposal, Microwave(s), Refrigerator(s)
Features
- Bath Off Primary, Dining Room
- Flooring: Ceramic Tile, Laminate, Carpet
- Windows: Dbl Pane/Storm Window, Skylight(s)
- Basement: Finished
- Has fireplace: No
- Fireplace features: Wood Burning
Interior area
- Total structure area: 2,390
- Total interior livable area: 2,390 sqft
Property
Parking
- Total spaces: 4
- Parking features: Driveway, Attached Garage, Off Street
- Has attached garage: Yes
- Covered spaces: 2
- Uncovered spaces: 2
Features
- Levels: Three Or More
- Entry location: Main
- Patio & porch: Bath Off Primary, Dbl Pane/Storm Window, Dining Room, Skylight(s), Vaulted Ceiling(s), Wine/Beverage Refrigerator
Lot
- Size: 8,851 Square Feet
- Features: Dead End Street, Paved, Deck, Fenced-Fully, Patio
- Topography: Level
Details
- Parcel number: 3876490100
- Special conditions: Standard
Construction
Type & style
- Home type: SingleFamily
- Architectural style: Tri-Level
- Property subtype: Single Family Residence
Materials
- Wood Siding, Wood Products
- Foundation: Poured Concrete
- Roof: Composition
Condition
- Updated/Remodeled
- Year built: 1985
Utilities & green energy
- Sewer: Sewer Connected
- Water: Public
Community & HOA
Community
- Subdivision: Woodinville
Location
- Region: Woodinville
Financial & listing details
- Price per square foot: $623/sqft
- Tax assessed value: $1,076,000
- Annual tax amount: $8,475
- Date on market: 7/22/2026
- Cumulative days on market: 40 days
- Listing terms: Conventional
- Inclusions: Dishwasher(s), Garbage Disposal, Microwave(s), Refrigerator(s), Stove(s)/Range(s)
Estimated market value
$1,434,500
$1.36M - $1.51M
$4,565/mo
Price history
| Date | Event | Price |
|---|---|---|
| 7/23/2026 | Listed for sale | $1,488,000+56.6%$623/sqft |
Source:  NWMLS as distributed by MLS GRID #2559118 Report a problem NWMLS as distributed by MLS GRID #2559118 Report a problem | ||
| 3/17/2026 | Sold | $950,000+238.1%$397/sqft |
Source: Public Record Report a problem | ||
| 9/10/2003 | Sold | $281,000$118/sqft |
Source: NWMLS as distributed by MLS GRID #23108518 Report a problem | ||
Public tax history
| Year | Property taxes | Tax assessment |
|---|---|---|
| 2025 | $10,326 +21.8% | $1,076,000 +17.5% |
| 2024 | $8,475 +8.2% | $916,000 +12.9% |
| 2023 | $7,834 -11.2% | $811,000 -21.3% |
| 2022 | $8,822 +11.2% | $1,030,000 +37.2% |
| 2021 | $7,934 +11.6% | $751,000 +24.3% |
| 2020 | $7,110 -0.4% | $604,000 -2.4% |
| 2019 | $7,141 +5.2% | $619,000 +1% |
| 2018 | $6,790 +13.4% | $613,000 +23.1% |
| 2017 | $5,986 +29.4% | $498,000 +10.7% |
| 2016 | $4,625 | $450,000 +6.4% |
| 2015 | $4,625 | $423,000 +15.3% |
| 2014 | $4,625 | $367,000 +12.9% |
| 2013 | $4,625 | $325,000 +13.6% |
| 2012 | -- | $286,000 -14.4% |
| 2011 | -- | $334,000 -5.9% |
| 2010 | -- | $355,000 |
| 2009 | -- | $355,000 +3.8% |
| 2007 | -- | $342,000 +8.9% |
| 2006 | -- | $314,000 +7.9% |
| 2005 | -- | $291,000 +29.9% |
| 2001 | $3,376 +5.6% | $224,000 +9.8% |
| 2000 | $3,195 | $204,000 |
Find assessor info on the county website
Monthly payment
Est. payment
Payment breakdown
Explore the cost of this home by adjusting the details. Changes won't be saved.Climate risks
Neighborhood: Upper West Ridge


Similar homes
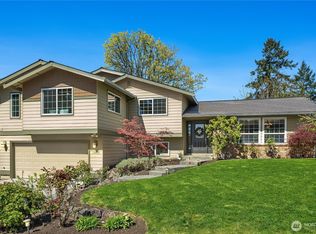
- $1,579,0004 bd3 ba2.7k sqftWinchester Hills Div 01, Woodinville, WA 98072Active
 MLS ID #2527808, Sean Winkler. NWMLS as distributed by MLS GRID
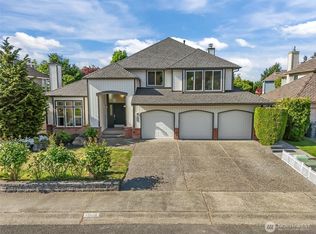
 - $1,124,9904 bd3 ba2.3k sqft14821 127th Avenue NE, Woodinville, WA 98072Active
 MLS ID #2565377, Lydie Vieira. NWMLS as distributed by MLS GRID
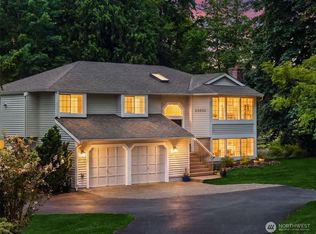
 - $1,650,0004 bd3 ba2.5k sqft1618 5th Place, Kirkland, WA 98033Active
 MLS ID #2573779, Clive Egdes. NWMLS as distributed by MLS GRID
 - $1,299,0004 bd3 ba3k sqft23510 NE 181st Street, Woodinville, WA 98077Active
 MLS ID #2574564, Keri Konicke. NWMLS as distributed by MLS GRID
