Nestled in Bellevue's sought-after Eaglesmere neighborhood and served by the acclaimed Newport High School, this beautifully updated home blends timeless Northwest architecture with modern comfort.Soaring cedar-clad vaulted ceilings and expansive windows fill the living room with natural light while creating a warm, inviting atmosphere. The remodeled kitchen features abundant cabinetry, generous counter space, and an oversized island ideal for everyday living and entertaining.The spacious primary suite offers an updated bath, while three additional bedrooms provide flexibility for guests, a home office, or multi-generational living. The fully finished lower level features an expansive family room with fireplace, recreation space, and excellent MIL potential.Situated on a beautifully landscaped 12,103 SF lot with mature trees, level lawn, and private outdoor living spaces. Thoughtful updates throughout include flooring, interior paint, trim, doors, hardware, furnace, and water heater.Conveniently located just minutes from I-90, Factoria, downtown Bellevue, parks, shopping, dining, and everyday conveniences. A rare opportunity in one of Bellevue's most established neighborhoods.
Active
Listed by: Kelly Right RE of Seattle LLC • Mark Ma
$1,499,000
14910 SE 49th Street, Bellevue, WA 98006
4beds
2,859sqft
Single Family Residence
Built in 1975
0.28 Acres Lot
$1,432,800 Zestimate®
$524/sqft
$17/mo HOA
What's special
Level lawnWarm inviting atmosphereRemodeled kitchenNatural lightFully finished lower levelUpdated bathSpacious primary suite
- --
- on Zillow
- 494
- views
- 31
- saves
Likely to sell faster than
Zillow last checked:
Listing updated:
Listed by:
Mark Ma,
Kelly Right RE of Seattle LLC,
Wen Xu,
Kelly Right RE of Seattle LLC
Source: NWMLS as distributed by MLS GRID,MLS#: 2551875
Facts & features
Interior
Bedrooms & bathrooms
- Bedrooms: 4
- Bathrooms: 2
- Full bathrooms: 2
- Main level bathrooms: 2
- Main level bedrooms: 3
Primary bedroom
- Level: Main
Bedroom
- Level: Lower
Bedroom
- Level: Main
Bedroom
- Level: Main
Bathroom full
- Level: Main
Bathroom full
- Level: Main
Dining room
- Level: Main
Entry hall
- Level: Main
Family room
- Level: Lower
Kitchen with eating space
- Level: Main
Living room
- Level: Main
Utility room
- Level: Lower
Heating
- Fireplace, Forced Air, Electric, Natural Gas
Cooling
- None
Appliances
- Included: Dishwasher, Disposal, Double Oven, Dryer, Microwave, Refrigerator, Washer, Dishwasher(s), Dryer(s), Garbage Disposal, Microwave(s), Refrigerator(s), Washer(s), Water Heater: Water Tank, Water Heater Location: Garage
Features
- Bath Off Primary, Dining Room, High Tech Cabling
- Flooring: Ceramic Tile, Engineered Hardwood, Carpet
- Windows: Dbl Pane/Storm Window
- Basement: Daylight,Finished
- Number of fireplaces: 2
- Fireplace features: Wood Burning, Lower Level: 1, Main Level: 1, Fireplace
Interior area
- Total structure area: 2,859
- Total interior livable area: 2,859 sqft
Property
Parking
- Total spaces: 4
- Parking features: Attached Garage
- Has attached garage: Yes
- Covered spaces: 2
- Uncovered spaces: 2
Features
- Levels: One
- Stories: 1
- Entry location: Main
- Patio & porch: Bath Off Primary, Dbl Pane/Storm Window, Dining Room, Fireplace, High Tech Cabling, Water Heater
- Has view: Yes
- View description: Territorial
Lot
- Size: 0.28 Acres
- Features: Paved, Sidewalk, Cable TV, Deck, Gas Available, Patio
- Topography: Level,Partial Slope,Terraces
- Residential vegetation: Garden Space
Details
- Parcel number: 2141300050
- Zoning description: Jurisdiction: City
- Special conditions: Standard
Construction
Type & style
- Home type: SingleFamily
- Architectural style: Contemporary,1 Story w/Bsmnt.
- Property subtype: Single Family Residence
Materials
- Wood Siding
- Foundation: Poured Concrete
- Roof: Composition
Condition
- Year built: 1975
Utilities & green energy
- Electric: Company: PSE
- Sewer: Sewer Connected, Company: City of Bellevue
- Water: Public, Company: City of Bellevue
- Utilities for property: Xfinity, Xfinity
Community & HOA
Community
- Subdivision: Eaglesmere
HOA
- Services included: Common Area Maintenance
- HOA fee: $200 annually
Location
- Region: Bellevue
Financial & listing details
- Price per square foot: $524/sqft
- Tax assessed value: $1,626,000
- Annual tax amount: $12,097
- Date on market: 7/10/2026
- Listing terms: Conventional
- Inclusions: Dishwasher(s), Double Oven, Dryer(s), Garbage Disposal, Microwave(s), Refrigerator(s), Washer(s)
Estimated market value
$1,432,800
$1.36M - $1.50M
$4,248/mo
Price history
| Date | Event | Price |
|---|---|---|
| 7/10/2026 | Listed for sale | $1,499,000+83%$524/sqft |
Source:  NWMLS as distributed by MLS GRID #2551875 Report a problem NWMLS as distributed by MLS GRID #2551875 Report a problem | ||
| 12/5/2023 | Listing removed | -- |
Source: Zillow Rentals Report a problem | ||
| 12/1/2023 | Listed for rent | $3,800+16.9%$1/sqft |
Source: Zillow Rentals Report a problem | ||
| 2/26/2021 | Listing removed | -- |
Source: Owner Report a problem | ||
| 9/4/2020 | Listing removed | $3,250$1/sqft |
Source: Owner Report a problem | ||
| 8/31/2020 | Listed for rent | $3,250$1/sqft |
Source: Owner Report a problem | ||
| 7/26/2016 | Sold | $819,000+2.5%$286/sqft |
Source: NWMLS as distributed by MLS GRID #972399 Report a problem | ||
| 7/13/2016 | Pending sale | $799,000$279/sqft |
Source: Windermere Real Estate/East, Inc. #972399 Report a problem | ||
| 7/7/2016 | Listed for sale | $799,000+97.3%$279/sqft |
Source: Windermere Real Estate/East, Inc. #972399 Report a problem | ||
| 11/16/2011 | Sold | $405,000-4.7%$142/sqft |
Source: NWMLS as distributed by MLS GRID #280313 Report a problem | ||
| 10/16/2011 | Pending sale | $425,000$149/sqft |
Source: Windermere Real Estate/East, Inc. #280313 Report a problem | ||
| 10/2/2011 | Listed for sale | $425,000$149/sqft |
Source: Windermere Real Estate/East, Inc. #280313 Report a problem | ||
Public tax history
| Year | Property taxes | Tax assessment |
|---|---|---|
| 2025 | $12,097 +10% | $1,626,000 +8.5% |
| 2024 | $11,001 +16.3% | $1,499,000 +24% |
| 2023 | $9,460 -8% | $1,209,000 -16.7% |
| 2022 | $10,284 +21.4% | $1,452,000 +40.8% |
| 2021 | $8,472 +7.9% | $1,031,000 +16.4% |
| 2020 | $7,855 +4.7% | $886,000 +3% |
| 2019 | $7,505 +0.9% | $860,000 -4.9% |
| 2018 | $7,438 +8.4% | $904,000 +21.3% |
| 2017 | $6,863 +37.1% | $745,000 +11.9% |
| 2016 | $5,004 | $666,000 +11.9% |
| 2015 | $5,004 | $595,000 +5.9% |
| 2014 | $5,004 | $562,000 +12.6% |
| 2013 | $5,004 | $499,000 +14.7% |
| 2012 | -- | $435,000 +2.6% |
| 2011 | -- | $424,000 -2.3% |
| 2010 | -- | $434,000 |
| 2009 | -- | $434,000 +3.6% |
| 2007 | -- | $419,000 +0.2% |
| 2006 | -- | $418,000 +8.3% |
| 2005 | -- | $386,000 +24.1% |
| 2001 | $2,973 +4.2% | $311,000 +15.2% |
| 2000 | $2,853 | $270,000 |
Find assessor info on the county website
Monthly payment
Est. payment
Payment breakdown
Explore the cost of this home by adjusting the details. Changes won't be saved.Climate risks
Neighborhood: Somerset
Nearby schools
Schools provided by the listing agent
- Elementary: Spiritridge Elem
- Middle: Tillicum Mid
- High: Newport Snr High
Source: NWMLS as distributed by MLS GRID. This data may not be complete. We recommend contacting the local school district to confirm school assignments for this home.
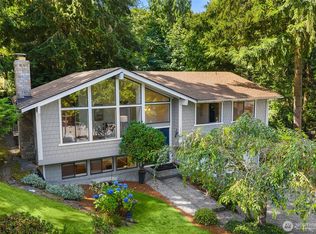
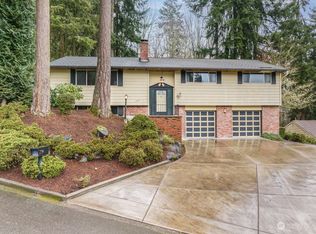
Similar homes
- $1,595,0005 bd3 ba3k sqftPlat, Bellevue, WA 98006Active
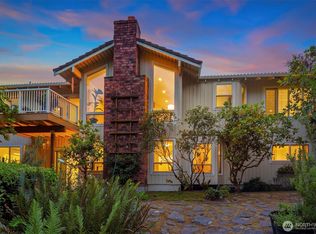 MLS ID #2572661, Ambili Sukesan. NWMLS as distributed by MLS GRID
 - $1,350,0004 bd3 ba2.4k sqft1007 174th Avenue NE, Bellevue, WA 98008Active
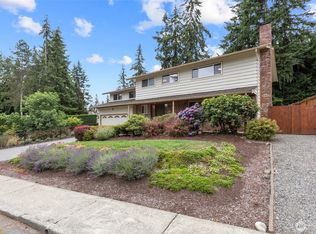 MLS ID #2592213, Hao N. Dang. NWMLS as distributed by MLS GRID
 - $1,849,9505 bd3 ba3k sqft14023 SE 60th Street, Bellevue, WA 98006Active
 MLS ID #2587652, Roopa Kannasani. NWMLS as distributed by MLS GRID
 - $1,625,0003 bd3 ba2.1k sqft13257 SE 54th Place, Bellevue, WA 98006Active
 MLS ID #2542296, Mark Ma. NWMLS as distributed by MLS GRID
