**Luxury Living in Somerset | Over $200,000 in tasteful Upgrades** Nestled in Bellevue's sought-after Somerset neighborhood, this extensively updated daylight rambler offers luxury, comfort, and a highly functional floor plan. Thoughtfully renovated with over $200,000 in recent upgrades, the home features a remodeled modern kitchen, updated bathrooms, newer flooring, fresh interior paint, and new carpet throughout. Vaulted ceilings and abundant natural light enhance the spacious living and dining rooms, while the beautifully updated kitchen includes an informal eating area ideal for everyday living and entertaining. The main level features a vaulted primary suite, two additional bedrooms, and a full bath. The fully finished daylight basement with tall ceilings offers exceptional flexibility with two more bedrooms, a full bath, an oversized rec room, a finished flex room, utility space, and ample storage. Enjoy seamless indoor-outdoor living with a newly upgraded deck and patio overlooking a private backyard surrounded by mature trees. A spacious two-car garage with storage completes the home. Located within the award-winning Bellevue School District and minutes from parks, shopping, dining, and major commuter routes, this move-in-ready Somerset home offers the perfect combination of modern updates, privacy, and convenience.
Active
Listed by: Roopa Group • Roopa Kannasani
$1,849,950
14023 SE 60th Street, Bellevue, WA 98006
5beds
3,050sqft
Single Family Residence
Built in 1979
8,799 Square Feet Lot
$1,772,900 Zestimate®
$607/sqft
$-- HOA
What's special
Remodeled modern kitchenOversized rec roomAbundant natural lightFinished flex roomUpdated bathroomsVaulted primary suiteNewer flooring
- --
- on Zillow
- 546
- views
- 28
- saves
Zillow last checked:
Listing updated:
Listed by:
Roopa Kannasani,
Roopa Group,
Sree Kollu,
Roopa Group
Source: NWMLS as distributed by MLS GRID,MLS#: 2587652
Facts & features
Interior
Bedrooms & bathrooms
- Bedrooms: 5
- Bathrooms: 3
- Full bathrooms: 3
- Main level bathrooms: 2
- Main level bedrooms: 3
Primary bedroom
- Level: Main
Bedroom
- Level: Main
Bedroom
- Level: Main
Bedroom
- Level: Lower
Bedroom
- Level: Lower
Bathroom full
- Level: Main
Bathroom full
- Level: Main
Bathroom full
- Level: Lower
Entry hall
- Level: Main
Family room
- Level: Main
Kitchen with eating space
- Level: Main
Rec room
- Level: Lower
Utility room
- Level: Lower
Heating
- Fireplace, 90%+ High Efficiency, Forced Air, Heat Pump, Electric, Natural Gas
Cooling
- 90%+ High Efficiency, Forced Air, Heat Pump
Appliances
- Included: Dishwasher, Disposal, Dryer, Microwave, Refrigerator, Stove(s)/Range(s), Washer, Dishwasher(s), Dryer(s), Garbage Disposal, Microwave(s), Refrigerator(s), Washer(s)
Features
- Flooring: Vinyl Plank, Carpet
- Basement: Daylight
- Number of fireplaces: 1
- Fireplace features: Gas, Main Level: 1, Fireplace
Interior area
- Total structure area: 3,050
- Total interior livable area: 3,050 sqft
Property
Parking
- Total spaces: 4
- Parking features: Attached Garage
- Has attached garage: Yes
- Covered spaces: 2
- Uncovered spaces: 2
Features
- Levels: One
- Stories: 1
- Entry location: Main
- Patio & porch: Fireplace
Lot
- Size: 8,799 Square Feet
- Features: Sidewalk, Deck, Fenced-Fully, Gas Available, High Speed Internet, Patio
- Topography: Partial Slope
Details
- Parcel number: 2600110170
- Zoning description: Jurisdiction: City
- Special conditions: Standard
Construction
Type & style
- Home type: SingleFamily
- Architectural style: Craftsman,1 Story w/Bsmnt.
- Property subtype: Single Family Residence
Materials
- Wood Siding
- Foundation: Poured Concrete
- Roof: Composition
Condition
- Very Good
- Year built: 1979
Utilities & green energy
- Electric: Company: PSE
- Sewer: Sewer Connected, Company: City Of Bellevue
- Water: Public, Company: City of Bellevue
- Utilities for property: Xfinity, Xfinity
Community & HOA
Community
- Features: CCRs
- Subdivision: Somerset
Location
- Region: Bellevue
Financial & listing details
- Price per square foot: $607/sqft
- Tax assessed value: $1,757,000
- Annual tax amount: $13,070
- Date on market: 9/25/2026
- Listing terms: Conventional
- Inclusions: Dishwasher(s), Dryer(s), Garbage Disposal, Microwave(s), Refrigerator(s), Stove(s)/Range(s), Washer(s)
Estimated market value
$1,772,900
$1.68M - $1.86M
$4,679/mo
Price history
| Date | Event | Price |
|---|---|---|
| 9/25/2026 | Listed for sale | $1,849,950+79.6%$607/sqft |
Source:  NWMLS as distributed by MLS GRID #2587652 Report a problem NWMLS as distributed by MLS GRID #2587652 Report a problem | ||
| 1/16/2025 | Listing removed | $5,200$2/sqft |
Source: Zillow Rentals Report a problem | ||
| 1/1/2025 | Listed for rent | $5,200$2/sqft |
Source: Zillow Rentals Report a problem | ||
| 12/11/2024 | Listing removed | $5,200$2/sqft |
Source: Zillow Rentals Report a problem | ||
| 12/2/2024 | Listed for rent | $5,200+4%$2/sqft |
Source: Zillow Rentals Report a problem | ||
| 11/23/2023 | Listing removed | -- |
Source: Zillow Rentals Report a problem | ||
| 11/14/2023 | Price change | $5,000-3.8%$2/sqft |
Source: Zillow Rentals Report a problem | ||
| 10/20/2023 | Listed for rent | $5,200$2/sqft |
Source: Zillow Rentals Report a problem | ||
| 3/17/2017 | Sold | $1,030,000+21.2%$338/sqft |
Source: NWMLS as distributed by MLS GRID #1077585 Report a problem | ||
| 2/23/2017 | Pending sale | $850,000$279/sqft |
Source: NWG Real Estate #1077585 Report a problem | ||
| 2/14/2017 | Listed for sale | $850,000+262.5%$279/sqft |
Source: NWG Real Estate #1077585 Report a problem | ||
| 6/17/1994 | Sold | $234,500$77/sqft |
Source: Public Record Report a problem | ||
Public tax history
| Year | Property taxes | Tax assessment |
|---|---|---|
| 2025 | $13,070 +9.9% | $1,757,000 +8.5% |
| 2024 | $11,887 +0.7% | $1,620,000 +7.4% |
| 2023 | $11,803 -8% | $1,509,000 -16.7% |
| 2022 | $12,830 +21.4% | $1,812,000 +40.8% |
| 2021 | $10,572 +3.8% | $1,287,000 +12% |
| 2020 | $10,181 +4.6% | $1,149,000 +3% |
| 2019 | $9,734 +0.9% | $1,116,000 -4.9% |
| 2018 | $9,647 +21% | $1,173,000 +35.5% |
| 2017 | $7,975 +33.5% | $866,000 +11.9% |
| 2016 | $5,974 | $774,000 +8.7% |
| 2015 | $5,974 | $712,000 +6% |
| 2014 | $5,974 | $672,000 +12.6% |
| 2013 | $5,974 | $597,000 +14.8% |
| 2012 | -- | $520,000 +9.7% |
| 2011 | -- | $474,000 -2.3% |
| 2010 | -- | $485,000 |
| 2009 | -- | $485,000 +3.4% |
| 2007 | -- | $469,000 +4.9% |
| 2006 | -- | $447,000 +8.2% |
| 2005 | -- | $413,000 +24% |
| 2001 | $3,169 +15.9% | $333,000 +28.1% |
| 2000 | $2,735 | $260,000 |
Find assessor info on the county website
Monthly payment
Est. payment
Payment breakdown
Explore the cost of this home by adjusting the details. Changes won't be saved.Climate risks
Neighborhood: Somerset
Nearby schools
Schools provided by the listing agent
- Elementary: Somerset Elem
- Middle: Tyee Mid
- High: Newport Snr High
Source: NWMLS as distributed by MLS GRID. This data may not be complete. We recommend contacting the local school district to confirm school assignments for this home.

Similar homes
- $1,899,8885 bd4 ba3.6k sqft16198 SE 51st Place, Bellevue, WA 98006Active
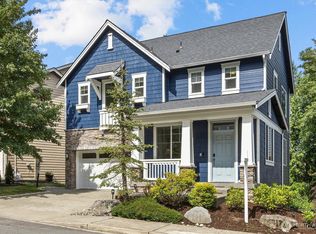 MLS ID #2551853, Adam Cothes. NWMLS as distributed by MLS GRID
 - $1,499,0004 bd2 ba2.8k sqft14910 SE 49th Street, Bellevue, WA 98006Active
 MLS ID #2551875, Mark Ma. NWMLS as distributed by MLS GRID
 - $1,575,0004 bd3 ba2.4k sqft16217 SE 42nd Place, Bellevue, WA 98006Active
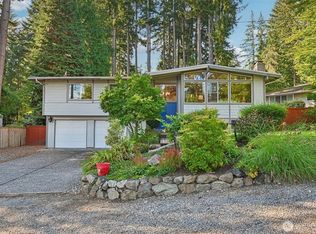 MLS ID #2584520, Subba Rao Gurram. NWMLS as distributed by MLS GRID
 - $1,625,0003 bd3 ba2.1k sqft13257 SE 54th Place, Bellevue, WA 98006Active
 MLS ID #2542296, Mark Ma. NWMLS as distributed by MLS GRID
