
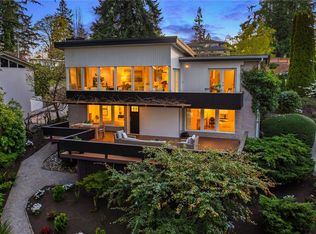
Fresh design, generous spaces & a private setting come together in sought-after Woodridge - known for its exceptional amenities including a private park, sport courts, trails, award-winning schools & pool. Perched above the street & setback for privacy, this home offers striking curb appeal w a sleek modern façade & lush landscaping. Inside, a bright & airy main living space unfolds w vaulted ceilings & a cozy fireplace, creating a warm yet elevated atmosphere. Brand-new chef’s kitchen features a chic tiled backsplash, rich quartz counters, SS appliances & an oversized island, seamlessly connecting to the dining & living w direct deck access—ideal for effortless entertaining. The primary suite offers a true retreat w a walk-in & a sophisticated ¾ ensuite bath while additional light-filled beds & a beautifully updated full bath complete the main. Custom metal railings & curated finishes lead to the lower where a spacious bonus room opens to lush, private grounds—perfect for unwinding. Two more beds & a fully updated bath w elevated finishes offer generous space for everyday living. Do not miss the thoughtfully designed flex space offering the perfect setting for a home office, gym or playroom filled w natural light & designer touches. New electrical, plumbing, mechanical & all-new finishes & fixtures—fully permitted—this home delivers comfort, style & peace of mind. Ideal location just 5 mins from DT Bellevue nestled in a strong community. The total package!
Active
Listed by: Heaton Dainard, LLC • James Dainard • 425-246-2187
Price cut: $50K (10/7)
$1,999,999
12334 SE 23rd Place, Bellevue, WA 98005
4beds
2,800sqft
Single Family Residence
Built in 1953
10,798 Square Feet Lot
$1,942,400 Zestimate®
$714/sqft
$23/mo HOA
What's special
Cozy fireplaceRich quartz countersLight-filled bedsOversized islandVaulted ceilingsChic tiled backsplashSs appliances
- --
- on Zillow
- 870
- views
- 45
- saves
Zillow last checked:
Listing updated:
Listed by:
James Dainard 425-246-2187 jamesdainard@heatondainard.com,
Heaton Dainard, LLC,
Megan Halter 425-273-1078,
Heaton Dainard, LLC
Source: NWMLS as distributed by MLS GRID,MLS#: 2512446
Facts & features
Interior
Bedrooms & bathrooms
- Bedrooms: 4
- Bathrooms: 3
- Full bathrooms: 2
- 3/4 bathrooms: 1
- Main level bathrooms: 2
- Main level bedrooms: 2
Primary bedroom
- Level: Main
Bedroom
- Level: Lower
Bedroom
- Level: Lower
Bedroom
- Level: Main
Bathroom full
- Level: Lower
Bathroom full
- Level: Main
Bathroom three quarter
- Level: Main
Bonus room
- Level: Lower
Dining room
- Level: Main
Entry hall
- Level: Main
Kitchen with eating space
- Level: Main
Living room
- Level: Main
Utility room
- Level: Lower
Heating
- Fireplace, Ductless, Wall Furnace, Electric, Natural Gas
Cooling
- Ductless
Appliances
- Included: Dishwasher, Disposal, Refrigerator, Stove(s)/Range(s), Dishwasher(s), Garbage Disposal, Refrigerator(s)
Features
- Bath Off Primary, Dining Room
- Flooring: Ceramic Tile, Engineered Hardwood, Carpet
- Windows: Dbl Pane/Storm Window, Skylight(s)
- Basement: Daylight,Finished
- Number of fireplaces: 2
- Fireplace features: Lower Level: 1, Main Level: 1, Fireplace
Interior area
- Total structure area: 2,800
- Total interior livable area: 2,800 sqft
Property
Parking
- Total spaces: 2
- Parking features: Driveway, Attached Garage, Off Street
- Has attached garage: Yes
- Covered spaces: 2
Features
- Levels: One
- Stories: 1
- Entry location: Main
- Patio & porch: Bath Off Primary, Dbl Pane/Storm Window, Dining Room, Fireplace, Skylight(s), Vaulted Ceiling(s), Walk-In Closet(s)
- Has view: Yes
- View description: Territorial
Lot
- Size: 10,798 Square Feet
- Features: Paved, Deck, Fenced-Partially, Gas Available
- Topography: Level,Partial Slope
- Residential vegetation: Garden Space
Details
- Parcel number: 6206100095
- Special conditions: Standard
Construction
Type & style
- Home type: SingleFamily
- Architectural style: 1 Story w/Bsmnt.
- Property subtype: Single Family Residence
Materials
- Wood Siding, Wood Products
- Roof: See Remarks,Torch Down
Condition
- Year built: 1953
Utilities & green energy
- Sewer: Sewer Connected
- Water: Public
Community & HOA
Community
- Features: Park, Playground
- Subdivision: Woodridge
HOA
- Services included: See Remarks
- HOA fee: $23 monthly
Location
- Region: Bellevue
Financial & listing details
- Price per square foot: $714/sqft
- Tax assessed value: $1,671,000
- Annual tax amount: $11,880
- Date on market: 5/22/2026
- Listing terms: Conventional
- Inclusions: Dishwasher(s), Garbage Disposal, Refrigerator(s), Stove(s)/Range(s)
Estimated market value
$1,942,400
$1.85M - $2.04M
$4,636/mo
Price history
| Date | Event | Price |
|---|---|---|
| 10/7/2026 | Price change | $1,999,999-2.4%$714/sqft |
Source:  NWMLS as distributed by MLS GRID #2512446 Report a problem NWMLS as distributed by MLS GRID #2512446 Report a problem | ||
| 9/24/2026 | Price change | $2,049,950-2.4%$732/sqft |
Source: NWMLS as distributed by MLS GRID #2512446 Report a problem | ||
| 9/10/2026 | Price change | $2,099,950-4.5%$750/sqft |
Source: NWMLS as distributed by MLS GRID #2512446 Report a problem | ||
| 5/22/2026 | Listed for sale | $2,199,950+54.6%$786/sqft |
Source: NWMLS as distributed by MLS GRID #2512446 Report a problem | ||
| 6/9/2025 | Sold | $1,423,000+216.2%$508/sqft |
Source: Public Record Report a problem | ||
| 8/18/2004 | Sold | $450,000+109.3%$161/sqft |
Source: Public Record Report a problem | ||
| 3/29/1996 | Sold | $215,000$77/sqft |
Source: Public Record Report a problem | ||
Public tax history
| Year | Property taxes | Tax assessment |
|---|---|---|
| 2025 | $12,431 +4.6% | $1,671,000 +3.2% |
| 2024 | $11,880 +8.2% | $1,619,000 +15.3% |
| 2023 | $10,983 -9.2% | $1,404,000 -17.8% |
| 2022 | $12,094 +21.8% | $1,708,000 +41.3% |
| 2021 | $9,932 +9.1% | $1,209,000 +17.7% |
| 2020 | $9,102 +1.1% | $1,027,000 -0.5% |
| 2019 | $9,002 +8.5% | $1,032,000 +2.3% |
| 2018 | $8,301 +4.4% | $1,009,000 +16.9% |
| 2017 | $7,947 +33.6% | $863,000 +17.3% |
| 2016 | $5,948 | $736,000 +9.2% |
| 2015 | $5,948 | $674,000 +0.7% |
| 2014 | $5,948 | $669,000 +22.1% |
| 2013 | $5,948 | $548,000 +11.8% |
| 2012 | -- | $490,000 |
| 2011 | -- | $490,000 -4.3% |
| 2010 | -- | $512,000 |
| 2009 | -- | $512,000 +8.5% |
| 2007 | -- | $472,000 +8.8% |
| 2006 | -- | $434,000 +10.2% |
| 2005 | -- | $394,000 +28.8% |
| 2001 | $2,913 +0.7% | $306,000 +11.3% |
| 2000 | $2,893 | $275,000 |
Find assessor info on the county website
Monthly payment
Est. payment
Payment breakdown
Explore the cost of this home by adjusting the details. Changes won't be saved.Climate risks
Neighborhood: WoodRidge

Similar homes
- $1,999,0005 bd3 ba3.7k sqftHorizon View Division C, Bellevue, WA 98006Active
 MLS ID #2583200, Gail Wu. NWMLS as distributed by MLS GRID
 - $1,849,9505 bd3 ba3k sqft14023 SE 60th Street, Bellevue, WA 98006Active
 MLS ID #2587652, Roopa Kannasani. NWMLS as distributed by MLS GRID
 - $2,370,0004 bd3 ba2.5k sqftNewport Division # 2, Bellevue, WA 98006Active
 MLS ID #2521225, Staci Ann Calicoat. NWMLS as distributed by MLS GRID
 - $1,899,0004 bd4 ba3.7k sqftStrandvik Add, Bellevue, WA 98008Active
 MLS ID #2565645, Jinghua Gui. NWMLS as distributed by MLS GRID
