Skip main navigation
Sold
  • Listed by: Heaton Dainard, LLC • Megan Halter
    Bought with: Windermere Real Estate/East
    $2,184,000

    2404 127th Avenue SE, Bellevue, WA 98005

    4beds
    2,780sqft
    Single Family Residence
    Built in 1958
    10,001 Square Feet Lot
    $2,153,500 Zestimate®
    $786/sqft
    $4,980 Estimated rent

    Home value

    $2,153,500

    $1.98M - $2.33M

    $4,980/mo

    Zestimate® history
    Loading
    Loading...

    Owner options

    List your home for rent

    $4,980/mo

    Rent Zestimate®

    Find your next renter with Zillow Rental Manager. Plus, with online applications, you can quickly screen prospective tenants – for free.

    Learn more

    $4,980/mo

    Rent Zestimate®

    Refinance and save

    $13,336/mo

    Est. payment

    Refinancing to a lower rate could help reduce your monthly payments and save thousands over the life of the loan.

    See today's rates

    $13,336/mo

    Est. payment

    Explore your selling options

    Work with a Zillow partner agent

    Leverage their expertise and Zillow's premium Showcase listings to get your home seen by more buyers.

    Get started

    List with your own agent

    Get your home in front of millions of buyers by listing it on Zillow.

    Learn how to do it

    Sell it yourself

    Take full control of how buyers see your home on Zillow by listing For Sale by Owner (FSBO).

    List your home

    What's special

    Second fireplaceStylish wet barHeated floorsExpansive bonus roomLight-filled living spacesSpacious walk-in closet
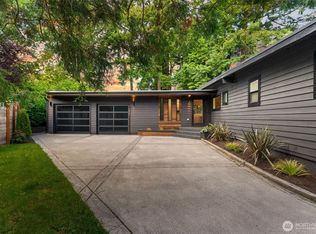
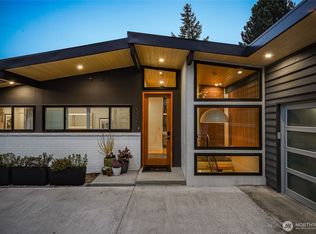
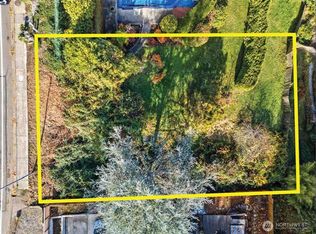
    Welcome to Woodridge, one of Bellevue’s most coveted communities! Perfectly positioned on a large corner lot with territorial views at the top of hill. This reimagined home blends style & function with light-filled living spaces anchored by a cozy fireplace flanked by built-ins. The dining room with charming window nook flows seamlessly into the chic new kitchen featuring sleek cabinetry, stone counters, elevated appliances & a timeless backsplash. The primary suite is a true sanctuary with private deck access, stunning new spa like five-piece bath with sophisticated finishes, heated floors plus a spacious walk-in closet. The secondary bedroom & new full bath complete the main level. Downstairs offers exceptional flexibility with an expansive bonus room, second fireplace & stylish wet bar, plus two additional bedrooms & a brand-new full bath with clean refined design. The laundry/flex room is tucked away but not to be missed, providing abundant storage with built in cabinetry, additional closet space & room for gym or hobbies. Outdoor living shines with multiple entertaining areas - unwind beneath the pergola by the stone fireplace with power for added amenities or relax on the large deck overlooking the level yard with territorial views. New electrical, plumbing, roof, windows, EV charger-ready & much more - fully permitted! All in a prime location with easy access to DT Bellevue, nearby world class amenities, easy commuter routes, Meydenbauer Park & award winning schools!

    Zillow last checked:

    Listing updated:

    Listed by:

    Megan Halter,

    Heaton Dainard, LLC,

    Vladislav Tselnik,

    Heaton Dainard, LLC

    Bought with:

    Randy D. Ginn, 19606

    Windermere Real Estate/East

    Source: NWMLS as distributed by MLS GRID,MLS#: 2485208MLS Logo

    Facts & features

    Interior

    Bedrooms & bathrooms
    • Bedrooms: 4
    • Bathrooms: 3
    • Full bathrooms: 3
    • Main level bathrooms: 2
    • Main level bedrooms: 2
    Primary bedroom
    • Level: Main
    Bedroom
    • Level: Lower
    Bedroom
    • Level: Lower
    Bedroom
    • Level: Main
    Bathroom full
    • Level: Lower
    Bathroom full
    • Level: Main
    Bathroom full
    • Level: Main
    Bonus room
    • Level: Lower
    Dining room
    • Level: Main
    Entry hall
    • Level: Main
    Kitchen with eating space
    • Level: Main
    Living room
    • Level: Main
    Utility room
    • Level: Lower
    Heating
    • Fireplace, Forced Air, Electric
    Cooling
    • Heat Pump
    Appliances
    • Included: Dishwasher, Disposal, Microwave, Refrigerator, Stove(s)/Range(s), Dishwasher(s), Garbage Disposal, Microwave(s), Refrigerator(s)
    Features
    • Bath Off Primary, Dining Room, Pantry
    • Flooring: Ceramic Tile, Engineered Hardwood, Carpet
    • Windows: Dbl Pane/Storm Window, Skylight(s)
    • Basement: Daylight,Finished
    • Number of fireplaces: 2
    • Fireplace features: Wood Burning, Lower Level: 1, Main Level: 1, Fireplace
    Interior area
    • Total structure area: 2,780
    • Total interior livable area: 2,780 sqft

    Property

    Parking
    • Total spaces: 2
    • Parking features: Driveway, Detached Garage, Off Street
    • Has garage: Yes
    • Covered spaces: 2
    Features
    • Levels: One
    • Stories: 1
    • Entry location: Main
    • Patio & porch: Bath Off Primary, Dbl Pane/Storm Window, Dining Room, Fireplace, Pantry, Skylight(s), Walk-In Closet(s), Wet Bar, Wine/Beverage Refrigerator
    • Has view: Yes
    • View description: Territorial
    Lot
    • Size: 10,001 Square Feet
    • Features: Corner Lot, Paved, Deck, Electric Car Charging, Fenced-Partially, Outdoor Fireplace, Patio
    • Topography: Level,Partial Slope,Terraces
    Details
    • Parcel number: 6207500020
    • Special conditions: Standard

    Construction

    Type & style
    • Home type: SingleFamily
    • Architectural style: 1 Story w/Bsmnt.
    • Property subtype: Single Family Residence
    Materials
    • Stone, Wood Products
    • Roof: Composition
    Condition
    • Year built: 1958

    Utilities & green energy

    • Sewer: Sewer Connected
    • Water: Public

    Community & HOA

    Community
    • Features: Park, Playground
    • Subdivision: Woodridge
    Location
    • Region: Bellevue

    Financial & listing details

    • Price per square foot: $786/sqft
    • Tax assessed value: $1,711,000
    • Annual tax amount: $11,594
    • Date on market: 4/18/2026
    • Cumulative days on market: 6 days
    • Listing terms: Conventional
    • Inclusions: Dishwasher(s), Garbage Disposal, Microwave(s), Refrigerator(s), Stove(s)/Range(s)

    Price history

    DateEventPrice
    3/24/2026Sold$2,184,000-0.7%$786/sqft
    Source: NWMLS as distributed by MLS GRID #2485208 Report a problem
    3/5/2026Pending sale$2,199,950$791/sqft
    Source: NWMLS as distributed by MLS GRID #2485208 Report a problem
    2/26/2026Listed for sale$2,199,950+53.8%$791/sqft
    Source: NWMLS as distributed by MLS GRID #2485208 Report a problem
    11/10/2025Sold$1,430,000+19.2%$514/sqft
    Source: NWMLS as distributed by MLS GRID #2441839 Report a problem
    10/14/2025Pending sale$1,200,000$432/sqft
    Source: NWMLS as distributed by MLS GRID #2441839 Report a problem
    10/8/2025Listed for sale$1,200,000$432/sqft
    Source: NWMLS as distributed by MLS GRID #2441839 Report a problem

    Public tax history

    YearProperty taxesTax assessment
    2025$12,728 +9.8%$1,711,000 +8.3%
    2024$11,594 +1%$1,580,000 +7.6%
    2023$11,482 -9.2%$1,468,000 -17.8%
    2022$12,646 +21.8%$1,786,000 +41.3%
    2021$10,383 +9.1%$1,264,000 +17.7%
    2020$9,518 +1.1%$1,074,000 -0.5%
    2019$9,411 +8.4%$1,079,000 +2.3%
    2018$8,678 +9.3%$1,055,000 +22.4%
    2017$7,938 +33.7%$862,000 +17.3%
    2016$5,939 $735,000 +9.2%
    2015$5,939 $673,000 +0.7%
    2014$5,939 $668,000 +22.1%
    2013$5,939 $547,000 +11.9%
    2012-- $489,000 +6.8%
    2011-- $458,000 -7.3%
    2010-- $494,000
    2009-- $494,000 +8.6%
    2007-- $455,000 +28.9%
    2006-- $353,000 +10%
    2005-- $321,000 +26.9%
    2001$2,409 +0.4%$253,000 +11%
    2000$2,400 $228,000
    Find assessor info on the county website

    Neighborhood: WoodRidge

    Nearby schools

    GreatSchools rating
    Get a cash offer in 3 minutes
    Find out how much your home could sell for in as little as 3 minutes with a no-obligation cash offer.
    Estimated market value
    $2,153,500
    Get a cash offer in 3 minutes
    Find out how much your home could sell for in as little as 3 minutes with a no-obligation cash offer.
    Estimated market value
    $2,153,500