New Price! This masterfully engineered residence by boutique custom builder AART Homes defines modern luxury. Nestled on a quiet street in the heart of Woodridge, this 5-bed, 5.5-bath estate features a light-filled, open-concept design and high-end finishes throughout. The home is an entertainer’s dream, centered around a chef’s exhibition kitchen with Thermador appliances and a dedicated spice kitchen. For effortless hosting, the large family room flows seamlessly to a heated outdoor oasis complete with music, a BBQ, and Infratech heaters. The versatile floor plan includes a main-floor guest suite, a private study, a very unique and gorgeous master suit, and a dedicated media room for ultimate flexibility. High-tech integration of this home features a comprehensive smart-package for lighting, climate, security, and irrigation, plus an EV-ready 3-car garage. Enjoy manicured yards in the coveted Bellevue School District, with rapid access to I-405, I-90, and WA-520.
Active
Listed by: Best Choice Realty • Ashok Meyyappan • 425-281-3571
Price cut: $200K (9/11)
$3,498,000
2423 129th Avenue SE, Bellevue, WA 98005
5beds
4,654sqft
Single Family Residence
Built in 2026
10,123 Square Feet Lot
$3,423,600 Zestimate®
$752/sqft
$-- HOA
What's special
Dedicated spice kitchenMain-floor guest suitePrivate studyHigh-end finishes throughoutLight-filled open-concept designManicured yardsQuiet street
- --
- on Zillow
- 497
- views
- 46
- saves
Zillow last checked:
Listing updated:
Listed by:
Ashok Meyyappan 425-281-3571 ashokmypn@gmail.com,
Best Choice Realty,
Bentley Pugh 206-429-4735,
Keller Williams North Seattle
Source: NWMLS as distributed by MLS GRID,MLS#: 2512699
Facts & features
Interior
Bedrooms & bathrooms
- Bedrooms: 5
- Bathrooms: 6
- Full bathrooms: 5
- 1/2 bathrooms: 1
- Main level bathrooms: 2
- Main level bedrooms: 1
Bedroom
- Level: Main
Bathroom full
- Level: Main
Other
- Level: Main
Den office
- Level: Main
Dining room
- Level: Main
Entry hall
- Level: Main
Family room
- Level: Main
Kitchen with eating space
- Level: Main
Heating
- Fireplace, 90%+ High Efficiency, Heat Pump, HRV/ERV System, Electric, Natural Gas
Cooling
- Heat Pump
Appliances
- Included: Dishwasher, Disposal, Double Oven, Microwave, Refrigerator, Stove(s)/Range(s), Tankless Water Heater, Dishwasher(s), Garbage Disposal, Microwave(s), Refrigerator(s), Water Heater: Tankless Water Heater, Water Heater Location: Garage
Features
- Bath Off Primary, Dining Room, Pantry
- Flooring: Ceramic Tile, Engineered Hardwood
- Windows: Dbl Pane/Storm Window
- Basement: Finished
- Number of fireplaces: 1
- Fireplace features: Gas, Main Level: 1, Fireplace
Interior area
- Total structure area: 4,654
- Total interior livable area: 4,654 sqft
Video & virtual tour
Property
Parking
- Total spaces: 3
- Parking features: Attached Garage, Off Street
- Has attached garage: Yes
- Covered spaces: 3
Features
- Levels: Two
- Stories: 2
- Entry location: Main
- Patio & porch: Second Kitchen, Second Primary Bedroom, Bath Off Primary, Dbl Pane/Storm Window, Dining Room, Fireplace, Pantry, Sprinkler System, Vaulted Ceiling(s), Walk-In Closet(s), Water Heater, Wet Bar, Wine/Beverage Refrigerator
- Has view: Yes
- View description: Territorial
Lot
- Size: 10,123 Square Feet
- Features: Curbs, Dead End Street, Sidewalk, Electric Car Charging, Fenced-Fully, Gas Available, Patio, Sprinkler System
Details
- Parcel number: 9560500145
- Special conditions: Standard
Construction
Type & style
- Home type: SingleFamily
- Architectural style: Modern,2 Stories w/Bsmnt
- Property subtype: Single Family Residence
Materials
- Stucco, Wood Siding, Wood Products
- Foundation: Poured Concrete, Slab
- Roof: Composition
Condition
- Very Good
- New construction: Yes
- Year built: 2026
- Major remodel year: 2026
Details
- Builder name: AART Homes
Utilities & green energy
- Electric: Company: PSE
- Sewer: Sewer Connected, Company: Bellevue
- Water: Public, Company: Bellevue
Community & HOA
Community
- Subdivision: Woodridge
Location
- Region: Bellevue
Financial & listing details
- Price per square foot: $752/sqft
- Tax assessed value: $2,960,000
- Annual tax amount: $9,690
- Date on market: 4/30/2026
- Listing terms: Conventional
- Inclusions: Dishwasher(s), Double Oven, Garbage Disposal, Microwave(s), Refrigerator(s), Stove(s)/Range(s)
Estimated market value
$3,423,600
$3.25M - $3.59M
Not available
Price history
| Date | Event | Price |
|---|---|---|
| 9/11/2026 | Price change | $3,498,000-5.4%$752/sqft |
Source:  NWMLS as distributed by MLS GRID #2512699 Report a problem NWMLS as distributed by MLS GRID #2512699 Report a problem | ||
| 5/7/2026 | Price change | $3,698,000-3.9%$795/sqft |
Source: NWMLS as distributed by MLS GRID #2512699 Report a problem | ||
| 4/30/2026 | Listed for sale | $3,848,000+249.8%$827/sqft |
Source: NWMLS as distributed by MLS GRID #2512699 Report a problem | ||
| 8/8/2024 | Sold | $1,100,000+536.2%$236/sqft |
Source: Public Record Report a problem | ||
| 7/15/1994 | Sold | $172,900$37/sqft |
Source: Public Record Report a problem | ||
Public tax history
| Year | Property taxes | Tax assessment |
|---|---|---|
| 2025 | $22,004 +127.1% | $2,960,000 +124.2% |
| 2024 | $9,690 +9.2% | $1,320,000 +16.4% |
| 2023 | $8,874 -9.2% | $1,134,000 -17.8% |
| 2022 | $9,768 +21.8% | $1,379,000 +41.3% |
| 2021 | $8,021 +9.1% | $976,000 +17.7% |
| 2020 | $7,351 +1.1% | $829,000 -0.5% |
| 2019 | $7,270 +8.4% | $833,000 +2.2% |
| 2018 | $6,708 +7.9% | $815,000 +20.7% |
| 2017 | $6,219 +33.4% | $675,000 +17.2% |
| 2016 | $4,661 | $576,000 +9.1% |
| 2015 | $4,661 | $528,000 +0.8% |
| 2014 | $4,661 | $524,000 +22.1% |
| 2013 | $4,661 | $429,000 +11.7% |
| 2012 | -- | $384,000 +0.5% |
| 2011 | -- | $382,000 -7.7% |
| 2010 | -- | $414,000 |
| 2009 | -- | $414,000 +8.7% |
| 2007 | -- | $381,000 +14.1% |
| 2006 | -- | $334,000 +9.9% |
| 2005 | -- | $304,000 +27.2% |
| 2001 | $2,276 +0.6% | $239,000 +11.2% |
| 2000 | $2,263 | $215,000 |
Find assessor info on the county website
Monthly payment
Est. payment
Payment breakdown
Explore the cost of this home by adjusting the details. Changes won't be saved.Climate risks
Neighborhood: WoodRidge
Nearby schools
Schools provided by the listing agent
- Elementary: Woodridge Elem
- Middle: Chinook Mid
- High: Bellevue High
Source: NWMLS as distributed by MLS GRID. This data may not be complete. We recommend contacting the local school district to confirm school assignments for this home.
Similar homes
- $3,999,0006 bd7 ba6k sqft10710 SE 16th Street, Bellevue, WA 98004Active
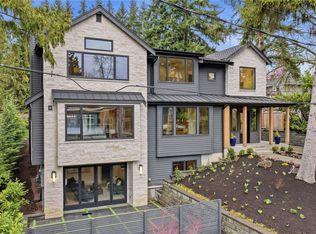 MLS ID #2596541, Alvin Ko. NWMLS as distributed by MLS GRID
 - $3,698,0005 bd5 ba4.2k sqft2815 130th Avenue NE, Bellevue, WA 98005Active
 MLS ID #2585811, Kris Conover. NWMLS as distributed by MLS GRID
 - $3,498,0005 bd5 ba4.5k sqftNewport Hills, Bellevue, WA 98006Active
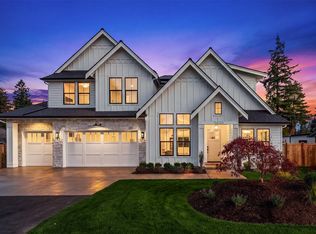 MLS ID #2544821, Kelly Kemp. NWMLS as distributed by MLS GRID
 - $3,695,0006 bd6 ba4.7k sqft1020 107th Avenue SE, Bellevue, WA 98004Active
 MLS ID #2594216, David Shiplett. NWMLS as distributed by MLS GRID
