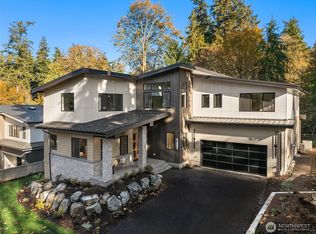
Four homes. One boutique community. One opportunity remaining. Nestled in the heart of Mercer Island, this Pacific Northwest Modern home is what happens when exceptional architecture meets an exceptional setting — a study in balance between organic warmth and clean precision, grand scale and intimate comfort, natural beauty and urban connectivity. Rich wood, matte black, and warm gold define a material palette that feels bold yet deeply at home in the landscape. A soaring custom chandelier anchors the entry, setting the tone for craftsmanship that carries through every room. Floor-to-ceiling windows and 24-foot vaulted ceilings ensure light and space are never in short supply. The chef's kitchen delivers — 60" JennAir refrigerator, 48" range, wall oven, dual dishwashers, custom hood vent, and quartzite countertops. A covered outdoor living area with fireplace makes year-round entertaining effortless. A main-floor guest suite with private ensuite offers flexibility for multi-generational living. Upstairs, the primary suite is a calm retreat with spa bathroom, private deck, and generous walk-in closet. Three additional bedrooms, two bathrooms, and laundry complete the level under soaring vaulted ceilings. Equipped for modern life: 2-car garage, EV charging, whole-home AC, tankless hot water, and full-time backup generator. Minutes from Groveland Beach Park, top-rated schools, with seamless access to Seattle and Bellevue. PNW Modern living — without compromise.
Active
Listed by: Real Residential • Michele Schuler
Price cut: $100K (7/10)
$3,698,000
5222 Forest Avenue SE, Mercer Island, WA 98040
5beds
3,851sqft
:
Get pre-qualified$23,205/mo
Single Family Residence
Built in 2026
0.34 Acres Lot
$3,620,700 Zestimate®
$960/sqft
$-- HOA
What's special
Custom hood ventFloor-to-ceiling windowsSpa bathroomGenerous walk-in closetPrivate deckWall ovenQuartzite countertops
- 85 days |
- 654 |
- 35 |
Zillow last checked:
Listing updated:
Listed by:
Michele Schuler,
Real Residential
Source: NWMLS as distributed by MLS GRID,MLS#: 2516634
Facts & features
Interior
Bedrooms & bathrooms
- Bedrooms: 5
- Bathrooms: 5
- Full bathrooms: 3
- 3/4 bathrooms: 1
- 1/2 bathrooms: 1
- Main level bathrooms: 2
- Main level bedrooms: 1
Primary bedroom
- Level: Second
Bedroom
- Level: Second
Bedroom
- Level: Second
Bedroom
- Level: Main
Bedroom
- Level: Second
Bathroom full
- Level: Second
Bathroom full
- Level: Second
Bathroom full
- Level: Second
Bathroom three quarter
- Level: Main
Other
- Level: Main
Den office
- Level: Main
Dining room
- Level: Main
Entry hall
- Level: Main
Great room
- Level: Main
Kitchen with eating space
- Level: Main
Living room
- Level: Main
Utility room
- Level: Second
Heating
- Fireplace, 90%+ High Efficiency, Forced Air, Electric, Natural Gas
Cooling
- Forced Air
Appliances
- Included: Dishwasher, Disposal, Double Oven, Microwave, Refrigerator, Stove(s)/Range(s), Tankless Water Heater, Dishwasher(s), Garbage Disposal, Microwave(s), Refrigerator(s), Water Heater Location: Mechanical room
Features
- Bath Off Primary, Dining Room, High Tech Cabling, Pantry
- Flooring: Ceramic Tile, Engineered Hardwood, See Remarks, Carpet
- Windows: Dbl Pane/Storm Window, Skylight(s)
- Basement: None
- Number of fireplaces: 1
- Fireplace features: Gas, Main Level: 1, Fireplace
Interior area
- Total structure area: 3,851
- Total interior livable area: 3,851 sqft
Property
Parking
- Total spaces: 2
- Parking features: Attached Garage
- Has attached garage: Yes
- Covered spaces: 2
Features
- Levels: Two
- Stories: 2
- Entry location: Main
- Patio & porch: Bath Off Primary, Dbl Pane/Storm Window, Dining Room, Fireplace, Fireplace (Primary Bedroom), High Tech Cabling, Pantry, Skylight(s), SMART Wired, Sprinkler System, Vaulted Ceiling(s), Walk-In Closet(s), Wet Bar, Wine/Beverage Refrigerator, Wired for Generator
- Has view: Yes
- View description: Territorial
Lot
- Size: 0.34 Acres
- Features: Dead End Street, Paved, Cable TV, Deck, Electric Car Charging, Fenced-Partially, Gas Available, High Speed Internet, Outdoor Fireplace, Patio, Sprinkler System
- Topography: Level,Partial Slope
- Residential vegetation: Wooded
Details
- Parcel number: 1410300057
- Zoning: R15
- Zoning description: Jurisdiction: City
- Special conditions: Standard
- Other equipment: Leased Equipment: None, Wired for Generator
Construction
Type & style
- Home type: SingleFamily
- Architectural style: Modern,2 Story
- Property subtype: Single Family Residence
Materials
- Cement Planked, Stone, Wood Siding, Wood Products, Cement Plank
- Foundation: Poured Concrete
- Roof: Metal
Condition
- Very Good
- New construction: Yes
- Year built: 2026
Details
- Builder name: Seascape Homes LLC
Utilities & green energy
- Electric: Company: PSE
- Sewer: Sewer Connected, Company: City of Mercer Island
- Water: Public, Company: City of Mercer Island
- Utilities for property: Xfinity, Xfinity
Community & HOA
Community
- Features: CCRs
- Subdivision: Westside
Location
- Region: Mercer Island
Financial & listing details
- Price per square foot: $960/sqft
- Tax assessed value: $1,052,000
- Annual tax amount: $6,870
- Date on market: 7/9/2026
- Cumulative days on market: 17 days
- Listing terms: Conventional,FHA,VA Loan
- Inclusions: Dishwasher(s), Double Oven, Garbage Disposal, Leased Equipment, Microwave(s), Refrigerator(s), Stove(s)/Range(s)
Estimated market value
$3,620,700
$3.44M - $3.80M
$7,865/mo
Price history
| Date | Event | Price |
|---|---|---|
| 7/10/2026 | Price change | $3,698,000-2.6%$960/sqft |
Source:  NWMLS as distributed by MLS GRID #2516634 Report a problem NWMLS as distributed by MLS GRID #2516634 Report a problem | ||
| 5/1/2026 | Listed for sale | $3,798,000+245.3%$986/sqft |
Source: NWMLS as distributed by MLS GRID #2516634 Report a problem | ||
| 10/29/2021 | Sold | $1,100,000-63%$286/sqft |
Source: Public Record Report a problem | ||
| 6/23/2018 | Listing removed | $2,975,000$773/sqft |
Source: John L Scott Real Estate #1237618 Report a problem | ||
| 1/26/2018 | Listed for sale | $2,975,000$773/sqft |
Source: John L Scott Real Estate #1237618 Report a problem | ||
Public tax history
| Year | Property taxes | Tax assessment |
|---|---|---|
| 2025 | $6,870 +9.4% | $1,052,000 +9.9% |
| 2024 | $6,281 +0.8% | $957,000 +6% |
| 2023 | $6,231 -0.2% | $903,000 -11.1% |
| 2022 | $6,246 +1.1% | $1,016,000 +21.4% |
| 2021 | $6,177 -3.5% | $837,000 +4.9% |
| 2020 | $6,400 +20.8% | $798,000 +19.3% |
| 2019 | $5,298 +7.3% | $669,000 +2% |
| 2018 | $4,939 -4.3% | $656,000 +10.4% |
| 2017 | $5,161 +29.4% | $594,000 +9.4% |
| 2016 | $3,988 | $543,000 +10.4% |
| 2015 | $3,988 | $492,000 +8.1% |
| 2014 | $3,988 | $455,000 +0.2% |
| 2013 | $3,988 | $454,000 +8.4% |
| 2012 | -- | $419,000 -5% |
| 2011 | -- | $441,000 -7.4% |
| 2010 | -- | $476,000 |
| 2009 | -- | $476,000 |
Find assessor info on the county website
Monthly payment
Est. payment
Payment breakdown
Explore the cost of this home by adjusting the details. Changes won't be saved.Climate risks
Neighborhood: 98040
Nearby schools
GreatSchools rating
- 9/10Island Park Elementary SchoolGrades: K-5Distance: 0.3 mi
- 9/10Islander Middle SchoolGrades: 6-8Distance: 1.3 mi
- 10/10Mercer Island High SchoolGrades: 9-12Distance: 1.2 mi
Schools provided by the listing agent
- Middle: Islander Mid
- High: Mercer Isl High
Source: NWMLS as distributed by MLS GRID. This data may not be complete. We recommend contacting the local school district to confirm school assignments for this home.
- $1,950,0004 bd3 ba2.9k sqft5252 Forest Ave SE, Mercer Island, WA 98040Sold
- $4,650,0006 bd7 ba6.6k sqft5214 Forest Ave SE, Mercer Island, WA 98040Sold
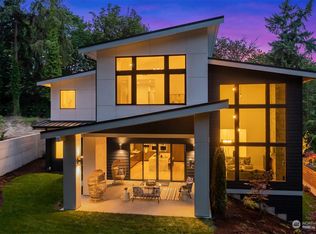
- $3,800,0006 bd6 ba5.8k sqft5208 Forest Ave SE, Mercer Island, WA 98040Sold
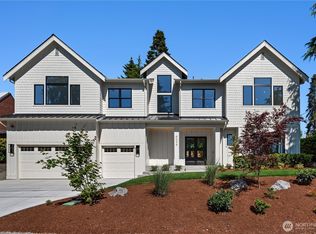
- $4,300,0005 bd6 ba5.5k sqft5202 Forest Ave SE, Mercer Island, WA 98040Sold
- $2,050,0004 bd3 ba2.9k sqft5211 W Mercer Pl, Mercer Island, WA 98040Sold
- $2,488,0003 bd4 ba2.9k sqft5248 W Mercer Way, Mercer Island, WA 98040Sold
- $2,800,0005 bd4 ba3.8k sqft5205 W Mercer Pl, Mercer Island, WA 98040Sold
- $2,045,0004 bd3 ba3.1k sqft5310 W Mercer Way, Mercer Island, WA 98040Sold
A local agent can set up tours, give advice and negotiate with sellers.
Similar homes
- $2,675,0005 bd2 ba3.5k sqft5 Lindley Road, Mercer Island, WA 98040Active
 MLS ID #2552195, Kelly Weisfield. NWMLS as distributed by MLS GRID
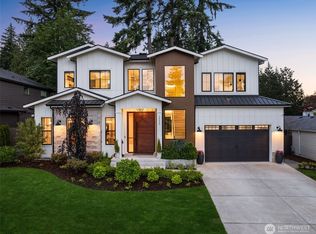
 - $4,399,9955 bd5 ba4.4k sqftMercer Crest, Mercer Island, WA 98040Active
 MLS ID #2543096, Michael Orbino. NWMLS as distributed by MLS GRID
 - $3,380,0005 bd6 ba4.4k sqft16626 SE 27th, Bellevue, WA 98008Active
 MLS ID #2560325, Apryl Tolstoy. NWMLS as distributed by MLS GRID
 - $3,698,0005 bd5 ba4.3k sqft30 Enatai Drive, Bellevue, WA 98004Active
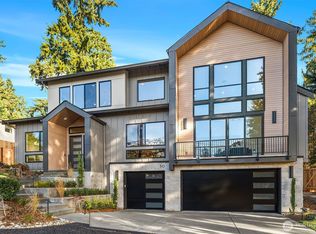 MLS ID #2519895, Brad Cahill. NWMLS as distributed by MLS GRID
 - $3,698,0005 bd6 ba4.6k sqft2423 129th Avenue SE, Bellevue, WA 98005ActiveMLS ID #2512699, Ashok Meyyappan. NWMLS as distributed by MLS GRID
- $3,650,0005 bd5 ba4.2k sqft6020 175th Court SE, Bellevue, WA 98006ActiveMLS ID #2535866, Stephanie Stetler. NWMLS as distributed by MLS GRID
- $3,695,0006 bd6 ba4.6k sqft10789 SE 10th Street, Bellevue, WA 98004ActiveMLS ID #2548681, David Shiplett. NWMLS as distributed by MLS GRID
- $3,998,0005 bd6 ba4.4k sqft3120 109th Avenue SE, Bellevue, WA 98004ActiveMLS ID #2530123, Brad Cahill. NWMLS as distributed by MLS GRID
- $3,699,0005 bd7 ba4.9k sqft1631 153rd Avenue SE, Bellevue, WA 98007ActiveMLS ID #2531324, Hui Yu. NWMLS as distributed by MLS GRID
- $3,499,0005 bd5 ba4.3k sqft1487 158th Court SE, Bellevue, WA 98008ActiveMLS ID #2533977, Nick Pallis. NWMLS as distributed by MLS GRID
- $3,250,0005 bd5 ba4.3k sqftEastgate Add Div L, Bellevue, WA 98006ActiveMLS ID #2498581, Daniel Sessoms. NWMLS as distributed by MLS GRID
- $3,795,0005 bd5 ba4.7k sqft1020 107th Avenue SE, Bellevue, WA 98004ActiveMLS ID #2479530, David Shiplett. NWMLS as distributed by MLS GRID
- $4,378,0005 bd6 ba4.4k sqft10856 NE 12th Street, Bellevue, WA 98004ActiveMLS ID #2541982, Roy Towse. NWMLS as distributed by MLS GRID
- $2,188,0004 bd3 ba3.4k sqftWoodridge, Bellevue, WA 98005ActiveMLS ID #2552970, Wes Jones. NWMLS as distributed by MLS GRID
- $3,499,9905 bd5 ba4.7k sqft15019 SE 16th Street, Bellevue, WA 98007ActiveMLS ID #2542409, Christopher Dalto. NWMLS as distributed by MLS GRID
- $3,150,0004 bd5 ba4k sqft15030 SE 44th Place, Bellevue, WA 98006ActiveMLS ID #2552055, Brad Cahill. NWMLS as distributed by MLS GRID
- $2,992,5005 bd5 ba4.1k sqft17720 SE 63rd Place, Bellevue, WA 98006ActiveMLS ID #2542654, Sorina Cazacu. NWMLS as distributed by MLS GRID
- $2,745,0005 bd5 ba4.2k sqftSpiritwood Add 03 Rep, Bellevue, WA 98007ActiveMLS ID #2557523, Sheri A. Putzke. NWMLS as distributed by MLS GRID
- $5,250,0005 bd5 ba5.4k sqftSurrey Downs # 2, Bellevue, WA 98004ActiveMLS ID #2557439, Iryna Sysenko. NWMLS as distributed by MLS GRID
- $2,550,0006 bd5 ba3.8k sqft3978 162nd Place SE, Bellevue, WA 98006ActiveMLS ID #2554664, Peter Brown. NWMLS as distributed by MLS GRID
