Where nature meets luxury--a retreat designed for those who lead. This is not just a house—it’s a sanctuary, offering privacy, sophistication, and effortless living. You’ll be the first to live here, enjoying the rare privilege of brand-new construction paired with a timeless, elevated design. A rare blend of sleek modern architecture, panoramic territorial views, and the calming presence of nature—all just minutes from the energy, dining, and tech hubs of Bellevue. The open-concept main floor features a chef’s kitchen with premium Viking appliances, custom cabinetry, and a quartz waterfall island, opening to a spacious dining area—ideal for entertaining, gatherings or everyday living. Thoughtful design details and clean lines create a space that feels both refined and inviting. The upper level includes three bedrooms, two full baths, a versatile lounge area perfect for a home office or reading nook, and a luxurious primary suite complete with a spa-inspired bath, designer finishes, and a generous walk-in closet. The lower level is an entertainer’s dream, boasting an expansive rec room, wet bar, temperature-controlled wine cellar, guest bedroom, and full bath—perfect for hosting or extended stays. Smart home technology, an EV charger, dual-zone climate control, and energy-efficient systems enhance modern convenience. It has a huge sideyard and backyard, there is a lot you can do in it. Located within the highly sought-after Issaquah School District.
Active
Listed by: Keller Williams Eastside • Sorina Cazacu
$2,992,500
17720 SE 63rd Place, Bellevue, WA 98006
5beds
4,160sqft
Single Family Residence
Built in 2024
0.53 Acres Lot
$2,899,200 Zestimate®
$719/sqft
$254/mo HOA
What's special
Designer finishesHuge sideyard and backyardGuest bedroomPanoramic territorial viewsExpansive rec roomLuxurious primary suiteTemperature-controlled wine cellar
- 23 days |
- 807 |
- 41 |
Zillow last checked:
Listing updated:
Listed by:
Sorina Cazacu,
Keller Williams Eastside
Source: NWMLS as distributed by MLS GRID,MLS#: 2542654
Loading...
Facts & features
Interior
Bedrooms & bathrooms
- Bedrooms: 5
- Bathrooms: 5
- Full bathrooms: 4
- 1/2 bathrooms: 1
- Main level bathrooms: 1
Primary bedroom
- Level: Second
Bedroom
- Level: Second
Bedroom
- Level: Second
Bedroom
- Level: Second
Bedroom
- Level: Lower
Bathroom full
- Level: Second
Bathroom full
- Level: Second
Bathroom full
- Level: Second
Bathroom full
- Level: Lower
Other
- Level: Main
Den office
- Level: Main
Dining room
- Level: Main
Entry hall
- Level: Main
Great room
- Level: Lower
Kitchen with eating space
- Level: Main
Living room
- Level: Main
Utility room
- Level: Lower
Heating
- Fireplace, Forced Air, Heat Pump, Recirculation Pump, Electric, See Remarks
Cooling
- Forced Air, Heat Pump
Appliances
- Included: Dishwasher, Disposal, Double Oven, Dryer, Microwave, Refrigerator, Stove(s)/Range(s), Washer, Dishwasher(s), Dryer(s), Garbage Disposal, Microwave(s), Refrigerator(s), Washer(s), Water Heater: Electric, Water Heater Location: Utility Room
Features
- Bath Off Primary, Dining Room, High Tech Cabling, Loft
- Flooring: Ceramic Tile, Engineered Hardwood, Carpet
- Doors: French Doors
- Windows: Dbl Pane/Storm Window
- Basement: Daylight
- Number of fireplaces: 1
- Fireplace features: Electric, Main Level: 1, Fireplace
Interior area
- Total structure area: 4,160
- Total interior livable area: 4,160 sqft
Property
Parking
- Total spaces: 3
- Parking features: Attached Garage
- Has attached garage: Yes
- Covered spaces: 3
Features
- Levels: Two
- Stories: 2
- Entry location: Main
- Patio & porch: Bath Off Primary, Dbl Pane/Storm Window, Dining Room, Fireplace, French Doors, High Tech Cabling, Loft, SMART Wired, Vaulted Ceiling(s), Walk-In Closet(s), Water Heater, Wet Bar, Wine Cellar, Wine/Beverage Refrigerator, Wired for Generator
- Has view: Yes
- View description: Mountain(s), Territorial
Lot
- Size: 0.53 Acres
- Dimensions: 23,300
- Features: Corner Lot, Cul-De-Sac, Dead End Street, Open Lot, Secluded, Deck, Electric Car Charging, Fenced-Partially, Patio, Rooftop Deck
- Residential vegetation: Wooded
Details
- Parcel number: 2424059017
- Zoning: R-1
- Zoning description: Jurisdiction: City
- Special conditions: Standard
- Other equipment: Wired for Generator
Construction
Type & style
- Home type: SingleFamily
- Architectural style: 2 Stories w/Bsmnt
- Property subtype: Single Family Residence
Materials
- Cement Planked, Stone, Wood Siding, Cement Plank
- Foundation: Poured Concrete
- Roof: Composition
Condition
- Very Good
- New construction: Yes
- Year built: 2024
Details
- Builder name: LAZAR LLC
Utilities & green energy
- Electric: Company: PSE
- Sewer: Sewer Connected
- Water: Public, Company: City of Bellevue
- Utilities for property: Xfinity
Community & HOA
Community
- Features: Trail(s)
- Subdivision: Cougar Mountain
HOA
- HOA fee: $254 monthly
Location
- Region: Bellevue
Financial & listing details
- Price per square foot: $719/sqft
- Tax assessed value: $2,479,000
- Annual tax amount: $21,314
- Date on market: 4/24/2025
- Cumulative days on market: 451 days
- Listing terms: Conventional
- Inclusions: Dishwasher(s), Double Oven, Dryer(s), Garbage Disposal, Microwave(s), Refrigerator(s), Stove(s)/Range(s), Washer(s)
Estimated market value
$2,899,200
$2.75M - $3.04M
$7,739/mo
Price history
| Date | Event | Price |
|---|---|---|
| 6/25/2026 | Listed for sale | $2,992,500+127%$719/sqft |
Source:  NWMLS as distributed by MLS GRID #2542654 Report a problem NWMLS as distributed by MLS GRID #2542654 Report a problem | ||
| 7/15/2020 | Sold | $1,318,000$317/sqft |
Source: Public Record Report a problem | ||
Public tax history
| Year | Property taxes | Tax assessment |
|---|---|---|
| 2025 | $21,314 +5.3% | $2,479,000 +4.2% |
| 2024 | $20,248 +153.3% | $2,378,000 +163.3% |
| 2023 | $7,995 +78.1% | $903,000 +57.6% |
| 2022 | $4,490 -9.8% | $573,000 +6.7% |
| 2021 | $4,978 -51.1% | $537,000 -48.7% |
| 2019 | $10,178 +5% | $1,046,000 |
| 2018 | $9,690 +3.8% | $1,046,000 +14.4% |
| 2017 | $9,337 +14.6% | $914,000 +7.9% |
| 2016 | $8,145 | $847,000 -6.8% |
| 2015 | $8,145 | $909,000 +10.4% |
| 2014 | $8,145 | $823,000 +9.9% |
| 2013 | $8,145 | $749,000 +10% |
| 2012 | -- | $681,000 |
| 2011 | -- | $681,000 -5.9% |
| 2010 | -- | $724,000 |
| 2009 | -- | $724,000 +47.5% |
| 2007 | -- | $491,000 +7.9% |
| 2006 | -- | $455,000 +5.8% |
| 2005 | -- | $430,000 +18.5% |
| 2001 | $4,127 +5.8% | $363,000 +14.9% |
| 2000 | $3,902 | $316,000 |
Find assessor info on the county website
Monthly payment
Est. payment
Payment breakdown
Explore the cost of this home by adjusting the details. Changes won't be saved.Climate risks
Neighborhood: Cougar Mountain
Nearby schools
GreatSchools rating
- 10/10Cougar Ridge Elementary SchoolGrades: K-5Distance: 1.4 mi
- 8/10Cougar Mountain Middle SchoolGrades: 6-8Distance: 2.1 mi
- 10/10Issaquah High SchoolGrades: 9-12Distance: 3.9 mi
Schools provided by the listing agent
- Elementary: Cougar Ridge Elem
- Middle: Cougar Mountain Middle
- High: Issaquah High
Source: NWMLS as distributed by MLS GRID. This data may not be complete. We recommend contacting the local school district to confirm school assignments for this home.
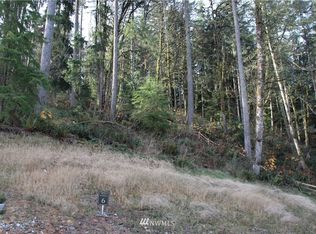
- $--0.528 Acres17845 SE Cougar Mountain Dr LOT 6, Bellevue, WA 98006Off Market
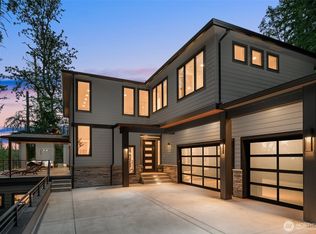
- $3,150,0005 bd5 ba4.1k sqft17750 SE 63rd Pl, Bellevue, WA 98006Sold
- $1,400,0000.452 Acres17600 SE Cougar Mountain Dr, Issaquah, WA 98027Lot/Land

- $950,0000.548 Acres17770 SE 63rd Pl, Bellevue, WA 98006Sold

- $499,0000.528 Acres17760 SE 62nd Pl LOT 9, Bellevue, WA 98006Pending
- $3,299,8805 bd4 ba4.6k sqft6237 179th Pl SE, Bellevue, WA 98006Sold
- $2,999,0007.026 Acres17701 SE 60th St, Bellevue, WA 98006Lot/Land
- $2,750,0005 bd5 ba6.1k sqft17473 SE Cougar Mountain Dr, Bellevue, WA 98006Sold
A local agent can set up tours, give advice and negotiate with sellers.
Similar homes
- $3,650,0005 bd5 ba4.2k sqft6020 175th Court SE, Bellevue, WA 98006Active
 MLS ID #2535866, Stephanie Stetler. NWMLS as distributed by MLS GRID
 - $3,150,0004 bd5 ba4k sqft15030 SE 44th Place, Bellevue, WA 98006Active
 MLS ID #2552055, Brad Cahill. NWMLS as distributed by MLS GRID
 - $2,750,0005 bd5 ba4.2k sqftSpiritwood Add 03 Rep, Bellevue, WA 98007Active
 MLS ID #2555717, Sheri A. Putzke. NWMLS as distributed by MLS GRID
 - $2,550,0006 bd5 ba3.8k sqft3983 162nd Place NW, Bellevue, WA 98006Active
 MLS ID #2550641, Peter Brown. NWMLS as distributed by MLS GRID
 - $2,750,0005 bd6 ba4.5k sqft14 158th Place NE, Bellevue, WA 98008ActiveMLS ID #2556142, Ashok Meyyappan. NWMLS as distributed by MLS GRID
- $3,098,0006 bd5 ba4.3k sqft3739 139th Avenue SE, Bellevue, WA 98006ActiveMLS ID #2524094, Linda Phan. NWMLS as distributed by MLS GRID
- $2,899,9506 bd4 ba4k sqft3695 122nd Avenue SE, Bellevue, WA 98006ActiveMLS ID #2537183, Ngylien Pham. NWMLS as distributed by MLS GRID
- $3,150,0005 bd5 ba4.3k sqft2425 153rd Avenue SE, Bellevue, WA 98007ActiveMLS ID #2534228, Brad Cahill. NWMLS as distributed by MLS GRID
- $1,588,8884 bd4 ba2.2k sqft16142 SE 42 Place, Bellevue, WA 98006ActiveMLS ID #2549541, Deepak Gupta. NWMLS as distributed by MLS GRID
- $3,560,0005 bd6 ba4.4k sqft16626 SE 27th, Bellevue, WA 98008ActiveMLS ID #2534739, Apryl Tolstoy. NWMLS as distributed by MLS GRID
- $1,850,0004 bd3 ba2.8k sqft14317 SE 49th Street, Bellevue, WA 98006ActiveMLS ID #2552103, Julie Taylor. NWMLS as distributed by MLS GRID
- $3,195,0005 bd5 ba4.9k sqft1755 173rd Avenue NE, Bellevue, WA 98008ActiveMLS ID #2539082, Jessica Motais de Narbonne. NWMLS as distributed by MLS GRID
- $3,198,0005 bd5 ba4.7k sqft3049 164th Place NE, Bellevue, WA 98008ActiveMLS ID #2526143, Brad Cahill. NWMLS as distributed by MLS GRID
- $1,988,0005 bd4 ba2.6k sqft13400 SE 56th Place, Bellevue, WA 98006ActiveMLS ID #2538173, Mike Chaffee. NWMLS as distributed by MLS GRID
- $3,499,9905 bd5 ba4.7k sqft15019 SE 16th Street, Bellevue, WA 98007ActiveMLS ID #2542409, Christopher Dalto. NWMLS as distributed by MLS GRID
- $2,750,0005 bd6 ba4.2k sqft1207 145th Avenue SE, Bellevue, WA 98007ActiveMLS ID #2545073, Ana Bujor. NWMLS as distributed by MLS GRID
- $2,798,0005 bd4 ba3.8k sqft16711 NE 16th Place, Bellevue, WA 98008ActiveMLS ID #2537295, Brad Cahill. NWMLS as distributed by MLS GRID
- $2,995,0005 bd5 ba3.7k sqft20300 166th Avenue NE, Woodinville, WA 98072ActiveMLS ID #2511493, Bret Butler. NWMLS as distributed by MLS GRID
- $2,995,0005 bd4 ba4.7k sqftYahvi Estates, Sammamish, WA 98075ActiveMLS ID #2536434, Rick Burrows. NWMLS as distributed by MLS GRID
- $3,350,0006 bd6 ba4.3k sqft11276 SE 32nd Lane, Bellevue, WA 98004ActiveMLS ID #2515148, Laura Yang. NWMLS as distributed by MLS GRID
