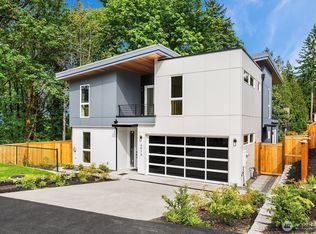
Welcome home to modern luxury — this 6 bed/4.5 bath new construction stuns with soaring ceilings and oversized windows for a home that is bright and peaceful. The chef's kitchen delivers Thermador appliances, quartz counters, and custom cabinetry — cooking becomes the main event. Main floor guest en suite plus flexible office cover every need. Upstairs, a striking sky bridge divides two wings connecting three bedrooms, two baths, a media/bonus room, and laundry. The primary suite impresses with a spa-like bath, private balcony, fireplace, and oversized walk-in closet. Fully fenced yard, epoxy-finished floors in the 2-car garage, and ERV system for constant fresh air. Minutes to I-90, downtown Bellevue, parks, shopping, dining. No HOA. Check with listing agent about seller paid concessions!
Active
Listed by: Redfin • Peter Brown
Price cut: $255K (9/3)
$2,295,000
3978 162nd Place SE, Bellevue, WA 98006
6beds
3,881sqft
Single Family Residence
Built in 2025
8,446 Square Feet Lot
$2,230,400 Zestimate®
$591/sqft
$-- HOA
What's special
Private balconyFlexible officeOversized windowsSoaring ceilingsPrimary suiteOversized walk-in closetSpa-like bath
- 44 days
- 273
- 12
Zillow last checked:
Listing updated:
Listed by:
Peter Brown,
Redfin,
James Cerenzia,
Redfin
Source: NWMLS as distributed by MLS GRID,MLS#: 2554664
Facts & features
Interior
Bedrooms & bathrooms
- Bedrooms: 6
- Bathrooms: 5
- Full bathrooms: 2
- 3/4 bathrooms: 2
- 1/2 bathrooms: 1
- Main level bathrooms: 2
- Main level bedrooms: 2
Primary bedroom
- Level: Second
Bedroom
- Level: Main
Bedroom
- Level: Main
Bedroom
- Level: Second
Bedroom
- Level: Second
Bedroom
- Level: Second
Bathroom full
- Level: Main
Bathroom full
- Level: Second
Bathroom three quarter
- Level: Second
Bathroom three quarter
- Level: Second
Other
- Level: Main
Den office
- Level: Main
Dining room
- Level: Main
Entry hall
- Level: Main
Family room
- Level: Main
Great room
- Level: Main
Kitchen with eating space
- Level: Main
Kitchen without eating space
- Level: Main
Living room
- Level: Main
Rec room
- Level: Second
Heating
- Fireplace, 90%+ High Efficiency, Forced Air, Heat Pump, HRV/ERV System, Recirculation Pump, Electric
Cooling
- 90%+ High Efficiency, Forced Air, Heat Pump, HEPA Air Filtration
Appliances
- Included: Dishwasher, Disposal, Double Oven, Dryer, Microwave, Refrigerator, Stove(s)/Range(s), Washer, Dishwasher(s), Dryer(s), Garbage Disposal, Microwave(s), Refrigerator(s), Washer(s)
Features
- High Tech Cabling, Pantry
- Flooring: Ceramic Tile, Engineered Hardwood
- Doors: French Doors
- Basement: None
- Number of fireplaces: 1
- Fireplace features: Electric, Upper Level: 1, Fireplace
Interior area
- Total structure area: 3,881
- Total interior livable area: 3,881 sqft
Video & virtual tour
Property
Parking
- Total spaces: 2
- Parking features: Attached Garage
- Has attached garage: Yes
- Covered spaces: 2
Features
- Levels: Two
- Stories: 2
- Entry location: Main
- Patio & porch: Fireplace, Fireplace (Primary Bedroom), French Doors, High Tech Cabling, Pantry, Sprinkler System, Vaulted Ceiling(s), Walk-In Closet(s), Wine/Beverage Refrigerator
Lot
- Size: 8,446 Square Feet
- Features: Corner Lot, Open Lot, Sidewalk, Patio
Details
- Parcel number: 4246000526
- Special conditions: Standard
Construction
Type & style
- Home type: SingleFamily
- Architectural style: 2 Story
- Property subtype: Single Family Residence
Materials
- Cement Planked, Wood Products, Cement Plank
- Foundation: Slab
- Roof: Metal
Condition
- New construction: Yes
- Year built: 2025
Utilities & green energy
- Electric: Company: PSE
- Sewer: Sewer Connected, Company: City of Bellevue
- Water: Public, Company: City of Bellevue
- Utilities for property: Comcast, Comcast
Community & HOA
Community
- Subdivision: Eastgate
Location
- Region: Bellevue
Financial & listing details
- Price per square foot: $591/sqft
- Tax assessed value: $2,404,000
- Annual tax amount: $6,391
- Date on market: 9/22/2025
- Cumulative days on market: 349 days
- Listing terms: Conventional,FHA,VA Loan
- Inclusions: Dishwasher(s), Double Oven, Dryer(s), Garbage Disposal, Microwave(s), Refrigerator(s), Stove(s)/Range(s), Washer(s)
Estimated market value
$2,230,400
$2.12M - $2.34M
$6,797/mo
Price history
| Date | Event | Price |
|---|---|---|
| 9/3/2026 | Price change | $2,295,000-10%$591/sqft |
Source:  NWMLS as distributed by MLS GRID #2554664 Report a problem NWMLS as distributed by MLS GRID #2554664 Report a problem | ||
| 7/24/2026 | Listed for sale | $2,550,000$657/sqft |
Source: NWMLS as distributed by MLS GRID #2554664 Report a problem | ||
Public tax history
| Year | Property taxes | Tax assessment |
|---|---|---|
| 2025 | $20,745 +224.6% | $2,404,000 +222.3% |
| 2024 | $6,391 | $746,000 |
Find assessor info on the county website
Monthly payment
Est. payment
Payment breakdown
Explore the cost of this home by adjusting the details. Changes won't be saved.Climate risks
Neighborhood: Eastgate

Similar homes
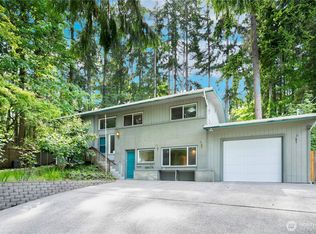
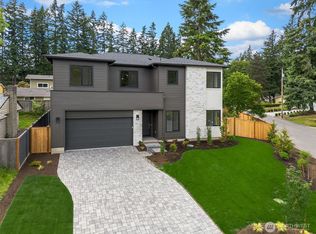
- $2,888,0005 bd5 ba3.6k sqft4282 131st Place SE, Bellevue, WA 98006Active
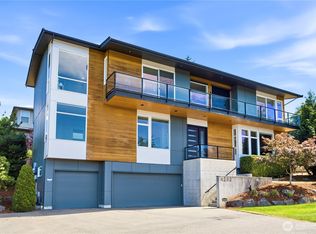 MLS ID #2561343, Henry Wang. NWMLS as distributed by MLS GRID
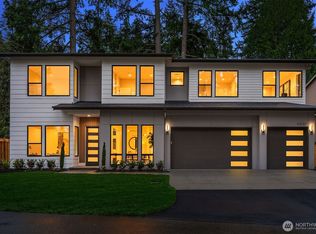
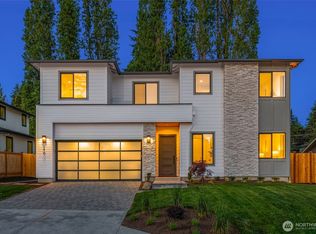
 - $2,550,0005 bd5 ba3k sqft1255 169th Avenue NE, Bellevue, WA 98008Active
 NWMLS as distributed by MLS GRID
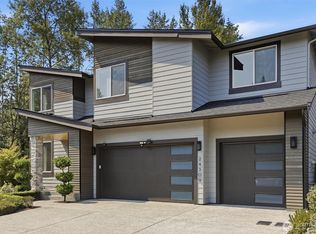
 - $2,599,0005 bd5 ba3k sqft416 155th Avenue SE, Bellevue, WA 98007Active
 NWMLS as distributed by MLS GRID
 - $2,420,0005 bd5 ba3.8k sqft24309 NE 24th Street, Sammamish, WA 98074Active
 MLS ID #2569434, Tori Franzen. NWMLS as distributed by MLS GRID
