Premier Kirkland builder, Merit Homes, unveils Cascade-its newest 5-home community in Rose Hill. Enjoy a luxurious kitchen adorned w/large quartz waterfall island featuring High-End appliances including a gas range & built-in fridge. Large Covered outdoor living space with built-in Infratech heater & gas BBQ stub for year-round entertaining. SMART home features, A/C, fully fenced large & level backyard plus accent lighting. Stunning primary bedroom with spa-like primary bath and huge walk-in closet, oversized shower and heated tile floors. Main-level den/5th bedroom plus large upstairs bonus room. Great proximity to 405, DT Kirkland/Redmond, major employment, Totem Lake Village & Kirkland Urban! Merit Homes-Cascade Lot 3 - No HOA.
Active
Listed by: eXp Realty • Feisal Ramjee
$2,199,850
10209 125th Avenue NE, Kirkland, WA 98033
4beds
3,237sqft
Single Family Residence
Built in 2026
8,093 Square Feet Lot
$-- Zestimate®
$680/sqft
$-- HOA
What's special
Luxurious kitchenLarge upstairs bonus roomStunning primary bedroomSpa-like primary bathHeated tile floorsOversized showerHuge walk-in closet
- 2 hours |
- 54 |
- 6 |
Zillow last checked:
Listing updated:
Listed by:
Feisal Ramjee,
eXp Realty
Source: NWMLS as distributed by MLS GRID,MLS#: 2573562
Facts & features
Interior
Bedrooms & bathrooms
- Bedrooms: 4
- Bathrooms: 3
- 3/4 bathrooms: 1
- 1/2 bathrooms: 2
- Main level bathrooms: 1
Primary bedroom
- Level: Second
Bedroom
- Level: Second
Bedroom
- Level: Second
Bedroom
- Level: Second
Bathroom three quarter
- Level: Main
Other
- Level: Second
Other
- Level: Second
Bonus room
- Level: Second
Den office
- Level: Main
Dining room
- Level: Main
Entry hall
- Level: Main
Great room
- Level: Main
Kitchen with eating space
- Level: Main
Utility room
- Level: Second
Heating
- Fireplace, Forced Air, High Efficiency (Unspecified), Electric, Natural Gas
Cooling
- Forced Air, Heat Pump
Appliances
- Included: Dishwasher, Disposal, Microwave, Refrigerator, Stove(s)/Range(s), Dishwasher(s), Garbage Disposal, Microwave(s), Refrigerator(s)
Features
- Bath Off Primary, Dining Room, Pantry
- Flooring: Ceramic Tile, Engineered Hardwood, Carpet
- Doors: French Doors
- Windows: Dbl Pane/Storm Window, Skylight(s)
- Basement: None
- Number of fireplaces: 1
- Fireplace features: Gas, Main Level: 1, Fireplace
Interior area
- Total structure area: 3,237
- Total interior livable area: 3,237 sqft
Property
Parking
- Total spaces: 2
- Parking features: Attached Garage
- Has attached garage: Yes
- Covered spaces: 2
Features
- Levels: Two
- Stories: 2
- Entry location: Main
- Patio & porch: Bath Off Primary, Dbl Pane/Storm Window, Dining Room, Fireplace, French Doors, Pantry, Skylight(s), Vaulted Ceiling(s), Walk-In Closet(s)
Lot
- Size: 8,093 Square Feet
- Features: Dead End Street, Paved, Cable TV, Fenced-Fully, High Speed Internet, Irrigation, Patio
Details
- Parcel number: 6743700114
- Special conditions: Standard
Construction
Type & style
- Home type: SingleFamily
- Architectural style: Contemporary,2 Story
- Property subtype: Single Family Residence
Materials
- Cement Planked, Wood Products, Cement Plank
- Foundation: Poured Concrete
- Roof: Composition
Condition
- Very Good
- New construction: Yes
- Year built: 2026
Details
- Builder name: Merit Homes
Utilities & green energy
- Sewer: Sewer Connected
- Water: Public
Community & HOA
Community
- Subdivision: North Rose Hill
Location
- Region: Kirkland
Financial & listing details
- Price per square foot: $680/sqft
- Annual tax amount: $100
- Date on market: 8/26/2026
- Cumulative days on market: 1 day
- Listing terms: Conventional
- Inclusions: Dishwasher(s), Garbage Disposal, Microwave(s), Refrigerator(s), Stove(s)/Range(s)
Estimated market value
Not available
Estimated sales range
Not available
Not available
Price history
| Date | Event | Price |
|---|---|---|
| 8/27/2026 | Listed for sale | $2,199,850$680/sqft |
Source: eXp Realty #2573562 Report a problem | ||
Public tax history
Tax history is unavailable.
Monthly payment
Est. payment
Payment breakdown
Explore the cost of this home by adjusting the details. Changes won't be saved.Climate risks
Neighborhood: North Rose Hill
Nearby schools
GreatSchools rating
- 9/10Mark Twain Elementary SchoolGrades: K-5Distance: 0.4 mi
- 8/10Kirkland Middle SchoolGrades: 6-8Distance: 1.2 mi
- 10/10Lake Washington High SchoolGrades: 9-12Distance: 1.4 mi
Schools provided by the listing agent
- Elementary: Twain Elem
- Middle: Rose Hill Middle
- High: Lake Wash High
Source: NWMLS as distributed by MLS GRID. This data may not be complete. We recommend contacting the local school district to confirm school assignments for this home.
- $1,850,0004 bd3 ba2.6k sqft10234 125th Ave NE, Kirkland, WA 98033Sold

- $1,690,0006 bd4 ba3.2k sqft10219 125th Ave NE, Kirkland, WA 98033For Sale

- $1,799,9004 bd3 ba2.7k sqft12505 NE 102nd Pl, Kirkland, WA 98033Sold
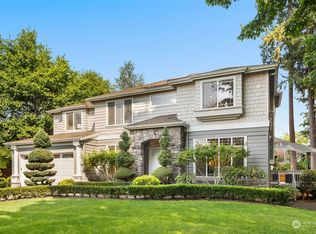
- $1,250,0003 bd4 ba2.5k sqft12441 NE 104th St, Kirkland, WA 98033Sold
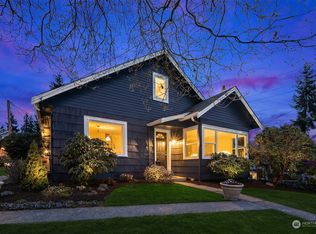
- $1,555,0004 bd3 ba2.3k sqft10215 126th Ave NE, Kirkland, WA 98033Sold
- $1,526,5004 bd3 ba2.5k sqft12512 NE 104th L12 St, Kirkland, WA 98033Off Market
- $1,690,0004 bd3 ba2.6k sqft12453 NE 104th St, Kirkland, WA 98033Pending
- $2,200,0004 bd4 ba3.3k sqft10060 124th Ave NE, Kirkland, WA 98033Sold
A local agent can set up tours, give advice and negotiate with sellers.
Similar homes
- $2,099,9504 bd3 ba3k sqftForbes Creek, Kirkland, WA 98033Active
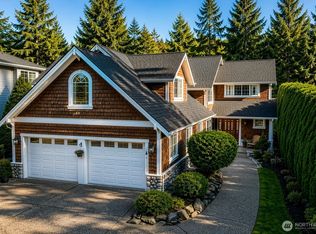 MLS ID #2564813, Jesse Tronson. NWMLS as distributed by MLS GRID
 - $2,150,0004 bd3 ba3k sqftParishs Garden Trs, Kirkland, WA 98033Active
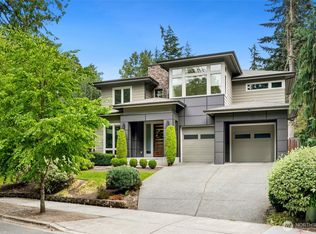 MLS ID #2556824, Julia A. Buckley. NWMLS as distributed by MLS GRID
 - $1,950,0004 bd3 ba2.4k sqft411 10th Avenue, Kirkland, WA 98033Active
 MLS ID #2574084, Trisha D Coy. NWMLS as distributed by MLS GRID
 - $1,650,0004 bd3 ba2.5k sqft1618 5th Place, Kirkland, WA 98033Active
 MLS ID #2573779, Clive Egdes. NWMLS as distributed by MLS GRID
 - $1,998,0005 bd3 ba3.4k sqft11419 NE 100th Street, Kirkland, WA 98033ActiveMLS ID #2563829, Clive Egdes. NWMLS as distributed by MLS GRID
- $1,880,0004 bd1 ba2.4k sqft10655 132nd Avenue NE, Kirkland, WA 98033ActiveMLS ID #2554684, John Lux. NWMLS as distributed by MLS GRID
- $2,290,0004 bd3 ba3.4k sqft10504 NE 114th Lane, Kirkland, WA 98033ActiveMLS ID #2520971, Mona Zhang. NWMLS as distributed by MLS GRID
- $1,690,0006 bd4 ba3.2k sqft10219 125th Avenue NE, Kirkland, WA 98033ActiveMLS ID #2543988, Fay Besharat. NWMLS as distributed by MLS GRID
- $2,324,9955 bd3 ba3.6k sqftRosewood Court, Kirkland, WA 98033ActiveNWMLS as distributed by MLS GRID
- $2,100,0004 bd4 ba3.2k sqftVistas At 112th, Kirkland, WA 98033ActiveMLS ID #2570624, Garrett Nelson. NWMLS as distributed by MLS GRID
- $2,174,9955 bd3 ba3.4k sqftRosewood Court, Kirkland, WA 98033ActiveNWMLS as distributed by MLS GRID
- $2,172,9956 bd3 ba3.4k sqftRosewood Court, Kirkland, WA 98033ActiveNWMLS as distributed by MLS GRID
- $2,895,0006 bd6 ba3.9k sqftBurke-Farrars Kirkland 14, Kirkland, WA 98033ActiveMLS ID #2566095, Donald C. Tsai. NWMLS as distributed by MLS GRID
- $2,249,9956 bd3 ba3.4k sqftRosewood Court, Kirkland, WA 98033ActiveNWMLS as distributed by MLS GRID
- $2,499,8505 bd4 ba3.6k sqftKivo, Kirkland, WA 98033ActiveNWMLS as distributed by MLS GRID
- $2,380,0004 bd4 ba3k sqft524 7th Ave, Kirkland, WA 98033ActiveMLS ID #2558166, Kathi Green. NWMLS as distributed by MLS GRID
- $1,652,9003 bd3 ba2.4k sqft11523 111th Place NE, Kirkland, WA 98033ActiveMLS ID #2572727, Sean McConnell. NWMLS as distributed by MLS GRID
- $1,200,0003 bd3 ba1.7k sqftEvergreen Place, Kirkland, WA 98033ActiveMLS ID #2572795, Ashleigh Calhoun. NWMLS as distributed by MLS GRID
- $1,550,0004 bd3 ba2.2k sqft10703 126th Avenue NE, Kirkland, WA 98033ActiveMLS ID #2565003, Haley Dawn Archuleta. NWMLS as distributed by MLS GRID
- $1,699,9503 bd2 ba1.7k sqftPettis Hc Alder Grove Kirkland, Kirkland, WA 98033ActiveMLS ID #2558647, Christopher Sudore. NWMLS as distributed by MLS GRID
