Welcome home to this stunning Merit Homes masterpiece in the heart of sought-after North Rose Hill, where timeless design meets everyday comfort. Perfectly positioned just moments from Costco, The Village at Totem Lake, downtown Kirkland restaurants, award-winning Lake Washington High School, and easy commuter access to Microsoft, Amazon, Google, and Meta. The light-filled great room is the heart of the home, featuring soaring ceilings, upgraded smart dimmable lighting, walls of windows, warm designer finishes, and a dramatic floating staircase that creates a lasting first impression. The open kitchen, dining, and living space was built with entertaining in mind, with central air conditioning for hot summer days and a cozy gas fireplace for cold winter nights. It flows effortlessly to the expansive, fully fenced backyard—perfect for entertaining, play, or simply unwinding on the newly built patio. A versatile main-level den with a walk-in closet and adjacent 3/4 bath easily serves as an office or additional bedroom. The 3-car tandem garage can easily fit a home gym, workshop, or extra storage. Beautifully maintained and truly move-in ready, this is the home you've been waiting for.
Active
Listed by: Redfin • Julia A. Buckley
$2,280,000
10034 Slater Avenue NE, Kirkland, WA 98033
4beds
3,010sqft
:
Get pre-qualified$13,266/mo
Single Family Residence
Built in 2016
7,200 Square Feet Lot
$2,234,900 Zestimate®
$757/sqft
$-- HOA
What's special
Cozy gas fireplaceNewly built patioExpansive fully fenced backyardSoaring ceilingsWarm designer finishesLight-filled great roomWalls of windows
- 10 days |
- 495 |
- 57 |
Zillow last checked:
Listing updated:
Listed by:
Julia A. Buckley,
Redfin
Source: NWMLS as distributed by MLS GRID,MLS#: 2556824
Facts & features
Interior
Bedrooms & bathrooms
- Bedrooms: 4
- Bathrooms: 3
- Full bathrooms: 2
- 3/4 bathrooms: 1
- Main level bathrooms: 1
Primary bedroom
- Level: Second
Bedroom
- Level: Second
Bedroom
- Level: Second
Bedroom
- Level: Second
Bathroom full
- Level: Second
Bathroom full
- Level: Second
Bathroom three quarter
- Level: Main
Bonus room
- Level: Second
Den office
- Level: Main
Dining room
- Level: Main
Entry hall
- Level: Main
Great room
- Level: Main
Kitchen with eating space
- Level: Main
Utility room
- Level: Second
Heating
- Fireplace, 90%+ High Efficiency, Forced Air, Electric, Natural Gas
Cooling
- 90%+ High Efficiency, Forced Air, HEPA Air Filtration
Appliances
- Included: Dishwasher, Disposal, Double Oven, Dryer, Microwave, Refrigerator, Stove(s)/Range(s), Washer, Dishwasher(s), Dryer(s), Garbage Disposal, Microwave(s), Refrigerator(s), Washer(s)
Features
- Bath Off Primary, Dining Room, High Tech Cabling, Pantry
- Flooring: Ceramic Tile, Hardwood, Vinyl, Carpet
- Doors: French Doors
- Windows: Dbl Pane/Storm Window
- Basement: None
- Number of fireplaces: 1
- Fireplace features: Gas, Main Level: 1, Fireplace
Interior area
- Total structure area: 3,010
- Total interior livable area: 3,010 sqft
Property
Parking
- Total spaces: 7
- Parking features: Driveway, Attached Garage
- Has attached garage: Yes
- Covered spaces: 3
- Uncovered spaces: 4
Features
- Levels: Two
- Stories: 2
- Entry location: Main
- Patio & porch: Bath Off Primary, Dbl Pane/Storm Window, Dining Room, Fireplace, French Doors, High Tech Cabling, Pantry, Security System, Vaulted Ceiling(s), Walk-In Closet(s), Wired for Generator
Lot
- Size: 7,200 Square Feet
- Features: Corner Lot, Paved, Sidewalk, Cable TV, Fenced-Fully, Gas Available, High Speed Internet, Patio
- Topography: Level
- Residential vegetation: Garden Space
Details
- Parcel number: 6639900190
- Special conditions: Standard
- Other equipment: Wired for Generator
Construction
Type & style
- Home type: SingleFamily
- Architectural style: 2 Story
- Property subtype: Single Family Residence
Materials
- Stone, Wood Siding
- Foundation: Poured Concrete
- Roof: Composition
Condition
- Year built: 2016
Details
- Builder name: Merit Homes
Utilities & green energy
- Electric: Company: Puget Sound Energy
- Sewer: Sewer Connected, Company: City of Kirkland
- Water: Public, Company: City of Kirkland
- Utilities for property: Ziply Fiber
Community & HOA
Community
- Security: Security System
- Subdivision: North Rose Hill
Location
- Region: Kirkland
Financial & listing details
- Price per square foot: $757/sqft
- Tax assessed value: $2,146,000
- Annual tax amount: $15,862
- Date on market: 7/24/2026
- Cumulative days on market: 11 days
- Listing terms: Conventional
- Inclusions: Dishwasher(s), Double Oven, Dryer(s), Garbage Disposal, Microwave(s), Refrigerator(s), Stove(s)/Range(s), Washer(s)
Estimated market value
$2,234,900
$2.12M - $2.35M
$6,356/mo
Price history
| Date | Event | Price |
|---|---|---|
| 7/24/2026 | Listed for sale | $2,280,000+77%$757/sqft |
Source:  NWMLS as distributed by MLS GRID #2556824 Report a problem NWMLS as distributed by MLS GRID #2556824 Report a problem | ||
| 12/17/2018 | Sold | $1,288,000$428/sqft |
Source: NWMLS as distributed by MLS GRID #1383580 Report a problem | ||
| 11/6/2018 | Listed for sale | $1,288,000+26.3%$428/sqft |
Source: Keller Williams Rlty Bellevue #1383580 Report a problem | ||
| 2/5/2016 | Sold | $1,020,000+67.2%$339/sqft |
Source: Public Record Report a problem | ||
| 5/5/2014 | Sold | $610,000$203/sqft |
Source: Public Record Report a problem | ||
Public tax history
| Year | Property taxes | Tax assessment |
|---|---|---|
| 2025 | $18,469 +16.4% | $2,146,000 +9.5% |
| 2024 | $15,862 +14.6% | $1,960,000 +21.1% |
| 2023 | $13,843 -8.7% | $1,619,000 -19.6% |
| 2022 | $15,159 +22% | $2,013,000 +44.1% |
| 2021 | $12,427 +10.9% | $1,397,000 +20.7% |
| 2020 | $11,209 +4.2% | $1,157,000 +0.4% |
| 2019 | $10,756 +2.7% | $1,152,000 -1.1% |
| 2018 | $10,471 -3.2% | $1,165,000 +9.2% |
| 2017 | $10,815 +727.9% | $1,067,000 +11.1% |
| 2016 | $1,306 | $960,000 +433.3% |
| 2015 | $1,306 | $180,000 +65.4% |
| 2014 | $1,306 -71.5% | $108,800 -72% |
| 2013 | $4,577 | $389,000 +16.5% |
| 2012 | -- | $334,000 -22.7% |
| 2011 | -- | $432,000 -2.7% |
| 2010 | -- | $444,000 |
| 2009 | -- | $444,000 +9.6% |
| 2007 | -- | $405,000 +56.4% |
| 2006 | -- | $259,000 +10.2% |
| 2005 | -- | $235,000 +29.8% |
| 2001 | $2,089 +3.1% | $181,000 +12.4% |
| 2000 | $2,026 | $161,000 |
Find assessor info on the county website
Monthly payment
Est. payment
Payment breakdown
Explore the cost of this home by adjusting the details. Changes won't be saved.Climate risks
Neighborhood: North Rose Hill
Nearby schools
GreatSchools rating
- 9/10Mark Twain Elementary SchoolGrades: K-5Distance: 0.5 mi
- 8/10Kirkland Middle SchoolGrades: 6-8Distance: 1 mi
- 10/10Lake Washington High SchoolGrades: 9-12Distance: 1.2 mi
Schools provided by the listing agent
- Elementary: Twain Elem
- Middle: Kirkland Middle
- High: Lake Wash High
Source: NWMLS as distributed by MLS GRID. This data may not be complete. We recommend contacting the local school district to confirm school assignments for this home.
- $1,707,6004 bd3 ba3k sqft10034 Slater Ave NE #1, Kirkland, WA 98033Off Market
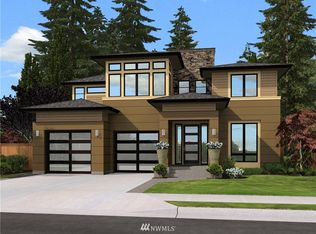
- $1,716,0004 bd3 ba3k sqft10036 Slater Ave NE #2, Kirkland, WA 98033Off Market

- $1,706,9004 bd3 ba3.1k sqft10038 Slater Ave NE #3, Kirkland, WA 98033Off Market
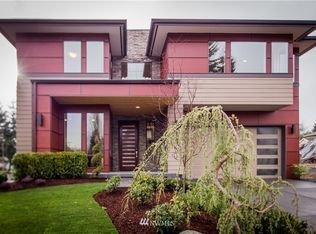
- $1,712,6005 bd4 ba3k sqft10030 Slater Ave NE, Kirkland, WA 98033Off Market

- $1,722,9004 bd4 ba3.1k sqft10040 Slater Ave NE #4, Kirkland, WA 98033Off Market
- $1,726,8004 bd4 ba3k sqft10030 Slater Quiet Part Ave NE, Kirkland, WA 98033Off Market
- $1,200,0003 bd2 ba1.6k sqft10044 Slater Ave NE, Kirkland, WA 98033Pending
- $2,485,0004 bd3 ba3.1k sqft12130 NE 100th St, Kirkland, WA 98033Sold
A local agent can set up tours, give advice and negotiate with sellers.
Similar homes
- $2,545,0004 bd4 ba3.7k sqft11327 113th Place NE, Kirkland, WA 98033Active
 MLS ID #2525966, Brittany Buttelmann. NWMLS as distributed by MLS GRID
 - $1,795,0004 bd4 ba3.2k sqft11222 116th Place NE #L4, Kirkland, WA 98033Active
 MLS ID #2540861, Steve Q. Lieu. NWMLS as distributed by MLS GRID
 - $1,825,0005 bd4 ba3k sqft13521 NE 128th Place, Kirkland, WA 98034Active
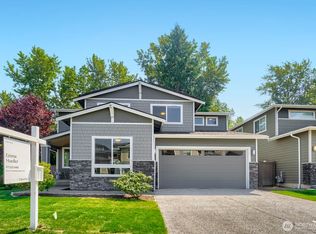 MLS ID #2559340, Emma Jean Mueller. NWMLS as distributed by MLS GRID
 - $1,600,0004 bd3 ba2.8k sqft10530 NE 119th Place, Kirkland, WA 98034Active
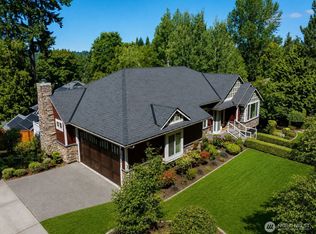 MLS ID #2559889, James Karrer. NWMLS as distributed by MLS GRID
 - $2,299,0005 bd4 ba2.9k sqftWindermere, Seattle, WA 98105ActiveMLS ID #2551636, Ken Urman. NWMLS as distributed by MLS GRID
- $2,769,0005 bd5 ba3.3k sqftSabella, Kirkland, WA 98033ActiveMLS ID #2552190, Tony Ferrelli. NWMLS as distributed by MLS GRID
- $2,588,0004 bd4 ba3.5k sqft13424 NE 80th Street, Redmond, WA 98052ActiveMLS ID #2527064, Lilian Bergsma-Lefever. NWMLS as distributed by MLS GRID
- $2,845,0005 bd5 ba3.4k sqftTrove, Kirkland, WA 98033ActiveNWMLS as distributed by MLS GRID
- $2,875,0005 bd5 ba4.3k sqft12642 NE 80th Street, Kirkland, WA 98033ActiveMLS ID #2559849, Carly Boyd. NWMLS as distributed by MLS GRID
- $2,200,0004 bd4 ba3.9k sqft3054 205th Court NE, Sammamish, WA 98074ActiveMLS ID #2556847, Ericka Nash. NWMLS as distributed by MLS GRID
- $1,750,0005 bd3 ba3k sqft13932 131st Lane NE, Kirkland, WA 98034ActiveMLS ID #2551564, Tianyu Chen. NWMLS as distributed by MLS GRID
- $2,898,0005 bd5 ba4.1k sqft11506 NE 113th Place, Kirkland, WA 98033ActiveMLS ID #2545015, Brad Cahill. NWMLS as distributed by MLS GRID
- $2,350,0004 bd3 ba3k sqft2234 108th Avenue SE, Bellevue, WA 98004ActiveMLS ID #2537109, Lisa Whittaker. NWMLS as distributed by MLS GRID
- $2,488,0004 bd5 ba3.5k sqft11906 161st Ave NE, Redmond, WA 98052ActiveMLS ID #2522743, Sheryl Yang. NWMLS as distributed by MLS GRID
- $2,985,0005 bd5 ba3.6k sqftTrove, Kirkland, WA 98033ActiveNWMLS as distributed by MLS GRID
- $2,748,9505 bd4 ba3.3k sqft12813 NE 65th Lane, Kirkland, WA 98033ActiveMLS ID #2475021, Tony Ferrelli. NWMLS as distributed by MLS GRID
- $2,498,0004 bd5 ba3.5k sqft14064 102nd Court NE, Kirkland, WA 98034ActiveMLS ID #2541499, Steven Curran. NWMLS as distributed by MLS GRID
- $2,100,0004 bd4 ba3.6k sqft1213 267th Place SE, Sammamish, WA 98075ActiveMLS ID #2558000, Michele Schweizer. NWMLS as distributed by MLS GRID
- $1,899,0005 bd4 ba3.8k sqft10922 NE 194th Drive, Bothell, WA 98011ActiveMLS ID #2558519, Yesay Semerjian. NWMLS as distributed by MLS GRID
- $1,998,9994 bd4 ba2.9k sqft13032 SE 19th Court, Bellevue, WA 98005ActiveNWMLS as distributed by MLS GRID
