Discover modern comfort in this stunning 2017 Northwest Contemporary home located in Kirkland’s Meritage Ridge community. Designed for versatile living, the floor plan features five generous bedrooms, including a sunny main floor option with neighboring 3/4ths bathroom for accessibility, and a rare lower-level suite. The heart of the home is a stylish kitchen, boasting a substantial center island with seating, a walk-in pantry, and an effortless flow into the dining and living areas. Step outside to the covered deck for easy year-round outdoor entertaining. The daylight lower level offers incredible potential as an entertainment space, private guest suite, or even ADU - complete with a full bathroom, microwave, mini-fridge, and exterior access to the fully fenced backyard. The functional two-car garage offers storage shelves, accessing the home through a practical "drop zone" entryway. Enjoy the large landing for a bonus space beside the upstairs laundry. Upgrades include a fully paid-off 10.8 kW utility-connected solar panel system, central air conditioning, and brand-new carpeting and landscaping. Positioned on a premium corner lot at the end of a peaceful cul-de-sac, the property borders a scenic greenbelt and community park, with seasonal peekaboo views of Mount Rainier. Its prime location offers swift access to I-405, Totem Lake, major tech hubs, and Woodinville’s wine country. Served by the top-rated Lake Washington School District. Pre-inspection report available.
Active
Listed by: COMPASS • Emma Jean Mueller
$1,825,000
13521 NE 128th Place, Kirkland, WA 98034
5beds
3,080sqft
:
Get pre-qualified$10,678/mo
Single Family Residence
Built in 2017
4,129 Square Feet Lot
$1,765,200 Zestimate®
$593/sqft
$60/mo HOA
What's special
Stylish kitchenBrand-new carpetingDaylight lower levelRare lower-level suiteWalk-in pantryFully fenced backyardFive generous bedrooms
- 21 days |
- 599 |
- 35 |
Zillow last checked:
Listing updated:
Listed by:
Emma Jean Mueller,
COMPASS
Source: NWMLS as distributed by MLS GRID,MLS#: 2559340
Facts & features
Interior
Bedrooms & bathrooms
- Bedrooms: 5
- Bathrooms: 4
- Full bathrooms: 3
- 3/4 bathrooms: 1
- Main level bathrooms: 1
- Main level bedrooms: 1
Primary bedroom
- Level: Second
Bedroom
- Level: Second
Bedroom
- Level: Second
Bedroom
- Level: Lower
Bedroom
- Level: Main
Bathroom full
- Level: Second
Bathroom full
- Level: Second
Bathroom full
- Level: Lower
Bathroom three quarter
- Level: Main
Bonus room
- Level: Second
Dining room
- Level: Main
Entry hall
- Level: Main
Family room
- Level: Lower
Great room
- Level: Main
Kitchen with eating space
- Level: Main
Living room
- Level: Main
Heating
- Fireplace, 90%+ High Efficiency, Forced Air, Wall Furnace, Electric, Natural Gas, Solar PV
Cooling
- 90%+ High Efficiency
Appliances
- Included: Dishwasher, Disposal, Double Oven, Dryer, Microwave, Refrigerator, Stove(s)/Range(s), Tankless Water Heater, Washer, Dishwasher(s), Dryer(s), Garbage Disposal, Microwave(s), Refrigerator(s), Washer(s), Water Heater: Gas, Water Heater Location: Garage
Features
- Bath Off Primary, High Tech Cabling, Pantry
- Flooring: Ceramic Tile, Hardwood, Carpet
- Windows: Dbl Pane/Storm Window
- Basement: Daylight,Finished
- Number of fireplaces: 1
- Fireplace features: Electric, Gas, Main Level: 1, Fireplace
Interior area
- Total structure area: 3,080
- Total interior livable area: 3,080 sqft
Property
Parking
- Total spaces: 4
- Parking features: Attached Garage
- Has attached garage: Yes
- Covered spaces: 2
- Uncovered spaces: 2
Features
- Levels: Two
- Stories: 2
- Entry location: Main
- Patio & porch: Bath Off Primary, Dbl Pane/Storm Window, Fireplace, High Tech Cabling, Pantry, Security System, Sprinkler System, Walk-In Closet(s), Water Heater, Wet Bar
- Has view: Yes
- View description: See Remarks, Territorial
Lot
- Size: 4,129 Square Feet
- Features: Corner Lot, Cul-De-Sac, Dead End Street, Paved, Sidewalk, Cable TV, Deck, Fenced-Fully, Gas Available, High Speed Internet, Patio, Sprinkler System
Details
- Parcel number: 5470180170
- Special conditions: Standard
- Other equipment: Leased Equipment: N/A
Construction
Type & style
- Home type: SingleFamily
- Architectural style: 2 Stories w/Bsmnt
- Property subtype: Single Family Residence
Materials
- Cement Planked, Cement Plank
- Foundation: Slab
- Roof: Composition
Condition
- Year built: 2017
Utilities & green energy
- Electric: Company: Puget Sound Energy
- Sewer: Sewer Connected, Company: Northshore Utility District
- Water: Public, Company: Woodinville Water District
- Utilities for property: Comcast, Xfinity
Green energy
- Energy generation: Solar
Community & HOA
Community
- Features: CCRs, Park, Playground
- Security: Security System
- Subdivision: Kirkland
HOA
- Services included: Common Area Maintenance
- HOA fee: $725 annually
Location
- Region: Kirkland
Financial & listing details
- Price per square foot: $593/sqft
- Tax assessed value: $1,774,000
- Annual tax amount: $15,323
- Date on market: 7/22/2026
- Cumulative days on market: 23 days
- Listing terms: Conventional,FHA,VA Loan
- Inclusions: Dishwasher(s), Double Oven, Dryer(s), Garbage Disposal, Leased Equipment, Microwave(s), Refrigerator(s), Stove(s)/Range(s), Washer(s)
Estimated market value
$1,765,200
$1.68M - $1.85M
$6,048/mo
Price history
| Date | Event | Price |
|---|---|---|
| 7/23/2026 | Listed for sale | $1,825,000+94.1%$593/sqft |
Source:  NWMLS as distributed by MLS GRID #2559340 Report a problem NWMLS as distributed by MLS GRID #2559340 Report a problem | ||
| 12/23/2024 | Listing removed | $5,300$2/sqft |
Source: Zillow Rentals Report a problem | ||
| 12/21/2024 | Listed for rent | $5,300$2/sqft |
Source: Zillow Rentals Report a problem | ||
| 5/11/2017 | Sold | $940,050$305/sqft |
Source: Public Record Report a problem | ||
Public tax history
| Year | Property taxes | Tax assessment |
|---|---|---|
| 2025 | $15,323 +20.2% | $1,774,000 +13.1% |
| 2024 | $12,750 +5.4% | $1,568,000 +11.1% |
| 2023 | $12,101 -8.7% | $1,411,000 -19.6% |
| 2022 | $13,251 +22.1% | $1,755,000 +44.1% |
| 2021 | $10,856 +7.9% | $1,218,000 +17.3% |
| 2020 | $10,057 +4.2% | $1,038,000 +0.4% |
| 2019 | $9,655 -3.2% | $1,034,000 -7% |
| 2018 | $9,976 +15.2% | $1,112,000 +30.5% |
| 2017 | $8,657 | $852,000 +526.5% |
| 2016 | -- | $136,000 |
Find assessor info on the county website
Monthly payment
Est. payment
Payment breakdown
Explore the cost of this home by adjusting the details. Changes won't be saved.Climate risks
Neighborhood: Kingsgate
Nearby schools
GreatSchools rating
- 7/10John Muir Elementary SchoolGrades: PK-5Distance: 0.8 mi
- 7/10Kamiakin Middle SchoolGrades: 6-8Distance: 0.9 mi
- 10/10Juanita High SchoolGrades: 9-12Distance: 1.8 mi
Schools provided by the listing agent
- Elementary: Muir Elem
- Middle: Kamiakin Middle
- High: Juanita High
Source: NWMLS as distributed by MLS GRID. This data may not be complete. We recommend contacting the local school district to confirm school assignments for this home.
- $1,989,0005 bd4 ba3.2k sqft13415 NE 128th Pl, Kirkland, WA 98034For Sale

- $1,591,9005 bd4 ba3.1k sqft13419 NE 129th St NE LOT 7, Kirkland, WA 98034Off Market
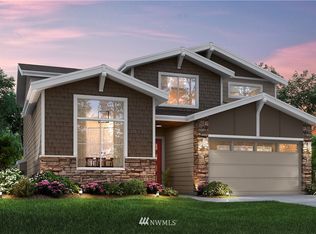
- $1,550,0003 bd3 ba2.1k sqft13441 NE 129th Dr, Kirkland, WA 98034Sold
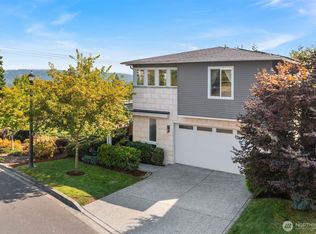
- $1,675,8004 bd3 ba2.5k sqft13404 NE 129th St, Kirkland, WA 98034Sold
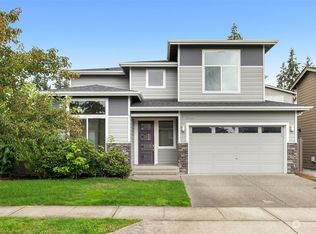
- $2,297,5006 bd4 ba3.6k sqft13625 NE 129th St, Kirkland, WA 98034Sold
- $1,850,0003 bd3 ba2.5k sqft13608 NE 129th St, Kirkland, WA 98034Sold
- $1,760,0005 bd4 ba3.2k sqft13629 NE 129th St, Kirkland, WA 98034Sold
- $1,749,9505 bd3 ba2.7k sqft13006 135th Pl NE, Kirkland, WA 98034For Sale
A local agent can set up tours, give advice and negotiate with sellers.
Similar homes
- $1,989,0005 bd4 ba3.2k sqft13415 NE 128th Place, Kirkland, WA 98034ActiveMLS ID #2564841, Christy Beach. NWMLS as distributed by MLS GRID
- $1,750,0005 bd3 ba3k sqft13932 131st Lane NE, Kirkland, WA 98034Active
 MLS ID #2551564, Tianyu Chen. NWMLS as distributed by MLS GRID
 - $1,670,0005 bd3 ba3.3k sqft12444 NE 153rd Place, Woodinville, WA 98072Active
 MLS ID #2568665, Lu Yao. NWMLS as distributed by MLS GRID
 - $1,795,0004 bd4 ba3.2k sqft11222 116th Place NE #L4, Kirkland, WA 98033Active
 MLS ID #2540861, Steve Q. Lieu. NWMLS as distributed by MLS GRID
 - $1,690,0006 bd4 ba3.2k sqft10219 125th Avenue NE, Kirkland, WA 98033ActiveMLS ID #2543988, Fay Besharat. NWMLS as distributed by MLS GRID
- $1,290,0003 bd3 ba2.4k sqft13228 126th Court NE, Kirkland, WA 98034ActiveMLS ID #2564796, Jinfan Wan. NWMLS as distributed by MLS GRID
- $1,377,5004 bd3 ba2.7k sqft8642 NE 123rd Place, Kirkland, WA 98034ActiveMLS ID #2563262, Hao N. Dang. NWMLS as distributed by MLS GRID
- $1,980,0005 bd4 ba4k sqftLake Park To City Of Seattle Add, Kirkland, WA 98034ActiveMLS ID #2490612, Lisa Pickert. NWMLS as distributed by MLS GRID
- $1,899,0005 bd4 ba3.8k sqft10922 NE 194th Drive, Bothell, WA 98011ActiveMLS ID #2558519, Yesay Semerjian. NWMLS as distributed by MLS GRID
- $2,150,0004 bd3 ba3k sqftParishs Garden Trs, Kirkland, WA 98033ActiveMLS ID #2556824, Julia A. Buckley. NWMLS as distributed by MLS GRID
- $1,850,0005 bd3 ba3.7k sqftVerde At Bothell, Bothell, WA 98011ActiveMLS ID #2543696, Sukumar Doddala. NWMLS as distributed by MLS GRID
- $1,575,0004 bd3 ba2.2k sqft8215 NE 126th Drive, Kirkland, WA 98034ActiveMLS ID #2518102, Patricia Wen. NWMLS as distributed by MLS GRID
- $1,899,9994 bd3 ba2.7k sqft7825 NE 143rd Street, Kirkland, WA 98034ActiveMLS ID #2511931, Patricia A. Mason. NWMLS as distributed by MLS GRID
- $1,995,0005 bd3 ba3.2k sqftAsterra, Sammamish, WA 98074ActiveMLS ID #2568016, Irene Mendoza. NWMLS as distributed by MLS GRID
- $1,789,2005 bd4 ba3.4k sqft14008 SE 21st Place, Bellevue, WA 98007ActiveMLS ID #2559032, Tyler Muller. NWMLS as distributed by MLS GRID
- $1,995,0005 bd4 ba4.2k sqftSagebrook Lane, Bothell, WA 98021ActiveMLS ID #2563380, Kim Stevenson. NWMLS as distributed by MLS GRID
- $1,149,9504 bd2 ba2.1k sqft11914 NE 148th Street, Kirkland, WA 98034ActiveMLS ID #2545199, William Sears. NWMLS as distributed by MLS GRID
- $1,680,0004 bd4 ba3.2k sqft4129 187th Place SE, Bothell, WA 98012ActiveMLS ID #2501885, Florence Chen Seal. NWMLS as distributed by MLS GRID
- $1,549,9505 bd4 ba3k sqftWoodland, Woodinville, WA 98072ActiveMLS ID #2529012, Gary Zhou. NWMLS as distributed by MLS GRID
- $1,690,0004 bd3 ba3.4k sqft10193 224th Avenue NE, Redmond, WA 98053ActiveMLS ID #2546585, Nilesh Bothra. NWMLS as distributed by MLS GRID
