"Best Value in Kirkland" Welcome to this beautifully maintained 3-bedroom, 2.5-bath home with a versatile loft, offering 2,460 square feet of thoughtfully designed living space in one of Kirkland's most desirable Totem Lake neighborhoods. Blending timeless curb appeal with a warm and inviting atmosphere, this home features spacious, light-filled living areas, a generous primary suite with a luxurious 5-piece ensuite and 2 walk-in closets, and an open concept floor plan designed for both comfortable everyday living and effortless entertaining. The flexible loft provides the perfect space for a home office, media room, or additional living area, while the versatile layout offers plenty of room for working from home, gathering with friends, or simply relaxing in style. Ideally located just minutes from parks, shopping, restaurants, Downtown Kirkland, Bellevue, and major employers including Microsoft and Google, with easy access to I-405, this exceptional home is also served by the highly acclaimed Lake Washington School District. Offering the perfect balance of comfort, convenience, and location, this is a wonderful opportunity to enjoy the very best of Kirkland living.
Active
Listed by: Creek and Ocean Real Estate • Jinfan Wan
$1,290,000
13228 126th Court NE, Kirkland, WA 98034
3beds
2,460sqft
Single Family Residence
Built in 2007
4,203 Square Feet Lot
$1,254,200 Zestimate®
$524/sqft
$100/mo HOA
What's special
Versatile loftGenerous primary suiteTimeless curb appealOpen concept floor plan
- 12 days |
- 915 |
- 44 |
Likely to sell faster than
Zillow last checked:
Listing updated:
Listed by:
Jinfan Wan,
Creek and Ocean Real Estate
Source: NWMLS as distributed by MLS GRID,MLS#: 2564796
Facts & features
Interior
Bedrooms & bathrooms
- Bedrooms: 3
- Bathrooms: 3
- Full bathrooms: 2
- 1/2 bathrooms: 1
- Main level bathrooms: 1
Primary bedroom
- Level: Second
Bedroom
- Level: Second
Bedroom
- Level: Second
Bathroom full
- Level: Second
Bathroom full
- Level: Second
Other
- Level: Main
Other
- Level: Second
Dining room
- Level: Main
Family room
- Level: Main
Kitchen with eating space
- Level: Main
Living room
- Level: Main
Rec room
- Level: Second
Heating
- Forced Air, Natural Gas
Cooling
- Has cooling: Yes
Appliances
- Included: Dishwasher, Disposal, Dryer, Microwave, Refrigerator, Stove(s)/Range(s), Washer, Dishwasher(s), Dryer(s), Garbage Disposal, Microwave(s), Refrigerator(s), Washer(s)
Features
- Bath Off Primary, Dining Room, Loft
- Flooring: Ceramic Tile, Hardwood, Vinyl Plank, Carpet
- Windows: Dbl Pane/Storm Window
- Has fireplace: No
- Fireplace features: Gas
Interior area
- Total structure area: 2,460
- Total interior livable area: 2,460 sqft
Property
Parking
- Total spaces: 2
- Parking features: Attached Garage, Off Street
- Has attached garage: Yes
- Covered spaces: 2
Features
- Levels: Two
- Stories: 2
- Entry location: Main
- Patio & porch: Bath Off Primary, Dbl Pane/Storm Window, Dining Room, Loft, Vaulted Ceiling(s), Walk-In Closet(s)
Lot
- Size: 4,203 Square Feet
- Features: Curbs, Cable TV, Fenced-Fully, High Speed Internet
- Topography: Level
- Residential vegetation: Brush, Garden Space
Details
- Parcel number: 4340100040
- Zoning description: Jurisdiction: City
- Special conditions: Standard
Construction
Type & style
- Home type: SingleFamily
- Architectural style: 2 Story
- Property subtype: Single Family Residence
Materials
- Stone, Wood Siding, Wood Products
- Foundation: Poured Concrete
- Roof: Composition
Condition
- Very Good
- Year built: 2007
- Major remodel year: 2007
Utilities & green energy
- Electric: Company: PSE
- Sewer: Sewer Connected, Company: Northshore utility
- Water: Public, Company: Woodinville water
- Utilities for property: Xfinity
Community & HOA
Community
- Features: Playground
- Subdivision: Juanita
HOA
- Services included: Maintenance Grounds, See Remarks
- HOA fee: $100 monthly
- HOA phone: 425-985-1075
Location
- Region: Kirkland
Financial & listing details
- Price per square foot: $524/sqft
- Tax assessed value: $1,453,000
- Annual tax amount: $12,288
- Date on market: 7/9/2026
- Cumulative days on market: 39 days
- Listing terms: Conventional,FHA,VA Loan
- Inclusions: Dishwasher(s), Dryer(s), Garbage Disposal, Microwave(s), Refrigerator(s), Stove(s)/Range(s), Washer(s)
- Total actual rent: 4000
Estimated market value
$1,254,200
$1.19M - $1.32M
$4,183/mo
Price history
| Date | Event | Price |
|---|---|---|
| 8/5/2026 | Listed for sale | $1,290,000+98.5%$524/sqft |
Source:  NWMLS as distributed by MLS GRID #2564796 Report a problem NWMLS as distributed by MLS GRID #2564796 Report a problem | ||
| 7/6/2020 | Listing removed | $3,200$1/sqft |
Source: Zillow Rental Manager Report a problem | ||
| 6/30/2020 | Listed for rent | $3,200+10.3%$1/sqft |
Source: Zillow Rental Manager Report a problem | ||
| 6/22/2018 | Listing removed | $2,900$1/sqft |
Source: Zillow Rental Manager Report a problem | ||
| 6/16/2018 | Price change | $2,900-3.2%$1/sqft |
Source: Zillow Rental Manager Report a problem | ||
| 5/30/2018 | Price change | $2,995-3.4%$1/sqft |
Source: Zillow Rental Manager Report a problem | ||
| 4/27/2018 | Price change | $3,100-3.1%$1/sqft |
Source: Zillow Rental Manager Report a problem | ||
| 4/17/2018 | Listed for rent | $3,200+3.2%$1/sqft |
Source: Zillow Rental Manager Report a problem | ||
| 5/16/2017 | Listing removed | $3,100$1/sqft |
Source: Zillow Rental Manager Report a problem | ||
| 5/4/2017 | Price change | $3,100-3.1%$1/sqft |
Source: Zillow Rental Manager Report a problem | ||
| 3/1/2017 | Listed for rent | $3,200+14.3%$1/sqft |
Source: Zillow Rental Manager Report a problem | ||
| 10/13/2014 | Listing removed | $2,800$1/sqft |
Source: BLB Property Report a problem | ||
| 10/10/2014 | Listed for rent | $2,800+22%$1/sqft |
Source: BLB Property Report a problem | ||
| 12/23/2011 | Listing removed | $2,295$1/sqft |
Source: Real Property Associates Property Management Report a problem | ||
| 12/18/2011 | Price change | $2,295-8%$1/sqft |
Source: Real Property Associates Property Management Report a problem | ||
| 11/9/2011 | Listed for rent | $2,495-0.2%$1/sqft |
Source: Real Property Associates Property Management Report a problem | ||
| 9/22/2011 | Listing removed | $2,500$1/sqft |
Source: Real Property Associates Property Management Report a problem | ||
| 9/20/2011 | Listed for rent | $2,500$1/sqft |
Source: Real Property Associates Property Management Report a problem | ||
| 8/17/2007 | Sold | $649,950$264/sqft |
Source: NWMLS as distributed by MLS GRID #27030254 Report a problem | ||
Public tax history
| Year | Property taxes | Tax assessment |
|---|---|---|
| 2025 | $12,608 +24.7% | $1,453,000 +17.6% |
| 2024 | $10,114 +19.3% | $1,236,000 +26.4% |
| 2023 | $8,476 -10.4% | $978,000 -21.3% |
| 2022 | $9,457 +16.2% | $1,242,000 +37.1% |
| 2021 | $8,142 +12.2% | $906,000 +22.3% |
| 2020 | $7,255 +1.2% | $741,000 -2.5% |
| 2019 | $7,167 +4.9% | $760,000 +1.1% |
| 2018 | $6,832 -1.3% | $752,000 +11.2% |
| 2017 | $6,923 +34.1% | $676,000 +10.6% |
| 2016 | $5,164 | $611,000 +6.4% |
| 2015 | $5,164 | $574,000 +15.5% |
| 2014 | $5,164 | $497,000 +13% |
| 2013 | $5,164 | $440,000 +13.7% |
| 2012 | -- | $387,000 -17.7% |
| 2011 | -- | $470,000 -5.8% |
| 2010 | -- | $499,000 |
| 2009 | -- | $499,000 |
Find assessor info on the county website
Monthly payment
Est. payment
Payment breakdown
Explore the cost of this home by adjusting the details. Changes won't be saved.Climate risks
Neighborhood: Kingsgate
Nearby schools
GreatSchools rating
- 7/10John Muir Elementary SchoolGrades: PK-5Distance: 0.7 mi
- 7/10Kamiakin Middle SchoolGrades: 6-8Distance: 0.7 mi
- 10/10Juanita High SchoolGrades: 9-12Distance: 1.3 mi
Schools provided by the listing agent
- Elementary: Muir Elem
- Middle: Kamiakin Middle
- High: Juanita High
Source: NWMLS as distributed by MLS GRID. This data may not be complete. We recommend contacting the local school district to confirm school assignments for this home.
- $1,540,0004 bd3 ba2.5k sqft13222 126th Ct NE, Kirkland, WA 98034Sold
- $1,600,0004 bd3 ba2.5k sqft13240 126th Ct NE, Kirkland, WA 98034Sold
- $1,360,0003 bd3 ba1.5k sqft13220 125th Ave NE, Kirkland, WA 98034Sold
- $1,020,0004 bd2 ba1.2k sqft13308 125th Ave NE, Kirkland, WA 98034Sold
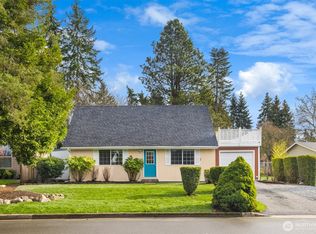
- $885,0004 bd2 ba1.1k sqft13221 125th Ave NE, Kirkland, WA 98034Sold
- $1,300,0004 bd3 ba2.1k sqft12625 NE 133rd Pl, Kirkland, WA 98034Sold
- $1,210,0004 bd2 ba2k sqft13319 125th Ave NE, Kirkland, WA 98034Sold
- $1,105,0003 bd2 ba1.1k sqft12707 NE 132nd Pl, Kirkland, WA 98034Sold
A local agent can set up tours, give advice and negotiate with sellers.
Similar homes
- $1,377,5004 bd3 ba2.7k sqft8642 NE 123rd Place, Kirkland, WA 98034Active
 MLS ID #2563262, Hao N. Dang. NWMLS as distributed by MLS GRID
 - $1,388,0005 bd4 ba2.8k sqft7619 NE 125th Street, Kirkland, WA 98034Active
 MLS ID #2556810, Emo Rowe. NWMLS as distributed by MLS GRID
 - $1,494,0004 bd4 ba3.2k sqft12036 89th Place NE, Kirkland, WA 98034Active
 MLS ID #2556326, Kathi Green. NWMLS as distributed by MLS GRID
 - $1,350,0004 bd3 ba1.7k sqft10710 126th Place NE, Kirkland, WA 98033Active
 MLS ID #2525427, Johna Powell. NWMLS as distributed by MLS GRID
 - $1,275,0004 bd3 ba2.7k sqft13563 NE 202nd Street, Woodinville, WA 98072ActiveMLS ID #2551450, Fritz Nichols. NWMLS as distributed by MLS GRID
- $999,9503 bd3 ba1.7k sqft12803 NE 149th Street, Woodinville, WA 98072ActiveMLS ID #2566556, Jonathan Stephen Bury. NWMLS as distributed by MLS GRID
- $1,499,0003 bd3 ba2k sqft13133 NE 74th Street, Kirkland, WA 98033ActiveMLS ID #2563331, Hamid Ali. NWMLS as distributed by MLS GRID
- $1,099,0003 bd3 ba2.2k sqft10518 157th Avenue NE, Redmond, WA 98052ActiveMLS ID #2564223, Kelly Azzarello. NWMLS as distributed by MLS GRID
- $1,249,0005 bd3 ba2.7k sqftWoodlark Green, Woodinville, WA 98072ActiveMLS ID #2538411, Bret Butler. NWMLS as distributed by MLS GRID
- $1,250,0004 bd4 ba3.1k sqftTrellis Park, Bothell, WA 98011ActiveMLS ID #2540896, Marla Groves. NWMLS as distributed by MLS GRID
- $1,150,0003 bd3 ba2.5k sqftWaterford At North Creek, Bothell, WA 98021ActiveMLS ID #2560035, Yesay Semerjian. NWMLS as distributed by MLS GRID
- $1,375,0005 bd3 ba2.3k sqftRedhawk Estates, Bothell, WA 98012ActiveMLS ID #2566692, Adriano Tori. NWMLS as distributed by MLS GRID
- $998,0003 bd2 ba1.7k sqft11701 NE 105th Lane, Kirkland, WA 98033ActiveMLS ID #2553005, Clive Egdes. NWMLS as distributed by MLS GRID
- $1,399,0003 bd3 ba2.5k sqftVilla Rosa, Kirkland, WA 98033ActiveMLS ID #2514577, Todd M. Davis. NWMLS as distributed by MLS GRID
- $1,449,0004 bd3 ba3k sqftRiverside Glen, Bothell, WA 98011ActiveMLS ID #2543299, Julie Scozzafave. NWMLS as distributed by MLS GRID
- $1,285,0003 bd3 ba3.4k sqft10930 Kelly Road NE, Carnation, WA 98014ActiveMLS ID #2543154, Glover Weiss. NWMLS as distributed by MLS GRID
- $1,089,0003 bd3 ba1.9k sqftVista Forbes Townhouse Condominiums, Kirkland, WA 98033ActiveMLS ID #2558884, Annie Truong. NWMLS as distributed by MLS GRID
- $1,350,0004 bd3 ba2.5k sqft7208 8th Avenue NE, Seattle, WA 98115ActiveMLS ID #2560590, Chandra Gordon. NWMLS as distributed by MLS GRID
- $1,095,0003 bd3 ba2.2k sqft22319 35th Drive SE, Bothell, WA 98021ActiveMLS ID #2557803, Manu Vij. NWMLS as distributed by MLS GRID
- $1,425,0003 bd3 ba2.5k sqft1409 271st Place SE, Sammamish, WA 98075ActiveMLS ID #2563578, Ugur Uysal. NWMLS as distributed by MLS GRID
