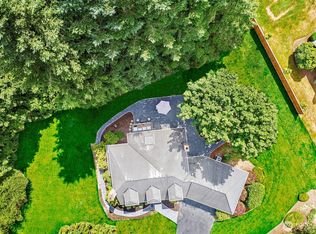
!New Price! Pre-Inspected! New Carpet in May! AC! New Roof in 2025 with transferable warranty! Brand new gas fireplace! Permanent Greenbelt Privacy! Welcome to this beautiful, impeccably maintained 2007 one-owner home, perfectly situated just blocks from Woodinville High School. This move-in ready gem offers the ideal blend of style, comfort, and low-maintenance living. Enjoy serene privacy as the home backs to a peaceful community owned greenbelt. The spacious primary suite features a luxurious 5-piece bath, while the chef’s kitchen boasts granite countertops and stainless steel appliances, perfect for culinary adventures. The main floor includes a versatile den adjacent to the open great room and kitchen, plus a bright bonus room/4th bedroom upstairs to meet all your lifestyle needs. Relax by the brand new, upgraded gas fireplace and take advantage of only being minutes to Woodinville’s renowned wineries, breweries, and exceptional dining options. This home is a true treasure you won’t want to miss! The den and the entire upstairs has brand new carpet just installed in May.
Pending
Listed by: Windermere RE Greenwood • Fritz Nichols
Price cut: $50K (7/23)
$1,275,000
13563 NE 202nd Street, Woodinville, WA 98072
4beds
2,782sqft
Single Family Residence
Built in 2007
5,209 Square Feet Lot
$1,249,900 Zestimate®
$458/sqft
$-- HOA
What's special
- 52 days
- 953
- 53
Likely to sell faster than
Zillow last checked:
Listing updated:
Listed by:
Fritz Nichols,
Windermere RE Greenwood
Source: NWMLS as distributed by MLS GRID,MLS#: 2551450
Facts & features
Interior
Bedrooms & bathrooms
- Bedrooms: 4
- Bathrooms: 3
- Full bathrooms: 2
- 1/2 bathrooms: 1
- Main level bathrooms: 1
Primary bedroom
- Level: Second
Bedroom
- Level: Second
Bedroom
- Level: Second
Bedroom
- Level: Second
Bathroom full
- Level: Second
Bathroom full
- Level: Second
Other
- Level: Main
Bonus room
- Level: Second
Den office
- Level: Main
Dining room
- Level: Main
Entry hall
- Level: Main
Great room
- Level: Main
Kitchen with eating space
- Level: Main
Utility room
- Level: Second
Heating
- Fireplace, Forced Air, Electric, Natural Gas
Cooling
- Has cooling: Yes
Appliances
- Included: Dishwasher, Disposal, Double Oven, Dryer, Microwave, Refrigerator, Stove(s)/Range(s), Washer, Dishwasher(s), Dryer(s), Garbage Disposal, Microwave(s), Refrigerator(s), Washer(s)
Features
- Bath Off Primary, Ceiling Fan(s), Dining Room, High Tech Cabling
- Flooring: Ceramic Tile, Hardwood, Slate, Carpet
- Doors: French Doors
- Windows: Dbl Pane/Storm Window
- Basement: None
- Number of fireplaces: 1
- Fireplace features: Main Level: 1, Fireplace
Interior area
- Total structure area: 2,782
- Total interior livable area: 2,782 sqft
Property
Parking
- Total spaces: 4
- Parking features: Attached Garage, Off Street
- Has attached garage: Yes
- Covered spaces: 2
- Uncovered spaces: 2
Features
- Levels: Two
- Stories: 2
- Entry location: Main
- Patio & porch: Bath Off Primary, Ceiling Fan(s), Dbl Pane/Storm Window, Dining Room, Fireplace, French Doors, High Tech Cabling, Vaulted Ceiling(s), Walk-In Closet(s)
Lot
- Size: 5,209 Square Feet
- Features: Adjacent to Public Land, Cul-De-Sac, Curbs, Paved, Sidewalk, Cable TV, Gas Available, High Speed Internet, Patio
- Topography: Level
- Residential vegetation: Wooded
Details
- Parcel number: 2738650060
- Special conditions: Standard
Construction
Type & style
- Home type: SingleFamily
- Architectural style: Craftsman,2 Story
- Property subtype: Single Family Residence
Materials
- Cement/Concrete, Cement Planked, Stone, Cement Plank
- Foundation: Poured Concrete
- Roof: Composition
Condition
- Very Good
- Year built: 2007
Utilities & green energy
- Electric: Company: PSE
- Sewer: Sewer Connected, Company: Woodinville
- Water: Public, Company: Woodinville
- Utilities for property: Comcast, Comcast
Community & HOA
Community
- Subdivision: Woodinville
Location
- Region: Woodinville
Financial & listing details
- Price per square foot: $458/sqft
- Tax assessed value: $1,260,000
- Annual tax amount: $10,226
- Date on market: 6/3/2026
- Cumulative days on market: 89 days
- Listing terms: Conventional
- Inclusions: Dishwasher(s), Double Oven, Dryer(s), Garbage Disposal, Microwave(s), Refrigerator(s), Stove(s)/Range(s), Washer(s)
Estimated market value
$1,249,900
$1.19M - $1.31M
$4,619/mo
Price history
| Date | Event | Price |
|---|---|---|
| 8/18/2026 | Pending sale | $1,275,000$458/sqft |
Source:  NWMLS as distributed by MLS GRID #2551450 Report a problem NWMLS as distributed by MLS GRID #2551450 Report a problem | ||
| 7/23/2026 | Price change | $1,275,000-3.8%$458/sqft |
Source: NWMLS as distributed by MLS GRID #2551450 Report a problem | ||
| 7/9/2026 | Listed for sale | $1,325,000+102.8%$476/sqft |
Source: NWMLS as distributed by MLS GRID #2551450 Report a problem | ||
| 10/26/2007 | Sold | $653,500$235/sqft |
Source: Public Record Report a problem | ||
Public tax history
| Year | Property taxes | Tax assessment |
|---|---|---|
| 2025 | $12,030 +17.6% | $1,260,000 +13.1% |
| 2024 | $10,227 +14.1% | $1,114,000 +19.5% |
| 2023 | $8,960 -7.9% | $932,000 -18.1% |
| 2022 | $9,728 +11.4% | $1,138,000 +37.4% |
| 2021 | $8,729 +5.7% | $828,000 +17.3% |
| 2020 | $8,258 -9.6% | $706,000 -11.8% |
| 2019 | $9,130 +7.9% | $800,000 +3.8% |
| 2018 | $8,460 +7.9% | $771,000 +16.6% |
| 2017 | $7,841 +25.9% | $661,000 +6.6% |
| 2016 | $6,228 | $620,000 +4.9% |
| 2015 | $6,228 | $591,000 +17.7% |
| 2014 | $6,228 | $502,000 +13.6% |
| 2013 | $6,228 | $442,000 +15.7% |
| 2012 | -- | $382,000 -3% |
| 2011 | -- | $394,000 -10.5% |
| 2010 | -- | $440,000 |
| 2009 | -- | $440,000 |
Find assessor info on the county website
Monthly payment
Est. payment
Payment breakdown
Explore the cost of this home by adjusting the details. Changes won't be saved.Climate risks
Neighborhood: Wedge
Nearby schools
Schools provided by the listing agent
- Elementary: Wellington Elem
- Middle: Leota Middle School
- High: Woodinville Hs
Source: NWMLS as distributed by MLS GRID. This data may not be complete. We recommend contacting the local school district to confirm school assignments for this home.

Similar homes
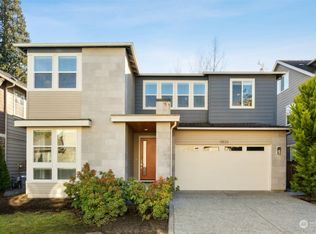
- $1,625,0004 bd3 ba3k sqftParadise Lake Estates, Woodinville, WA 98077Active
 MLS ID #2568638, Leslie Cady. NWMLS as distributed by MLS GRID
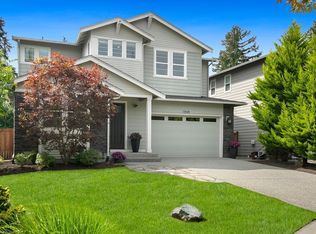
 - $1,285,0004 bd3 ba2.9k sqftGold Creek, Snohomish, WA 98296Active
 MLS ID #2551392, Darren Munson. NWMLS as distributed by MLS GRID
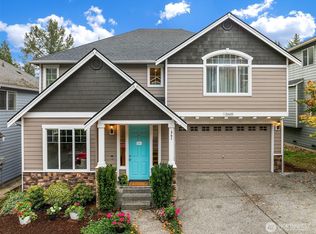
 - $1,594,0003 bd3 ba2.4k sqftBrook Trails Estates, Woodinville, WA 98072Active
 MLS ID #2565311, Jerome Slobojan. NWMLS as distributed by MLS GRID
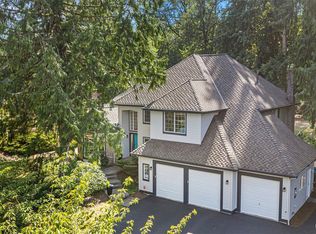
 - $1,300,0004 bd3 ba2.7k sqft8642 NE 123rd Place, Kirkland, WA 98034Active
 MLS ID #2570825, Hao N. Dang. NWMLS as distributed by MLS GRID
