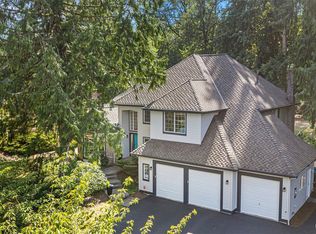
Welcome home to the highly sought-after Brook Trails Estates, where timeless Cape Cod charm meets an exceptional setting. Situated on a sun-drenched, private and flat corner lot just shy of an acre, this beautiful property is surrounded by mature trees and abundant space for gardening, entertaining, outdoor recreation, and RV parking and $130K in improvements. Designed for comfortable everyday living, three spacious bedrooms upstairs plus a main-level den with French doors and closet, ideal as a home office or easily converted into a 4th bedroom. The light-filled living room showcases floor-to-ceiling built-ins, cozy fireplace, and beautifully refinished hardwood floors that flow throughout the main living areas. The open-concept floor plan is enhanced by a sunlit atrium and inviting family room with a second fireplace, seamlessly opening to a brand-new paver patio and private backyard retreat. The spacious primary suite offers a peaceful escape with a soaking tub and walk-in closet. Recent updates provide peace of mind, including a new HVAC system, new Attic & Crawl Space insulation, new water line, newer roof, gutter guards, refinished hardwood floors, and a new front-to-back paver walkway & patio. A quiet neighborhood street, and award-winning Northshore Schools. Enjoy direct access to the community's 19 scenic walking, running, and bicycling trails. This is the perfect blend of privacy, space, and convenience, an exceptional opportunity to call Brook Trails Estates home.
Active
Listed by: COMPASS • Jerome Slobojan
Price cut: $20K (8/28)
$1,594,000
14520 186th Place NE, Woodinville, WA 98072
3beds
2,420sqft
Single Family Residence
Built in 1985
0.79 Acres Lot
$-- Zestimate®
$659/sqft
$35/mo HOA
What's special
- 26 days
- 551
- 32
Likely to sell faster than
Zillow last checked:
Listing updated:
Listed by:
Jerome Slobojan,
COMPASS
Source: NWMLS as distributed by MLS GRID,MLS#: 2565311
Facts & features
Interior
Bedrooms & bathrooms
- Bedrooms: 3
- Bathrooms: 3
- Full bathrooms: 2
- 1/2 bathrooms: 1
- Main level bathrooms: 1
Primary bedroom
- Level: Second
Bedroom
- Level: Second
Bedroom
- Level: Second
Bathroom full
- Level: Second
Bathroom full
- Level: Second
Other
- Level: Main
Den office
- Level: Main
Dining room
- Level: Main
Entry hall
- Level: Main
Family room
- Level: Main
Kitchen with eating space
- Level: Main
Living room
- Level: Main
Utility room
- Level: Main
Heating
- Fireplace, 90%+ High Efficiency, Forced Air, Electric, Natural Gas
Cooling
- 90%+ High Efficiency, Forced Air
Appliances
- Included: Dishwasher, Dryer, Microwave, Refrigerator, Stove(s)/Range(s), Washer, Dishwasher(s), Dryer(s), Microwave(s), Refrigerator(s), Washer(s), Water Heater: Natural Gas, Water Heater Location: Garage
Features
- Bath Off Primary, Dining Room, Pantry
- Flooring: Ceramic Tile, Hardwood, Laminate, Vinyl, Carpet
- Doors: French Doors
- Windows: Dbl Pane/Storm Window, Skylight(s)
- Basement: None
- Number of fireplaces: 2
- Fireplace features: Wood Burning, Main Level: 2, Fireplace
Interior area
- Total structure area: 2,420
- Total interior livable area: 2,420 sqft
Property
Parking
- Total spaces: 8
- Parking features: Attached Garage
- Has attached garage: Yes
- Covered spaces: 2
- Uncovered spaces: 6
Features
- Levels: Two
- Stories: 2
- Entry location: Main
- Patio & porch: Bath Off Primary, Dbl Pane/Storm Window, Dining Room, Fireplace, French Doors, Pantry, Skylight(s), Walk-In Closet(s), Water Heater
- Has view: Yes
- View description: Territorial
Lot
- Size: 0.79 Acres
- Features: Corner Lot, Paved, Cable TV, Fenced-Partially, Gas Available, High Speed Internet, Patio
- Topography: Level
- Residential vegetation: Garden Space
Details
- Parcel number: 1137301800
- Zoning description: Jurisdiction: City
- Special conditions: Standard
Construction
Type & style
- Home type: SingleFamily
- Architectural style: Cape Cod,2 Story
- Property subtype: Single Family Residence
Materials
- Brick, Wood Siding
- Foundation: Poured Concrete
- Roof: Composition
Condition
- Year built: 1985
- Major remodel year: 1985
Utilities & green energy
- Electric: Company: Puget Sound Energy
- Sewer: Septic Tank
- Water: Public, Company: City of Woodinville
- Utilities for property: Comcast, Xfinity
Community & HOA
Community
- Features: CCRs, Trail(s)
- Subdivision: Brook Trails Estates
HOA
- Services included: Common Area Maintenance
- HOA fee: $415 annually
Location
- Region: Woodinville
Financial & listing details
- Price per square foot: $659/sqft
- Tax assessed value: $1,574,000
- Annual tax amount: $15,917
- Date on market: 8/5/2026
- Cumulative days on market: 28 days
- Listing terms: Conventional,FHA,VA Loan
- Inclusions: Dishwasher(s), Dryer(s), Microwave(s), Refrigerator(s), Stove(s)/Range(s), Washer(s)
Estimated market value
Not available
Estimated sales range
Not available
Not available
Price history
| Date | Event | Price |
|---|---|---|
| 8/28/2026 | Price change | $1,594,000-1.2%$659/sqft |
Source:  NWMLS as distributed by MLS GRID #2565311 Report a problem NWMLS as distributed by MLS GRID #2565311 Report a problem | ||
| 8/6/2026 | Listed for sale | $1,614,000-5.6%$667/sqft |
Source: NWMLS as distributed by MLS GRID #2565311 Report a problem | ||
| 5/31/2022 | Sold | $1,710,000+23%$707/sqft |
Source: NWMLS as distributed by MLS GRID #1924180 Report a problem | ||
| 4/30/2022 | Pending sale | $1,390,000$574/sqft |
Source: NWMLS as distributed by MLS GRID #1924180 Report a problem | ||
| 4/29/2022 | Listed for sale | $1,390,000+178%$574/sqft |
Source: NWMLS as distributed by MLS GRID #1924180 Report a problem | ||
| 1/11/2010 | Sold | $500,000+5.3%$207/sqft |
Source: NWMLS as distributed by MLS GRID #29094723 Report a problem | ||
| 9/24/2009 | Listed for sale | $475,000-9.4%$196/sqft |
Source: Windermere Real Estate/Bellevue Commons, Inc. #29094723 Report a problem | ||
| 7/5/2009 | Listing removed | $524,500$217/sqft |
Source: Jacky Elmore #29017178 Report a problem | ||
| 6/12/2009 | Price change | $524,500-4.6%$217/sqft |
Source: Jacky Elmore #29017178 Report a problem | ||
| 3/19/2009 | Price change | $549,900-12%$227/sqft |
Source: Jacky Elmore #29017178 Report a problem | ||
| 2/9/2009 | Listed for sale | $624,999-8.1%$258/sqft |
Source: Jacky Elmore #29017178 Report a problem | ||
| 1/8/2009 | Listing removed | $680,000$281/sqft |
Source: Owner Report a problem | ||
| 12/23/2008 | Price change | $680,000-1.4%$281/sqft |
Source: Owner Report a problem | ||
| 12/19/2008 | Price change | $690,000-1.4%$285/sqft |
Source: Owner Report a problem | ||
| 12/1/2008 | Listed for sale | $700,000-3.4%$289/sqft |
Source: Owner Report a problem | ||
| 1/3/2008 | Listing removed | $725,000$300/sqft |
Source: Owner Report a problem | ||
| 1/3/2008 | Price change | $725,000-3.3%$300/sqft |
Source: Owner Report a problem | ||
| 11/13/2007 | Listed for sale | $750,000+72.4%$310/sqft |
Source: Owner Report a problem | ||
| 8/16/2002 | Sold | $435,000+56.5%$180/sqft |
Source: NWMLS as distributed by MLS GRID #22082295 Report a problem | ||
| 11/4/1996 | Sold | $277,950$115/sqft |
Source: Public Record Report a problem | ||
Public tax history
| Year | Property taxes | Tax assessment |
|---|---|---|
| 2025 | $15,917 +18.2% | $1,574,000 +14.1% |
| 2024 | $13,470 +13.1% | $1,380,000 +18.9% |
| 2023 | $11,906 -8.8% | $1,161,000 -19.7% |
| 2022 | $13,049 +15.1% | $1,446,000 +42.9% |
| 2021 | $11,339 +5.4% | $1,012,000 +17.4% |
| 2020 | $10,758 -4.3% | $862,000 -5.2% |
| 2019 | $11,245 +14.4% | $909,000 +11% |
| 2018 | $9,833 +2.4% | $819,000 +9.9% |
| 2017 | $9,604 +15.6% | $745,000 +9.6% |
| 2016 | $8,306 | $680,000 +4% |
| 2015 | $8,306 | $654,000 +7% |
| 2014 | $8,306 | $611,000 +17.3% |
| 2013 | $8,306 | $521,000 +8.8% |
| 2012 | -- | $479,000 +1.1% |
| 2011 | -- | $474,000 -5.8% |
| 2010 | -- | $503,000 |
| 2009 | -- | $503,000 -3.6% |
| 2007 | -- | $522,000 +6.5% |
| 2006 | -- | $490,000 +7.9% |
| 2005 | -- | $454,000 +18.8% |
| 2001 | $5,686 +18.5% | $382,000 +23.6% |
| 2000 | $4,801 | $309,000 |
Find assessor info on the county website
Monthly payment
Est. payment
Payment breakdown
Explore the cost of this home by adjusting the details. Changes won't be saved.Climate risks
Neighborhood: 98072
Nearby schools
Schools provided by the listing agent
- Elementary: Cottage Lake Elem
- Middle: Timbercrest Middle School
- High: Woodinville Hs
Source: NWMLS as distributed by MLS GRID. This data may not be complete. We recommend contacting the local school district to confirm school assignments for this home.

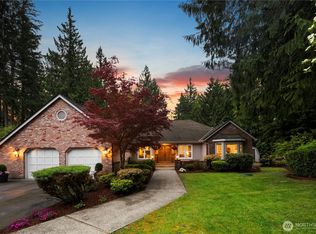
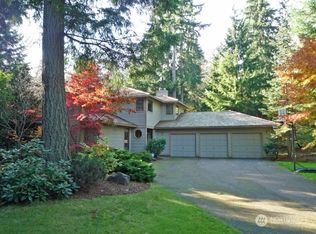
Similar homes
- $1,550,0004 bd3 ba2.9k sqft16703 NE 172nd Place, Woodinville, WA 98072Active
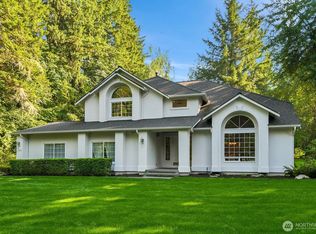 MLS ID #2571604, Bill Pallis. NWMLS as distributed by MLS GRID
 - $1,995,0004 bd3 ba3.1k sqftBrookside Country Club, Woodinville, WA 98072Active
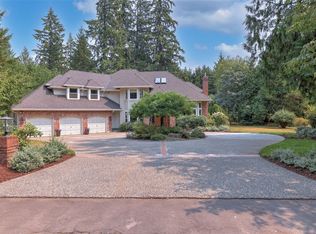 MLS ID #2574417, David B. Dupart. NWMLS as distributed by MLS GRID
 - $1,625,0004 bd3 ba3k sqftParadise Lake Estates, Woodinville, WA 98077Active
 MLS ID #2568638, Leslie Cady. NWMLS as distributed by MLS GRID
 - $1,350,0003 bd3 ba2.9k sqft20026 190th Avenue NE, Woodinville, WA 98077Active
 MLS ID #2574863, Ursula Heenan. NWMLS as distributed by MLS GRID
