Rare, secluded 0.9-acre estate tucked away in an established neighborhood within the highly rated Northshore School District! Offering ultimate privacy, this custom Eastside residence feels like a private park with mature evergreens and fruit trees, yet sits just minutes from Kirkland, Juanita, waterfront parks, and major commuter routes. Inside, the home blends grand scale with everyday comfort. The main level boasts an open-concept great room, dining area, and chef's kitchen with a large island and walk-in pantry. A dedicated office and a private main-floor guest suite with an ensuite bath offer perfect multi-generational flexibility. Upstairs, soaring ceilings frame well-separated bedroom suites—each featuring private baths and walk-in closets—plus a flexible bonus room and laundry. The primary suite is a true sanctuary, complete with a private balcony overlooking the serene grounds, dual walk-in closets, and a spa-inspired bath with heated floors and a Japanese soaking tub. Premium extras include central A/C, EV charging, ample storage, and immense future potential with space for a detached ADU (buyer to verify). A true estate retreat with unmatched neighborhood accessibility!
Active
Listed by: Windermere Real Estate/East • Katie Lund
$1,749,000
14730 75th Avenue NE, Kenmore, WA 98028
4beds
3,210sqft
Single Family Residence
Built in 2011
0.91 Acres Lot
$-- Zestimate®
$545/sqft
$-- HOA
What's special
- 27 days
- 451
- 23
Zillow last checked:
Listing updated:
Listed by:
Katie Lund,
Windermere Real Estate/East
Source: NWMLS as distributed by MLS GRID,MLS#: 2566924
Facts & features
Interior
Bedrooms & bathrooms
- Bedrooms: 4
- Bathrooms: 5
- Full bathrooms: 1
- 3/4 bathrooms: 3
- 1/2 bathrooms: 1
- Main level bathrooms: 2
- Main level bedrooms: 1
Primary bedroom
- Level: Second
Bedroom
- Level: Second
Bedroom
- Level: Second
Bathroom full
- Level: Second
Bathroom three quarter
- Level: Second
Bathroom three quarter
- Level: Second
Bathroom three quarter
- Level: Main
Other
- Level: Main
Kitchen with eating space
- Level: Main
Utility room
- Level: Second
Heating
- Forced Air, Natural Gas
Cooling
- Forced Air
Appliances
- Included: Dishwasher, Disposal, Microwave, Refrigerator, Stove(s)/Range(s), Dishwasher(s), Garbage Disposal, Microwave(s), Refrigerator(s), Water Heater: 75 Gallon, Water Heater Location: Garage
Features
- Bath Off Primary, Dining Room, Pantry
- Flooring: Bamboo/Cork, Ceramic Tile, Slate, Carpet
- Doors: French Doors
- Windows: Dbl Pane/Storm Window, Skylight(s)
- Basement: None
- Has fireplace: No
Interior area
- Total structure area: 3,210
- Total interior livable area: 3,210 sqft
Property
Parking
- Total spaces: 6
- Parking features: Driveway, Attached Garage, Off Street, RV Parking
- Has attached garage: Yes
- Covered spaces: 2
- Uncovered spaces: 4
Features
- Levels: Two
- Stories: 2
- Entry location: Main
- Patio & porch: Bath Off Primary, Dbl Pane/Storm Window, Dining Room, French Doors, Pantry, Skylight(s), Walk-In Closet(s), Water Heater
- Has view: Yes
- View description: Territorial
Lot
- Size: 0.91 Acres
- Features: Dead End Street, Paved, Patio, RV Parking, Sprinkler System
- Topography: Level
- Residential vegetation: Garden Space, Wooded
Details
- Parcel number: 3649100395
- Special conditions: Standard
- Other equipment: Leased Equipment: No
Construction
Type & style
- Home type: SingleFamily
- Architectural style: Traditional,2 Story
- Property subtype: Single Family Residence
Materials
- Cement Planked, Cement Plank
- Foundation: Poured Concrete
- Roof: Composition
Condition
- Very Good
- Year built: 2011
- Major remodel year: 2011
Utilities & green energy
- Electric: Company: PSE
- Sewer: Sewer Connected, Company: Northshore Utility District
- Water: Public, Company: Northshore Utility District
- Utilities for property: Xfinity
Community & HOA
Community
- Subdivision: Finn Hill
Location
- Region: Kenmore
Financial & listing details
- Price per square foot: $545/sqft
- Tax assessed value: $1,925,000
- Annual tax amount: $13,799
- Date on market: 5/6/2026
- Cumulative days on market: 126 days
- Listing terms: Conventional
- Inclusions: Dishwasher(s), Garbage Disposal, Leased Equipment, Microwave(s), Refrigerator(s), Stove(s)/Range(s)
Estimated market value
Not available
Estimated sales range
Not available
Not available
Price history
| Date | Event | Price |
|---|---|---|
| 8/12/2026 | Listed for sale | $1,749,000-5.5%$545/sqft |
Source:  NWMLS as distributed by MLS GRID #2566924 Report a problem NWMLS as distributed by MLS GRID #2566924 Report a problem | ||
| 10/17/2024 | Sold | $1,850,000+2.8%$576/sqft |
Source: NWMLS as distributed by MLS GRID #2286798 Report a problem | ||
| 9/21/2024 | Pending sale | $1,799,950$561/sqft |
Source: NWMLS as distributed by MLS GRID #2286798 Report a problem | ||
| 9/19/2024 | Listed for sale | $1,799,950+1145.6%$561/sqft |
Source: NWMLS as distributed by MLS GRID #2286798 Report a problem | ||
| 10/28/2002 | Sold | $144,500$45/sqft |
Source: Public Record Report a problem | ||
Public tax history
| Year | Property taxes | Tax assessment |
|---|---|---|
| 2025 | $19,347 +40.2% | $1,925,000 +39.1% |
| 2024 | $13,799 +12% | $1,384,000 +16.7% |
| 2023 | $12,320 -7% | $1,186,000 -20.1% |
| 2022 | $13,246 +11.4% | $1,485,000 +37.1% |
| 2021 | $11,893 +8.4% | $1,083,000 +18.6% |
| 2020 | $10,966 +0.8% | $913,000 -1.2% |
| 2019 | $10,877 +0.8% | $924,000 -3% |
| 2018 | $10,790 +3.8% | $953,000 +12.2% |
| 2017 | $10,394 +3.2% | $849,000 +5.7% |
| 2016 | $10,077 | $803,000 +5.7% |
| 2015 | $10,077 | $760,000 -4.8% |
| 2014 | $10,077 | $798,000 +21.6% |
| 2013 | $10,077 | $656,000 +14.5% |
| 2012 | -- | $573,000 -1.4% |
| 2011 | -- | $581,000 +95.6% |
| 2010 | -- | $297,000 |
| 2009 | -- | $297,000 +38.1% |
| 2007 | -- | $215,000 +13.8% |
| 2006 | -- | $189,000 +11.8% |
| 2005 | -- | $169,000 +65.7% |
| 2001 | $1,436 +5.6% | $102,000 +9.7% |
| 2000 | $1,360 | $93,000 |
Find assessor info on the county website
Monthly payment
Est. payment
Payment breakdown
Explore the cost of this home by adjusting the details. Changes won't be saved.Climate risks
Neighborhood: Moorlands
Nearby schools
Schools provided by the listing agent
- Elementary: Moorlands Elem
- Middle: Northshore Middle School
- High: Inglemoor Hs
Source: NWMLS as distributed by MLS GRID. This data may not be complete. We recommend contacting the local school district to confirm school assignments for this home.


Similar homes
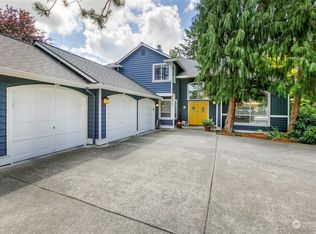
- $1,749,0004 bd4 ba3.2k sqft8902 196th Street SW, Edmonds, WA 98026Active
 MLS ID #2564702, Ryan Hoff. NWMLS as distributed by MLS GRID
 - $1,590,0004 bd3 ba3.1k sqftSp 579115, Kirkland, WA 98034Active
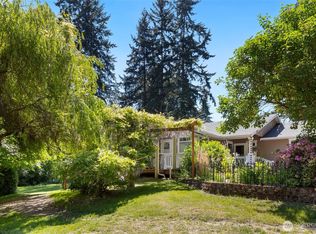 MLS ID #2524127, Nicholas Badran. NWMLS as distributed by MLS GRID
 - $1,890,0003 bd3 ba2.2k sqft13142 Holmes Point Drive NE, Kirkland, WA 98034Active
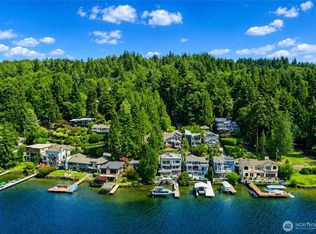 MLS ID #2568929, Mike Moghaddas. NWMLS as distributed by MLS GRID
 - $1,529,0004 bd3 ba3.7k sqftLake Highlands Add, Lake Forest Park, WA 98155Active
 MLS ID #2574197, Bryan Nelson. NWMLS as distributed by MLS GRID
