Take a short stroll to Champagne Point Beach and Lake Washington is yours for the day — swim, paddleboard, kayak, or watch the sun sink across the water. Back home, the mid-century holds its own. They built these to last a lifetime, and this one proves it: solid bones, honest craftsmanship, a floor plan that still lives beautifully today. Step through the gate into your own private oasis, wrapped in lush, landscaped gardens. Inside, a two-sided gas fireplace anchors the living room and warms the living, dining, and kitchen all at once. It's the kind of detail they built for gathering, and it still pulls people together. The circular floor plan flows room to room, clean lines and great light throughout, made for entertaining. Dine on the West-facing deck as the evening opens up, then settle into your private backyard retreat. Two bedrooms and a full bath sit up top, apart from the gathering spaces. Downstairs, a second fireplace sits framed by picture windows that pull the garden right in. The lower level earns its keep: two built-in desks for office days, homework, and projects, plus a guest bedroom, 3/4 bath, and laundry. Then the upside. Close-to-permitted plans for a 5,200+ SF home convey with the property. Live in it now, rent it out, or hold and build when the time is right. Land this close to the water rarely comes up, and plans this far along are rarer still. A solid home today, a rare opportunity tomorrow. Come see what mid-century done right still feels like.
Active
Listed by: Real Residential • Michele Schuler
$1,369,000
11215 Champagne Point Road NE, Kirkland, WA 98034
3beds
3,000sqft
:
Get pre-qualified$8,057/mo
Single Family Residence
Built in 1956
9,748 Square Feet Lot
$1,313,600 Zestimate®
$456/sqft
$-- HOA
What's special
Private backyard retreatGuest bedroom
- 6 hours |
- 117 |
- 13 |
Zillow last checked:
Listing updated:
Listed by:
Michele Schuler,
Real Residential
Source: NWMLS as distributed by MLS GRID,MLS#: 2563998
Facts & features
Interior
Bedrooms & bathrooms
- Bedrooms: 3
- Bathrooms: 3
- Full bathrooms: 1
- 3/4 bathrooms: 1
- 1/2 bathrooms: 1
- Main level bathrooms: 2
- Main level bedrooms: 2
Primary bedroom
- Level: Main
Bedroom
- Level: Lower
Bedroom
- Level: Main
Bathroom full
- Level: Main
Bathroom three quarter
- Level: Lower
Other
- Level: Main
Den office
- Level: Lower
Dining room
- Level: Main
Entry hall
- Level: Main
Family room
- Level: Lower
Kitchen with eating space
- Level: Main
Living room
- Level: Main
Utility room
- Level: Lower
Heating
- Fireplace, Forced Air, Natural Gas
Cooling
- Forced Air
Appliances
- Included: Dishwasher, Disposal, Refrigerator, Stove(s)/Range(s), Dishwasher(s), Garbage Disposal, Refrigerator(s), Water Heater: Gas, Water Heater Location: Basement
Features
- Ceiling Fan(s), Dining Room, High Tech Cabling
- Flooring: Hardwood, Vinyl Plank, Carpet
- Basement: Daylight,Finished
- Number of fireplaces: 2
- Fireplace features: Gas, Lower Level: 1, Main Level: 1, Fireplace
Interior area
- Total structure area: 3,000
- Total interior livable area: 3,000 sqft
Property
Parking
- Total spaces: 2
- Parking features: Attached Carport
- Carport spaces: 2
Features
- Levels: One
- Stories: 1
- Entry location: Main
- Patio & porch: Ceiling Fan(s), Dining Room, Fireplace, High Tech Cabling, Water Heater
- Has view: Yes
- View description: Territorial
Lot
- Size: 9,748 Square Feet
- Features: Dead End Street, Paved, Secluded, Cable TV, Deck, Fenced-Fully, Gas Available, High Speed Internet
- Topography: Level,Partial Slope
- Residential vegetation: Fruit Trees, Garden Space
Details
- Parcel number: 3761100342
- Zoning: RSA 4
- Zoning description: Jurisdiction: City
- Special conditions: Standard
Construction
Type & style
- Home type: SingleFamily
- Architectural style: 1 Story w/Bsmnt.
- Property subtype: Single Family Residence
Materials
- Wood Siding
- Foundation: Poured Concrete, Slab
- Roof: Metal
Condition
- Year built: 1956
Utilities & green energy
- Electric: Company: PSE
- Sewer: Sewer Connected, Company: Northshore Utility District
- Water: Public, Company: Northshore Utility District
Community & HOA
Community
- Subdivision: Holmes Point
Location
- Region: Kirkland
Financial & listing details
- Price per square foot: $456/sqft
- Tax assessed value: $1,252,000
- Annual tax amount: $10,589
- Date on market: 8/6/2026
- Cumulative days on market: 2 days
- Listing terms: Conventional,FHA,VA Loan
- Inclusions: Dishwasher(s), Garbage Disposal, Refrigerator(s), Stove(s)/Range(s)
Estimated market value
$1,313,600
$1.25M - $1.38M
$5,186/mo
Price history
| Date | Event | Price |
|---|---|---|
| 8/7/2026 | Listed for sale | $1,369,000+5.3%$456/sqft |
Source:  NWMLS as distributed by MLS GRID #2563998 Report a problem NWMLS as distributed by MLS GRID #2563998 Report a problem | ||
| 5/14/2025 | Listing removed | $4,250$1/sqft |
Source: Zillow Rentals Report a problem | ||
| 4/16/2025 | Listed for rent | $4,250+21.4%$1/sqft |
Source: Zillow Rentals Report a problem | ||
| 6/9/2024 | Listing removed | -- |
Source: Zillow Rentals Report a problem | ||
| 6/8/2024 | Listed for rent | $3,500$1/sqft |
Source: Zillow Rentals Report a problem | ||
| 5/24/2024 | Sold | $1,300,000+73.3%$433/sqft |
Source: NWMLS as distributed by MLS GRID #2242682 Report a problem | ||
| 8/10/2017 | Sold | $750,000+44.2%$250/sqft |
Source: NWMLS as distributed by MLS GRID #1147184 Report a problem | ||
| 9/1/2014 | Listing removed | $520,000$173/sqft |
Source: Visual Tour #574543/660427 Report a problem | ||
| 8/17/2014 | Price change | $520,000-1%$173/sqft |
Source: Windermere Real Estate/East, Inc. #574543 Report a problem | ||
| 7/9/2014 | Price change | $525,000-2.8%$175/sqft |
Source: Windermere Real Estate/East, Inc. #574543 Report a problem | ||
| 6/18/2014 | Price change | $540,000-1.8%$180/sqft |
Source: Windermere Real Estate/East, Inc. #574543 Report a problem | ||
| 4/16/2014 | Price change | $550,000-1.8%$183/sqft |
Source: Windermere Real Estate/East, Inc. #574543 Report a problem | ||
| 3/26/2014 | Price change | $560,000-2.6%$187/sqft |
Source: Windermere Real Estate/East, Inc. #574543 Report a problem | ||
| 3/9/2014 | Price change | $575,000-1.7%$192/sqft |
Source: Windermere Real Estate/East, Inc. #574543 Report a problem | ||
| 2/13/2014 | Price change | $585,000-2.5%$195/sqft |
Source: Windermere Real Estate/East, Inc. #574543 Report a problem | ||
| 12/25/2013 | Price change | $600,000-4%$200/sqft |
Source: Windermere Real Estate/East, Inc. #574543 Report a problem | ||
| 12/18/2013 | Listed for sale | $625,000+84.9%$208/sqft |
Source: Windermere Real Estate/East, Inc. #574543 Report a problem | ||
| 8/24/1999 | Sold | $338,000+102.4%$113/sqft |
Source: Public Record Report a problem | ||
| 12/27/1991 | Sold | $167,000$56/sqft |
Source: Agent Provided Report a problem | ||
Public tax history
| Year | Property taxes | Tax assessment |
|---|---|---|
| 2025 | $10,908 +24.9% | $1,252,000 +17.9% |
| 2024 | $8,733 +13.1% | $1,062,000 +19.6% |
| 2023 | $7,722 -9.1% | $888,000 -20.1% |
| 2022 | $8,496 +16.1% | $1,112,000 +37.1% |
| 2021 | $7,315 +4.2% | $811,000 +14.1% |
| 2020 | $7,022 +2.4% | $711,000 -1.3% |
| 2019 | $6,854 +32.8% | $720,000 +29.5% |
| 2018 | $5,160 -0.6% | $556,000 +12.1% |
| 2017 | $5,189 +19.3% | $496,000 +5.8% |
| 2016 | $4,348 | $469,000 +5.6% |
| 2015 | $4,348 | $444,000 +8.3% |
| 2014 | $4,348 | $410,000 +21.7% |
| 2013 | $4,348 | $337,000 -9.4% |
| 2012 | -- | $372,000 -2.9% |
| 2011 | -- | $383,000 -10.7% |
| 2010 | -- | $429,000 |
| 2009 | -- | $429,000 +12.9% |
| 2007 | -- | $380,000 +10.8% |
| 2006 | -- | $343,000 +10.3% |
| 2005 | -- | $311,000 +27.5% |
| 2001 | $3,124 +2% | $244,000 +9.9% |
| 2000 | $3,063 | $222,000 |
Find assessor info on the county website
Monthly payment
Est. payment
Payment breakdown
Explore the cost of this home by adjusting the details. Changes won't be saved.Climate risks
Neighborhood: Finn Hill
Nearby schools
GreatSchools rating
- 7/10Carl Sandburg Elementary SchoolGrades: PK-5Distance: 1.1 mi
- 6/10Finn Hill Junior High SchoolGrades: 6-8Distance: 1.4 mi
- 10/10Juanita High SchoolGrades: 9-12Distance: 2.1 mi
Schools provided by the listing agent
- Elementary: Carl Sandburg Elementary
- Middle: Finn Hill Middle
- High: Juanita High
Source: NWMLS as distributed by MLS GRID. This data may not be complete. We recommend contacting the local school district to confirm school assignments for this home.
- $2,600,0004 bd4 ba3.7k sqft11233 Champagne Point Rd NE, Kirkland, WA 98034Sold
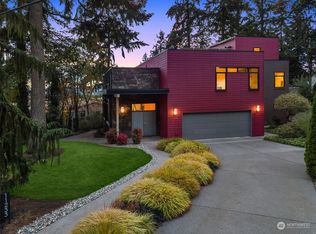
- $1,650,0003 bd3 ba2.4k sqft7618 NE Champagne Point Pl, Kirkland, WA 98034Sold
- $1,800,0004 bd3 ba2.6k sqft11151 Champagne Point Rd NE, Kirkland, WA 98034Sold
- $1,662,5003 bd3 ba2.6k sqft11150 Champagne Point Rd NE, Kirkland, WA 98034For Sale
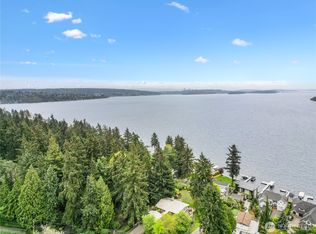
- $3,400,0000.57 acres7615 NE Champagne Point Pl, Kirkland, WA 98034Lot/Land
- $1,395,0004 bd2 ba1.9k sqft11115 Champagne Point Rd NE, Kirkland, WA 98034Sold
- $--1.3 acres137 Holmes Point Dr NE, Kirkland, WA 98034Off Market
- $6,500,0004 bd5 ba4.9k sqft11027 Champagne Point Rd NE, Kirkland, WA 98034Sold
A local agent can set up tours, give advice and negotiate with sellers.
Similar homes
- $1,377,5004 bd3 ba2.7k sqft8642 NE 123rd Place, Kirkland, WA 98034Active
 MLS ID #2563262, Hao N. Dang. NWMLS as distributed by MLS GRID
 - $1,360,0003 bd3 ba2.5k sqft11506 79th Way NE, Kirkland, WA 98034Active
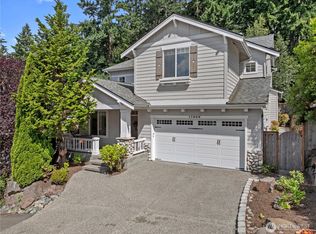 MLS ID #2561021, Helena Chen. NWMLS as distributed by MLS GRID
 - $1,399,0005 bd3 ba2.5k sqftWoodland, Kirkland, WA 98034Active
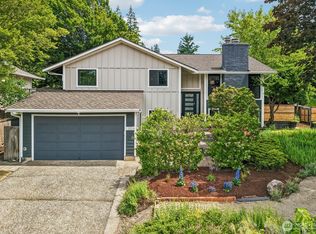 MLS ID #2562729, Rick Juma. NWMLS as distributed by MLS GRID
 - $1,675,0003 bd3 ba1.7k sqft12631 94th Avenue NE, Kirkland, WA 98034Active
 MLS ID #2562830, Ky DeWald. NWMLS as distributed by MLS GRID
 - $1,249,0003 bd3 ba1.6k sqftJuanita Farmhouse Cottages, Kirkland, WA 98034ActiveMLS ID #2565750, Jenn Penn. NWMLS as distributed by MLS GRID
- $1,375,0004 bd3 ba2.1k sqft12721 NE 79th Court, Kirkland, WA 98034ActiveMLS ID #2551336, Cathy Le-Roux. NWMLS as distributed by MLS GRID
- $1,662,5003 bd3 ba2.6k sqftJuanita Point Div #2, Kirkland, WA 98034ActiveMLS ID #2512076, Charles Peri. NWMLS as distributed by MLS GRID
- $1,140,0004 bd3 ba1.8k sqft8414 NE 144th Place, Kirkland, WA 98034ActiveMLS ID #2551988, Lindsay Davis. NWMLS as distributed by MLS GRID
- $1,299,9504 bd3 ba2.4k sqft8706 NE 135th Place, Kirkland, WA 98034ActiveMLS ID #2552176, Jeffrey Thornton. NWMLS as distributed by MLS GRID
- $1,590,0003 bd3 ba2.5k sqftDenny Park Heights, Kirkland, WA 98034ActiveMLS ID #2521562, Carrie Freeman. NWMLS as distributed by MLS GRID
- $1,163,0004 bd3 ba2.1k sqft12016 106th Avenue NE, Kirkland, WA 98034ActiveMLS ID #2565662, Cheyanna Fugo. NWMLS as distributed by MLS GRID
- $1,250,0004 bd3 ba2.5k sqft12309 80th Avenue NE, Kirkland, WA 98034ActiveMLS ID #2543095, Jimmy Katsafanas. NWMLS as distributed by MLS GRID
- $995,0004 bd3 ba1.8k sqftWrenwood, Kirkland, WA 98034ActiveMLS ID #2561800, Beth Billington. NWMLS as distributed by MLS GRID
- $1,379,0003 bd3 ba1.8k sqftItama Bay Cottages, Kirkland, WA 98034ActiveMLS ID #2566476, Apryl Tolstoy. NWMLS as distributed by MLS GRID
- $1,369,0003 bd3 ba1.8k sqftItama Bay Cottages, Kirkland, WA 98034ActiveMLS ID #2566498, Apryl Tolstoy. NWMLS as distributed by MLS GRID
- $1,395,0006 bd4 ba4k sqft7801 NE 133rd Place, Kirkland, WA 98034ActiveMLS ID #2525555, Inderpal Chadha. NWMLS as distributed by MLS GRID
- $1,499,9504 bd3 ba2.9k sqftThe Portico On Finn Hill, Kirkland, WA 98034ActiveMLS ID #2557680, Robert E. Hawk. NWMLS as distributed by MLS GRID
- $1,498,0005 bd4 ba2.8k sqft7619 NE 125th Street, Kirkland, WA 98034ActiveMLS ID #2556810, Emo Rowe. NWMLS as distributed by MLS GRID
- $1,850,0005 bd3 ba2.8k sqft12507 79th Ave NE, Kirkland, WA 98034ActiveMLS ID #2564978, Sheryl Yang. NWMLS as distributed by MLS GRID
- $1,494,0004 bd4 ba3.2k sqft12036 89th Place NE, Kirkland, WA 98034ActiveMLS ID #2556326, Kathi Green. NWMLS as distributed by MLS GRID
