**Welcome to your serene retreat in the woods.** This classic home has been thoughtfully updated and lovingly maintained. Surrounded by mature trees & a lush green yard, the beauty of nature is right outside your door. Step inside to a warm and inviting living room with a cozy fireplace and French doors leading to a dedicated office. At the heart of the home is the spacious, light-filled eat-in kitchen. With solar tubes, abundant windows, built-in storage, a newer gas range, and plenty of room to gather - this sunny kitchen truly feels like the heart of the home. Step outside to the oversized deck, creating an easy flow for indoor-outdoor living. A formal dining room offers the perfect space for special occasions. The daylight lower level includes the 4th bedroom, 3/4 bath, bonus room, and large second living area—ideal for guests, hobbies, or possible MIL-style living. Additional highlights include recently peek-a-boo water views from living/dining room, updated bathrooms (2026), hardwood floors, A/C, a two-car garage with EV charger hook-up, outdoor sprinkler system, under-deck storage, generator hookup, and abundant storage throughout. Just minutes from Old Town Burien, this location offers the best of both worlds: a quiet, private retreat surrounded by nature with convenient access to shops, restaurants, parks, and other Burien amenities. Pre-inspected for piece of mind.
Active
Listed by: SCOUT • Rebecca Ross • 206-659-1599
$1,500,000
15108 24th Avenue SW, Burien, WA 98166
4beds
3,190sqft
Single Family Residence
Built in 1946
9,199 Square Feet Lot
$1,440,400 Zestimate®
$470/sqft
$-- HOA
What's special
- --
- on Zillow
- 615
- views
- 36
- saves
Zillow last checked:
Listing updated:
Listed by:
Rebecca Ross 206-659-1599 rebecca@scoutrealestate.com,
SCOUT
Source: NWMLS as distributed by MLS GRID,MLS#: 2573615
Facts & features
Interior
Bedrooms & bathrooms
- Bedrooms: 4
- Bathrooms: 4
- Full bathrooms: 1
- 3/4 bathrooms: 2
- 1/2 bathrooms: 1
- Main level bathrooms: 3
- Main level bedrooms: 3
Bathroom full
- Level: Main
Bathroom three quarter
- Level: Main
Bathroom three quarter
- Level: Lower
Other
- Level: Main
Heating
- Fireplace, Forced Air, Heat Pump, Radiant, Natural Gas
Cooling
- Forced Air, Heat Pump
Appliances
- Included: Dishwasher, Disposal, Dryer, Microwave, Refrigerator, See Remarks, Stove(s)/Range(s), Tankless Water Heater, Washer, Dishwasher(s), Dryer(s), Garbage Disposal, Microwave(s), Refrigerator(s), Washer(s), Water Heater: Tankless, Water Heater Location: Outside
Features
- Bath Off Primary, Ceiling Fan(s), Dining Room
- Flooring: Ceramic Tile, Hardwood, Carpet
- Doors: French Doors
- Windows: Dbl Pane/Storm Window, Skylight(s)
- Basement: Daylight,Finished
- Number of fireplaces: 1
- Fireplace features: Gas, Main Level: 1, Fireplace
Interior area
- Total structure area: 3,190
- Total interior livable area: 3,190 sqft
Property
Parking
- Total spaces: 6
- Parking features: Driveway, Attached Garage
- Has attached garage: Yes
- Covered spaces: 2
- Uncovered spaces: 4
Features
- Levels: Two
- Stories: 2
- Entry location: Main
- Patio & porch: Bath Off Primary, Ceiling Fan(s), Dbl Pane/Storm Window, Dining Room, Fireplace, French Doors, Jetted Tub, Security System, Skylight(s), Sprinkler System, Walk-In Closet(s), Water Heater, Wired for Generator
- Spa features: Bath
- Has view: Yes
- View description: Partial
Lot
- Size: 9,199 Square Feet
- Features: Paved, Cable TV, Deck, Fenced-Fully, Gas Available, High Speed Internet, Irrigation, Patio, Sprinkler System
- Topography: Level,Terraces
- Residential vegetation: Garden Space
Details
- Parcel number: 2731600055
- Zoning: R2
- Special conditions: Standard
- Other equipment: Wired for Generator
Construction
Type & style
- Home type: SingleFamily
- Architectural style: 2 Story
- Property subtype: Single Family Residence
Materials
- Brick, Wood Siding
- Foundation: Poured Concrete
- Roof: Composition
Condition
- Very Good
- Year built: 1946
Utilities & green energy
- Electric: Company: Seattle City Light
- Sewer: Sewer Connected, Company: Southwest Suburban Sewer District
- Water: Public, Company: King County Water District 20
Community & HOA
Community
- Features: CCRs
- Security: Security System
- Subdivision: Seahurst
Location
- Region: Burien
Financial & listing details
- Price per square foot: $470/sqft
- Tax assessed value: $1,019,000
- Annual tax amount: $11,908
- Date on market: 9/10/2026
- Listing terms: Conventional
- Inclusions: Dishwasher(s), Dryer(s), Garbage Disposal, Microwave(s), Refrigerator(s), See Remarks, Stove(s)/Range(s), Washer(s)
Estimated market value
$1,440,400
$1.37M - $1.51M
$5,131/mo
Price history
| Date | Event | Price |
|---|---|---|
| 9/17/2026 | Listed for sale | $1,500,000+0.3%$470/sqft |
Source:  NWMLS as distributed by MLS GRID #2573615 Report a problem | ||
| 4/13/2022 | Sold | $1,496,000+36%$469/sqft |
Source: NWMLS as distributed by MLS GRID #1906111 Report a problem | ||
| 3/31/2022 | Pending sale | $1,100,000$345/sqft |
Source: NWMLS as distributed by MLS GRID #1906111 Report a problem | ||
| 3/25/2022 | Listed for sale | $1,100,000+29.6%$345/sqft |
Source: NWMLS as distributed by MLS GRID #1906111 Report a problem | ||
| 7/10/2020 | Listing removed | $849,000$266/sqft |
Source: Berkshire Hathaway HS NW #1614221 Report a problem | ||
| 7/10/2020 | Listed for sale | $849,000-1.3%$266/sqft |
Source: Berkshire Hathaway HS NW #1614221 Report a problem | ||
| 7/9/2020 | Sold | $860,000+1.3%$270/sqft |
Source: NWMLS as distributed by MLS GRID #1614221 Report a problem | ||
| 6/14/2020 | Pending sale | $849,000$266/sqft |
Source: Berkshire Hathaway HS NW #1614221 Report a problem | ||
| 6/11/2020 | Listed for sale | $849,000+77.6%$266/sqft |
Source: Berkshire Hathaway HS NW #1614221 Report a problem | ||
| 8/12/2010 | Sold | $478,000-4.4%$150/sqft |
Source: NWMLS as distributed by MLS GRID #16292 Report a problem | ||
| 6/18/2010 | Price change | $499,999-4.8%$157/sqft |
Source: John L Scott Real Estate #16292 Report a problem | ||
| 5/20/2010 | Price change | $525,000-2.8%$165/sqft |
Source: John L Scott Real Estate #16292 Report a problem | ||
| 2/9/2010 | Price change | $540,000-1.8%$169/sqft |
Source: John L. Scott #16292 Report a problem | ||
| 11/19/2009 | Price change | $549,950-4.4%$172/sqft |
Source: John L. Scott #29014204 Report a problem | ||
| 9/16/2009 | Price change | $574,999-4.2%$180/sqft |
Source: John L. Scott #29014204 Report a problem | ||
| 7/26/2009 | Price change | $599,999-4%$188/sqft |
Source: John L. Scott #29014204 Report a problem | ||
| 2/7/2009 | Listed for sale | $625,000+98.4%$196/sqft |
Source: Postlets #29014204 Report a problem | ||
| 11/29/2000 | Sold | $315,000$99/sqft |
Source: NWMLS as distributed by MLS GRID #20113658 Report a problem | ||
Public tax history
| Year | Property taxes | Tax assessment |
|---|---|---|
| 2025 | $11,909 +3.3% | $1,019,000 -2.3% |
| 2024 | $11,523 +3% | $1,043,000 +7.4% |
| 2023 | $11,184 +13.9% | $971,000 +7.3% |
| 2022 | $9,816 -7.2% | $905,000 +5% |
| 2021 | $10,575 +4.7% | $862,000 +8.6% |
| 2020 | $10,100 +4.4% | $794,000 +3.7% |
| 2019 | $9,670 +12% | $766,000 +3.8% |
| 2018 | $8,630 -3.5% | $738,000 +15.3% |
| 2017 | $8,947 +31.7% | $640,000 +14.7% |
| 2016 | $6,792 | $558,000 -2.1% |
| 2015 | $6,792 | $570,000 +17.3% |
| 2014 | $6,792 | $486,000 +28.2% |
| 2013 | $6,792 | $379,000 -5.3% |
| 2012 | -- | $400,000 -3.8% |
| 2011 | -- | $416,000 +4.5% |
| 2010 | -- | $398,000 |
| 2009 | -- | $398,000 -1.2% |
| 2007 | -- | $403,000 +8.9% |
| 2006 | -- | $370,000 +7.9% |
| 2005 | -- | $343,000 +38.9% |
| 2001 | $3,091 +0.4% | $247,000 +5.6% |
| 2000 | $3,077 | $234,000 |
Find assessor info on the county website
Monthly payment
Est. payment
Payment breakdown
Explore the cost of this home by adjusting the details. Changes won't be saved.Climate risks
Neighborhood: Seahurst
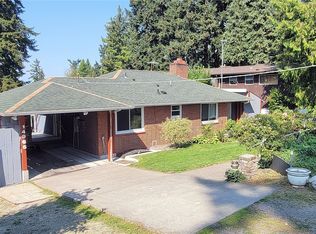

Similar homes
- $1,496,0004 bd4 ba3.7k sqft12112 25th Ave SW, Burien, WA 98146Active
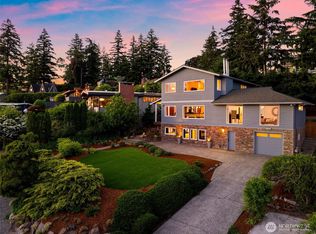 MLS ID #2589212, Colin Dalrymple. NWMLS as distributed by MLS GRID
- $1,028,0004 bd4 ba2.6k sqftDavies Alcer Park, Seattle, WA 98146Active
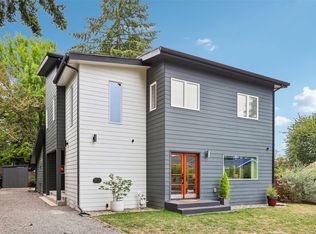 MLS ID #2597226, Rhonda Bleck. NWMLS as distributed by MLS GRID
- $1,699,5004 bd3 ba2.5k sqftLake Hills No. 53, Bellevue, WA 98007Active
 MLS ID #2596010, Leka Devatha. NWMLS as distributed by MLS GRID
- $1,499,9504 bd3 ba2.5k sqft6123 110th Avenue SE, Bellevue, WA 98006Active
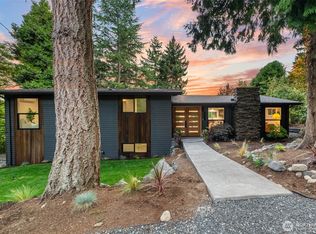 MLS ID #2578528, James Dainard. NWMLS as distributed by MLS GRID
