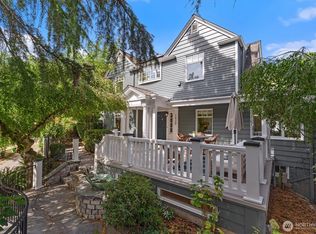
Bryant is one of North Seattle's most enduring neighborhoods, with tree lined streets and a strong sense of community. Met Market is a few blocks away, Bryant Corner Cafe anchors weekend mornings, and the Burke Gilman Trail leads to Magnuson Park, UW, and beyond. This home carries that neighborhood character inside, paired with a full run of fresh finishes. A gas fireplace framed in tile anchors the living room, and dark hardwoods carry into a dining room wrapped in windows. The kitchen is crisp and bright, with quartz counters, a patterned tile backsplash, and a range set beneath a sculpted hood. The primary suite sits on the main level, with a walk in closet fitted with custom built ins and a bath appointed in brass fixtures, a double vanity, and a fully tiled shower. A powder room completes the level. Upstairs, three bedrooms share an oversized full bath, and the third works equally well as a home office. Remodeled in 2021, the lower level adds a generous second living space finished in wide plank floors, along with a bedroom, a bath in warm tile, and a laundry room lined in blue custom cabinetry. New roof and siding, new paint inside and out, and new carpet. A level, sunny yard leads to the one car garage. Minutes to University Village and Seattle Children's. Bryant Elementary, Eckstein Middle, and Roosevelt High.
Active
Listed by: Windermere Real Estate/East • David Hogan • 425-890-3318
$1,650,000
5224 37th Avenue NE, Seattle, WA 98105
5beds
2,920sqft
Single Family Residence
Built in 1924
3,998 Square Feet Lot
$1,593,200 Zestimate®
$565/sqft
$-- HOA
What's special
Tree lined streetsOne car garageLevel sunny yardDark hardwoodsDouble vanityFully tiled showerBath in warm tile
- --
- on Zillow
- 806
- views
- 94
- saves
Likely to sell faster than
Zillow last checked:
Listing updated:
Listed by:
David Hogan 425-890-3318 davidhogan@windermere.com,
Windermere Real Estate/East
Source: NWMLS as distributed by MLS GRID,MLS#: 2589208
Facts & features
Interior
Bedrooms & bathrooms
- Bedrooms: 5
- Bathrooms: 4
- Full bathrooms: 1
- 3/4 bathrooms: 2
- 1/2 bathrooms: 1
- Main level bathrooms: 2
- Main level bedrooms: 1
Primary bedroom
- Level: Main
Bedroom
- Level: Second
Bedroom
- Level: Second
Bedroom
- Level: Second
Bedroom
- Level: Lower
Bathroom full
- Level: Second
Bathroom three quarter
- Level: Lower
Bathroom three quarter
- Level: Main
Other
- Level: Main
Bonus room
- Level: Second
Dining room
- Level: Main
Entry hall
- Level: Main
Kitchen with eating space
- Level: Main
Living room
- Level: Main
Rec room
- Level: Lower
Utility room
- Level: Lower
Heating
- Fireplace, Forced Air, Heat Pump, Electric, Natural Gas
Cooling
- Heat Pump
Appliances
- Included: Dishwasher, Disposal, Refrigerator, Stove(s)/Range(s), Dishwasher(s), Garbage Disposal, Refrigerator(s), Water Heater: Gas, Water Heater Location: Basement
Features
- Bath Off Primary, Dining Room
- Flooring: Ceramic Tile, Engineered Hardwood, Hardwood, Carpet
- Windows: Dbl Pane/Storm Window
- Basement: Finished
- Number of fireplaces: 1
- Fireplace features: Gas, Main Level: 1, Fireplace
Interior area
- Total structure area: 2,920
- Total interior livable area: 2,920 sqft
Property
Parking
- Total spaces: 1
- Parking features: Detached Garage
- Has garage: Yes
- Covered spaces: 1
Features
- Levels: One and One Half
- Stories: 1
- Entry location: Main
- Patio & porch: Bath Off Primary, Dbl Pane/Storm Window, Dining Room, Fireplace, Walk-In Closet(s), Water Heater
Lot
- Size: 3,998 Square Feet
- Features: Curbs, Paved, Sidewalk, Deck, Fenced-Fully, Gas Available, Patio
- Topography: Level
Details
- Parcel number: 2436701050
- Special conditions: Standard
Construction
Type & style
- Home type: SingleFamily
- Architectural style: 1 1/2 Stry w/Bsmt
- Property subtype: Single Family Residence
Materials
- Cement Planked, Wood Siding, Cement Plank
- Foundation: Poured Concrete
- Roof: Composition
Condition
- Year built: 1924
- Major remodel year: 1924
Utilities & green energy
- Sewer: Sewer Connected
- Water: Public
Community & HOA
Community
- Subdivision: Bryant
Location
- Region: Seattle
Financial & listing details
- Price per square foot: $565/sqft
- Tax assessed value: $1,271,000
- Annual tax amount: $12,593
- Date on market: 10/8/2026
- Listing terms: Conventional
- Inclusions: Dishwasher(s), Garbage Disposal, Refrigerator(s), Stove(s)/Range(s)
Estimated market value
$1,593,200
$1.51M - $1.67M
$5,970/mo
Price history
| Date | Event | Price |
|---|---|---|
| 10/8/2026 | Listed for sale | $1,650,000+43.2%$565/sqft |
Source:  NWMLS as distributed by MLS GRID #2589208 Report a problem NWMLS as distributed by MLS GRID #2589208 Report a problem | ||
| 5/16/2019 | Sold | $1,152,000+9.7%$395/sqft |
Source: NWMLS as distributed by MLS GRID #1436231 Report a problem | ||
| 4/16/2019 | Pending sale | $1,050,000$360/sqft |
Source: Windermere Real Estate Greenwood #1436231 Report a problem | ||
| 4/9/2019 | Listed for sale | $1,050,000+31.3%$360/sqft |
Source: Windermere Real Estate Greenwood #1436231 Report a problem | ||
| 12/13/2017 | Sold | $800,000-4.2%$274/sqft |
Source: NWMLS as distributed by MLS GRID #1214165 Report a problem | ||
| 11/12/2017 | Pending sale | $835,000$286/sqft |
Source: Federal Way #1214165 Report a problem | ||
| 11/3/2017 | Listed for sale | $835,000$286/sqft |
Source: Keller Williams Realty PS #1214165 Report a problem | ||
Public tax history
| Year | Property taxes | Tax assessment |
|---|---|---|
| 2025 | $13,216 +2.3% | $1,271,000 -5.2% |
| 2024 | $12,921 +22.4% | $1,341,000 +21.2% |
| 2023 | $10,556 -4.3% | $1,106,000 -14.7% |
| 2022 | $11,034 +6.9% | $1,296,000 +16.3% |
| 2021 | $10,319 +13.4% | $1,114,000 +20% |
| 2020 | $9,103 -1.9% | $928,000 -3.2% |
| 2019 | $9,282 +24.2% | $959,000 +12.3% |
| 2018 | $7,474 -4.9% | $854,000 +9.1% |
| 2017 | $7,856 +386.4% | $783,000 +11.7% |
| 2016 | $1,615 | $701,000 +9.5% |
| 2015 | $1,615 | $640,000 +9% |
| 2014 | $1,615 | $587,000 +17.4% |
| 2013 | $1,615 | $500,000 +9.4% |
| 2012 | -- | $457,000 |
| 2011 | -- | $457,000 -4% |
| 2010 | -- | $476,000 |
| 2009 | -- | $476,000 -2.5% |
| 2007 | -- | $488,000 +5.4% |
| 2006 | -- | $463,000 +8.2% |
| 2005 | -- | $428,000 +123.4% |
| 2001 | $1,197 -1.1% | $191,600 |
| 2000 | $1,211 | $191,600 |
Find assessor info on the county website
Monthly payment
Est. payment
Payment breakdown
Explore the cost of this home by adjusting the details. Changes won't be saved.Climate risks
Neighborhood: Bryant
Nearby schools
Schools provided by the listing agent
- Elementary: Bryant
- Middle: Eckstein Mid
- High: Roosevelt High
Source: NWMLS as distributed by MLS GRID. This data may not be complete. We recommend contacting the local school district to confirm school assignments for this home.
Similar homes
- $1,420,0005 bd4 ba2.7k sqft317 NE 58th Street, Seattle, WA 98105Active
 MLS ID #2589320, Wei Li. NWMLS as distributed by MLS GRID
 - $1,650,0003 bd2 ba2.6k sqft1920 NE Naomi Place, Seattle, WA 98115Active
 MLS ID #2569220, Steve Laevastu. NWMLS as distributed by MLS GRID
 - $1,698,0006 bd5 ba3.4k sqft12406 SE 47th Street, Bellevue, WA 98006Active
 MLS ID #2593589, Tyler Staples. NWMLS as distributed by MLS GRID
 - $1,699,0004 bd3 ba2.9k sqftMagnolia Park Addition, Seattle, WA 98199Active
 MLS ID #2579251, Holley Ring. NWMLS as distributed by MLS GRID
