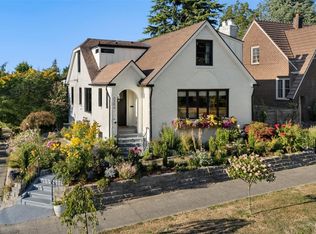
10k Buyer Bonus for offer submitted prior to 9/1. Move-in ready and thoughtfully updated, this 4-bedroom, 3-bath Edmonds residence offers the perfect blend of classic charm and modern living. A fully fenced front yard creates a private oasis with mature, low-maintenance landscaping and stone pavers, while the spacious double French door entry provides a warm welcome for guests. Inside, refinished original hardwood floors, wainscoting, wood shutters, fresh interior paint, and a stunning new kitchen with gas cooking and an eating area create an inviting atmosphere. The circular main-floor layout offers effortless flow and includes the primary bedroom, powder room, living room, dining room, and a well-appointed utility room with smart storage and a utility sink. Upstairs, you'll find three additional spacious bedrooms with charming coved ceiling alcoves, a bonus dressing room with built-ins, and a full bath with luxurious soaking tub. A newly carpeted lower-level flex space provides room for workouts, play, or wine storage. The thoughtfully designed addition features a vaulted ceiling, an expansive bonus/media room, and a beautifully designed shower room. Pocket doors off the bonus room open to an adjacent flex space, ideal for a home office or writing studio. Expansive 2-car garage below with keypad entry adds everyday convenience. Additional French doors to fully fenced backyard featuring sport court and entertaining deck. Thoughtfully designed living spaces for everyone!
Active
Listed by: Windermere Real Estate GH LLC • Adam E. Cobb
Price cut: $25K (8/28)
$1,825,000
1060 Spruce Street, Edmonds, WA 98020
4beds
4,296sqft
Single Family Residence
Built in 1922
0.34 Acres Lot
$1,771,100 Zestimate®
$425/sqft
$-- HOA
What's special
Entertaining deckPowder roomWood shuttersRefinished original hardwood floorsCharming coved ceiling alcovesPrimary bedroomDining room
- --
- on Zillow
- 1,376
- views
- 84
- saves
Zillow last checked:
Listing updated:
Listed by:
Adam E. Cobb,
Windermere Real Estate GH LLC
Source: NWMLS as distributed by MLS GRID,MLS#: 2559426
Facts & features
Interior
Bedrooms & bathrooms
- Bedrooms: 4
- Bathrooms: 3
- Full bathrooms: 1
- 3/4 bathrooms: 1
- 1/2 bathrooms: 1
- Main level bathrooms: 1
- Main level bedrooms: 1
Primary bedroom
- Level: Main
Bedroom
- Level: Second
Bedroom
- Level: Second
Bedroom
- Level: Second
Bathroom full
- Level: Second
Bathroom three quarter
- Level: Second
Other
- Level: Main
Den office
- Level: Second
Dining room
- Level: Main
Entry hall
- Level: Main
Kitchen with eating space
- Level: Main
Living room
- Level: Main
Rec room
- Level: Second
Utility room
- Level: Main
Heating
- Fireplace, 90%+ High Efficiency, Forced Air, Electric, Natural Gas
Cooling
- None
Appliances
- Included: Dishwasher, Dryer, Refrigerator, Stove(s)/Range(s), Washer, Dishwasher(s), Dryer(s), Refrigerator(s), Washer(s), Water Heater: Gas, Water Heater Location: Basement
Features
- Ceiling Fan(s), Dining Room
- Flooring: Ceramic Tile, Engineered Hardwood, Hardwood
- Doors: French Doors
- Windows: Dbl Pane/Storm Window
- Basement: Bath/Stubbed
- Number of fireplaces: 1
- Fireplace features: Gas, Main Level: 1, Fireplace
Interior area
- Total structure area: 4,296
- Total interior livable area: 4,296 sqft
Property
Parking
- Total spaces: 7
- Parking features: Driveway, Attached Garage, Off Street
- Has attached garage: Yes
- Covered spaces: 4
- Uncovered spaces: 3
Features
- Levels: Two
- Stories: 2
- Entry location: Main
- Patio & porch: Ceiling Fan(s), Dbl Pane/Storm Window, Dining Room, Fireplace, French Doors, Security System, Vaulted Ceiling(s), Walk-In Closet(s), Water Heater
- Has view: Yes
- View description: Territorial
Lot
- Size: 0.34 Acres
- Features: Corner Lot, Paved, Sidewalk, Athletic Court, Cable TV, Deck, Electric Car Charging, Fenced-Partially, High Speed Internet, Patio
- Topography: Level,Terraces
- Residential vegetation: Garden Space
Details
- Parcel number: 27032500102500
- Zoning: RS8
- Zoning description: Jurisdiction: City
- Special conditions: Standard
Construction
Type & style
- Home type: SingleFamily
- Architectural style: Craftsman,2 Stories w/Bsmnt
- Property subtype: Single Family Residence
Materials
- Wood Siding, Wood Products
- Foundation: Poured Concrete
- Roof: Composition
Condition
- Year built: 1922
Utilities & green energy
- Electric: Company: Snohomish County PUD
- Sewer: Sewer Connected, Company: City of Edmonds
- Water: Public, Company: City of Edmonds
- Utilities for property: Xfinity, Xfinity
Community & HOA
Community
- Security: Security System
- Subdivision: Edmonds Bowl
Location
- Region: Edmonds
Financial & listing details
- Price per square foot: $425/sqft
- Tax assessed value: $1,495,300
- Annual tax amount: $12,006
- Date on market: 8/7/2026
- Listing terms: Conventional,FHA,VA Loan
- Inclusions: Dishwasher(s), Dryer(s), Refrigerator(s), Stove(s)/Range(s), Washer(s)
Estimated market value
$1,771,100
$1.68M - $1.86M
$4,934/mo
Price history
| Date | Event | Price |
|---|---|---|
| 8/28/2026 | Price change | $1,825,000-1.4%$425/sqft |
Source:  NWMLS as distributed by MLS GRID #2559426 Report a problem NWMLS as distributed by MLS GRID #2559426 Report a problem | ||
| 8/20/2026 | Price change | $1,850,000-2.6%$431/sqft |
Source: NWMLS as distributed by MLS GRID #2559426 Report a problem | ||
| 8/7/2026 | Listed for sale | $1,899,999+102.3%$442/sqft |
Source: NWMLS as distributed by MLS GRID #2559426 Report a problem | ||
| 8/9/2017 | Sold | $939,000-2.7%$219/sqft |
Source: NWMLS as distributed by MLS GRID #1157395 Report a problem | ||
| 7/13/2017 | Pending sale | $965,000$225/sqft |
Source: Windermere Real Estate/GH LLC #1157395 Report a problem | ||
| 7/8/2017 | Listed for sale | $965,000+83.4%$225/sqft |
Source: Windermere Real Estate/GH LLC #1157395 Report a problem | ||
| 10/24/2011 | Sold | $526,060-4.2%$122/sqft |
Source: NWMLS as distributed by MLS GRID #171014 Report a problem | ||
| 8/2/2011 | Price change | $549,000-5.3%$128/sqft |
Source: Visual Tour #171014 Report a problem | ||
| 4/29/2011 | Price change | $579,950-3.3%$135/sqft |
Source: North Homes Realty, Inc. #171014 Report a problem | ||
| 2/12/2011 | Price change | $599,950-7.6%$140/sqft |
Source: CENTURY 21 North Homes Realty, Inc. #171014 Report a problem | ||
| 1/17/2011 | Listed for sale | $649,000+123.8%$151/sqft |
Source: CENTURY 21 North Homes Realty, Inc. #171014 Report a problem | ||
| 9/19/1996 | Sold | $290,000$68/sqft |
Source: Public Record Report a problem | ||
Public tax history
| Year | Property taxes | Tax assessment |
|---|---|---|
| 2025 | $12,006 +19.9% | $1,495,300 +6.1% |
| 2024 | $10,016 +5.1% | $1,409,500 +5.4% |
| 2023 | $9,526 +1.4% | $1,337,500 -2.1% |
| 2022 | $9,395 +4.8% | $1,366,800 +27.4% |
| 2021 | $8,967 +8.3% | $1,072,700 +7.2% |
| 2020 | $8,279 -6.3% | $1,000,700 +5.8% |
| 2019 | $8,836 | $945,400 +4.3% |
| 2018 | -- | $906,500 +38.3% |
| 2017 | $7,810 +29.6% | $655,500 +7.8% |
| 2016 | $6,026 | $608,200 +11% |
| 2015 | $6,026 +0.7% | $547,700 +6.8% |
| 2013 | $5,984 | $512,900 |
| 2012 | -- | -- |
| 2011 | -- | -- |
| 2010 | -- | -- |
| 2009 | -- | -- |
| 2008 | -- | -- |
| 2007 | -- | -- |
| 2002 | -- | -- |
| 2001 | $2,929 -2.3% | $230,300 |
| 2000 | $2,999 | $230,300 |
Find assessor info on the county website
Monthly payment
Est. payment
Payment breakdown
Explore the cost of this home by adjusting the details. Changes won't be saved.Climate risks
Neighborhood: 98020
Nearby schools
Schools provided by the listing agent
- Elementary: Westgate ElemWg
- Middle: College Pl Mid
- High: Edmonds Woodway High
Source: NWMLS as distributed by MLS GRID. This data may not be complete. We recommend contacting the local school district to confirm school assignments for this home.
Similar homes
- $1,749,0004 bd4 ba3.2k sqft8902 196th Street SW, Edmonds, WA 98026Active
 MLS ID #2564702, Ryan Hoff. NWMLS as distributed by MLS GRID
 - $2,495,0005 bd4 ba3.5k sqft310 Skyline Drive, Edmonds, WA 98020Active
 MLS ID #2574379, Ryan Hoff. NWMLS as distributed by MLS GRID
 - $1,872,4305 bd3 ba3.5k sqft3302 E Pine Street, Seattle, WA 98122Active
 MLS ID #2586657, Trisha Quigley. NWMLS as distributed by MLS GRID
 - $1,368,0004 bd4 ba3.5k sqftIsland Vista Estates, Mukilteo, WA 98275Active
 MLS ID #2587274, Chris Fiamengo. NWMLS as distributed by MLS GRID
