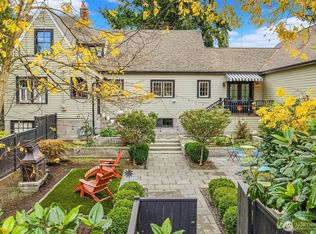
First time on the market in almost 40 years - this Prime North Beach Home w/ Timeless Charm & Generous Living Spaces. Tucked down the hill from 15th on a quiet, covenant-protected loop, this beautifully remodeled 4+ bedroom home offers rare privacy & community in one of Seattle's most desirable neighborhoods. Solidly built w/ classic hardwood floors, large airy rooms, rich crown molding, & abundant natural light. Spacious open-concept kitchen/dining, Kitchen beautifully remodeled w/ adjacent laundry room. Stunning sunroom w/ french doors to sound breezes, tree-lined views, & sunsets. Two wood-burning fireplaces plus a wood stove for cozy evenings. Hear foghorns, seals, & boats entering the locks; smell the salt air in the evening. On the main floor you will also find spacious primary bedroom w/ large sitting room & adjacent bedroom. Flexible lower level features Italian slate flooring, bonus fitness/family room, workshop, wine closet & abundant storage. Excellent landscaping w. wrap around deck. Sports fields prioritize kids' leagues (quieter games, total backyard privacy); public tennis courts nearby. Recent Upgrades - New roof, insulation, deck railing, side fence, decommissioned oil tank, new refrigerator/appliances, extensive whole-home remodel. Minutes to downtown Seattle. Walk to Metropolitan Market, QFC, Blue Ridge Coffee, Swansons Nursery, & Old Ballard shopping/dining. Easy access to Hwy 99 & I-5. Top-rated schools. Private, peaceful, and centrally located.
Active
Listed by: COMPASS • John M Thompson • 206-601-0779
$1,567,000
1805 NW 95th Street, Seattle, WA 98117
4beds
3,878sqft
Single Family Residence
Built in 1947
8,786 Square Feet Lot
$1,506,500 Zestimate®
$404/sqft
$-- HOA
What's special
Public tennis courts nearbyClassic hardwood floorsAbundant natural lightTotal backyard privacyLarge airy roomsRich crown moldingAbundant storage
- --
- on Zillow
- 1,471
- views
- 126
- saves
Likely to sell faster than
Zillow last checked:
Listing updated:
Listed by:
John M Thompson 206-601-0779 jthompson@compass.com,
COMPASS
Source: NWMLS as distributed by MLS GRID,MLS#: 2589080
Facts & features
Interior
Bedrooms & bathrooms
- Bedrooms: 4
- Bathrooms: 2
- Full bathrooms: 1
- 3/4 bathrooms: 1
- Main level bathrooms: 1
- Main level bedrooms: 2
Primary bedroom
- Level: Main
Bedroom
- Level: Main
Bedroom
- Level: Lower
Bedroom
- Level: Lower
Bathroom full
- Level: Main
Bathroom three quarter
- Level: Lower
Other
- Description: storage room
- Level: Lower
Other
- Description: shop
- Level: Lower
Bonus room
- Level: Lower
Den office
- Level: Lower
Dining room
- Level: Main
Entry hall
- Level: Main
Family room
- Level: Main
Kitchen with eating space
- Level: Main
Living room
- Level: Main
Utility room
- Level: Main
Heating
- Fireplace, Baseboard, Radiant, Radiator, Electric, Natural Gas
Cooling
- None
Appliances
- Included: Dishwasher, Disposal, Dryer, Refrigerator, See Remarks, Stove(s)/Range(s), Washer, Dishwasher(s), Dryer(s), Garbage Disposal, Refrigerator(s), Washer(s), Water Heater: Electric
Features
- Ceiling Fan(s), Dining Room, High Tech Cabling
- Flooring: Ceramic Tile, Hardwood, Carpet
- Doors: French Doors
- Windows: Dbl Pane/Storm Window, Skylight(s)
- Basement: Daylight,Finished
- Number of fireplaces: 3
- Fireplace features: Wood Burning, Lower Level: 1, Main Level: 2, Fireplace
Interior area
- Total structure area: 3,878
- Total interior livable area: 3,878 sqft
Video & virtual tour
Property
Parking
- Total spaces: 4
- Parking features: Attached Carport, Driveway
- Has carport: Yes
- Covered spaces: 2
- Uncovered spaces: 2
Features
- Levels: One
- Stories: 1
- Entry location: Main
- Patio & porch: Ceiling Fan(s), Dbl Pane/Storm Window, Dining Room, Fireplace, French Doors, High Tech Cabling, Security System, Skylight(s), Vaulted Ceiling(s), Water Heater, Wine Cellar, Wine/Beverage Refrigerator
- Has view: Yes
- View description: Territorial
Lot
- Size: 8,786 Square Feet
- Features: Cul-De-Sac, Paved, Cable TV, Deck, Fenced-Partially, Gas Available, High Speed Internet, Patio, Shop
- Topography: Level,Partial Slope
- Residential vegetation: Garden Space
Details
- Parcel number: 8138700035
- Special conditions: Standard
Construction
Type & style
- Home type: SingleFamily
- Architectural style: Mid-Century Modern,1 Story w/Bsmnt.
- Property subtype: Single Family Residence
Materials
- Brick, Wood Siding
- Foundation: Poured Concrete
- Roof: Composition
Condition
- Very Good
- Year built: 1947
- Major remodel year: 1947
Utilities & green energy
- Electric: Company: Seattle City Light
- Sewer: Sewer Connected, Company: Seattle Public Utilities
- Water: Public, Company: Seattle Public Utilities
- Utilities for property: Comcast, Xfinity
Community & HOA
Community
- Security: Security System
- Subdivision: North Beach
Location
- Region: Seattle
Financial & listing details
- Price per square foot: $404/sqft
- Tax assessed value: $1,236,000
- Annual tax amount: $13,244
- Date on market: 9/30/2026
- Listing terms: Conventional
- Inclusions: Dishwasher(s), Dryer(s), Garbage Disposal, Refrigerator(s), See Remarks, Stove(s)/Range(s), Washer(s)
Estimated market value
$1,506,500
$1.43M - $1.58M
$4,558/mo
Price history
| Date | Event | Price |
|---|---|---|
| 9/30/2026 | Listed for sale | $1,567,000$404/sqft |
Source:  NWMLS as distributed by MLS GRID #2589080 Report a problem NWMLS as distributed by MLS GRID #2589080 Report a problem | ||
Public tax history
| Year | Property taxes | Tax assessment |
|---|---|---|
| 2025 | $13,244 +12.5% | $1,236,000 +5% |
| 2024 | $11,770 +8% | $1,177,000 +6.7% |
| 2023 | $10,903 -1.6% | $1,103,000 -12.4% |
| 2022 | $11,085 +13.5% | $1,259,000 +24.2% |
| 2021 | $9,769 +15.3% | $1,014,000 +22.6% |
| 2020 | $8,475 -10.9% | $827,000 -13.1% |
| 2019 | $9,509 +12.1% | $952,000 +1% |
| 2018 | $8,480 -3.6% | $943,000 +10.2% |
| 2017 | $8,802 +37.9% | $856,000 +9.9% |
| 2016 | $6,383 | $779,000 +9.7% |
| 2015 | $6,383 | $710,000 +11.1% |
| 2014 | $6,383 | $639,000 +9.6% |
| 2013 | $6,383 | $583,000 +3.9% |
| 2012 | -- | $561,000 |
| 2011 | -- | $561,000 -4.6% |
| 2010 | -- | $588,000 |
| 2009 | -- | $588,000 -1% |
| 2007 | -- | $594,000 +0.7% |
| 2006 | -- | $590,000 +7.7% |
| 2005 | -- | $548,000 +66.6% |
| 2001 | $3,872 +8.4% | $329,000 +14.6% |
| 2000 | $3,571 | $287,000 |
Find assessor info on the county website
Monthly payment
Est. payment
Payment breakdown
Explore the cost of this home by adjusting the details. Changes won't be saved.Climate risks
Neighborhood: North Beach-Blue Ridge
Nearby schools
Schools provided by the listing agent
- Elementary: North Beach
- Middle: Whitman Mid
Source: NWMLS as distributed by MLS GRID. This data may not be complete. We recommend contacting the local school district to confirm school assignments for this home.
Similar homes
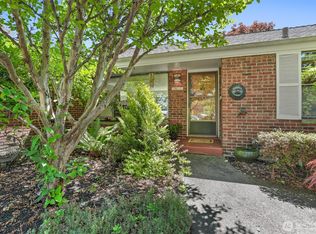
- $995,0004 bd2 ba2k sqft2305 NW 85th Street, Seattle, WA 98117Active
 MLS ID #2595307, Danny Adamson. NWMLS as distributed by MLS GRID
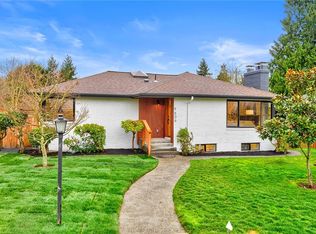
 - $1,795,0005 bd3 ba3.7k sqftOlympic Manor, Seattle, WA 98117Active
 MLS ID #2550829, Tanya Keefe. NWMLS as distributed by MLS GRID

 - $1,595,0004 bd3 ba4.2k sqft1060 Spruce Street, Edmonds, WA 98020Active
 MLS ID #2593733, Adam E. Cobb. NWMLS as distributed by MLS GRID
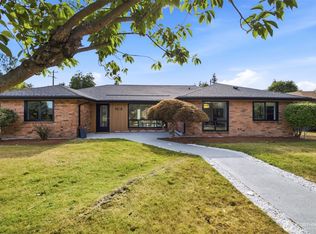
 - $1,567,0004 bd3 ba3.4k sqftArlington Heights Add, Seattle, WA 98199Active
 MLS ID #2588675, Will Aufhammer. NWMLS as distributed by MLS GRID
