Discover exceptional Northwest living in this thoughtfully designed Green Builder home featuring rich hardwood floors and an open-concept layout ideal for everyday living and entertaining. The contemporary kitchen showcases granite countertops, new appliances, abundant workspace, and seamless flow into the main gathering areas. Striking geometric windows fill the home with natural light throughout the day, creating a bright and inviting atmosphere. The spacious living area offers an ideal setting for hosting guests or relaxing at home. The generous primary suite serves as a peaceful retreat with beautiful Puget Sound views and a customized spa-inspired bath. Enjoy premium Grohe Rain Head fixtures and distinctive river rock flooring that adds comfort and a touch of luxury to your daily routine. Additional upgrades include enhanced electrical service in the garage, featuring a 60-amp circuit, subpanel, and a dedicated connector designed to support EV fast charging. A detached 2-car garage and long driveway provide ample off-street parking for a minimum of three vehicles. Designed with both style and functionality in mind, this residence combines modern finishes, quality craftsmanship, and energy-conscious construction. Whether enjoying quiet mornings, entertaining friends, or taking in the surrounding views, this home offers a unique blend of comfort, elegance, and contemporary design in a desirable setting.
Pending
Listed by: Redfin • Troy M. Lehman • 206-321-7367
Price cut: $45K (8/4)
$1,250,000
1731 NW 97th Street, Seattle, WA 98117
3beds
2,290sqft
Single Family Residence
Built in 1997
5,000 Square Feet Lot
$1,197,200 Zestimate®
$546/sqft
$-- HOA
What's special
Modern finishesContemporary kitchenQuality craftsmanshipBeautiful puget sound viewsRich hardwood floorsCustomized spa-inspired bathNew appliances
- --
- on Zillow
- 163
- views
- 5
- saves
Zillow last checked:
Listing updated:
Listed by:
Troy M. Lehman 206-321-7367 troy.lehman@redfin.com,
Redfin,
Yesay Semerjian 425-948-5005,
Redfin
Source: NWMLS as distributed by MLS GRID,MLS#: 2534804
Facts & features
Interior
Bedrooms & bathrooms
- Bedrooms: 3
- Bathrooms: 3
- Full bathrooms: 2
- 1/2 bathrooms: 1
- Main level bathrooms: 1
Primary bedroom
- Level: Third
Bedroom
- Level: Lower
Bedroom
- Level: Lower
Bathroom full
- Level: Lower
Bathroom full
- Level: Third
Other
- Level: Main
Bonus room
- Level: Lower
Den office
- Level: Third
Dining room
- Level: Main
Entry hall
- Level: Lower
Family room
- Level: Main
Great room
- Level: Main
Kitchen with eating space
- Level: Main
Heating
- Fireplace, Forced Air, Electric, Natural Gas
Cooling
- None
Appliances
- Included: Dishwasher, Disposal, Dryer, Refrigerator, Stove(s)/Range(s), Washer, Dishwasher(s), Dryer(s), Garbage Disposal, Refrigerator(s), Washer(s)
Features
- Bath Off Primary, Ceiling Fan(s), Loft
- Flooring: Hardwood, Carpet
- Basement: None
- Number of fireplaces: 1
- Fireplace features: Gas, Main Level: 1, Fireplace
Interior area
- Total structure area: 2,290
- Total interior livable area: 2,290 sqft
Video & virtual tour
Property
Parking
- Total spaces: 5
- Parking features: Driveway, Detached Garage
- Has garage: Yes
- Covered spaces: 2
- Uncovered spaces: 3
Features
- Entry location: Lower
- Patio & porch: Bath Off Primary, Ceiling Fan(s), Fireplace, Loft, Vaulted Ceiling(s), Walk-In Closet(s)
- Has view: Yes
- View description: Territorial
Lot
- Size: 5,000 Square Feet
- Topography: Level
Details
- Parcel number: 0579002775
- Special conditions: Standard
Construction
Type & style
- Home type: SingleFamily
- Architectural style: 3 Story
- Property subtype: Single Family Residence
Materials
- Wood Siding, Wood Products
- Foundation: Poured Concrete
- Roof: Composition
Condition
- Year built: 1997
- Major remodel year: 1997
Details
- Builder name: Martha Rose
Utilities & green energy
- Electric: Company: Seattle City Light
- Sewer: Sewer Connected, Company: Seattle Public Utilities
- Water: Public, Company: Seattle Public Utilities
- Utilities for property: Lumen/Century Link
Community & HOA
Community
- Subdivision: North Beach
Location
- Region: Seattle
Financial & listing details
- Price per square foot: $546/sqft
- Tax assessed value: $1,139,000
- Annual tax amount: $10,668
- Date on market: 6/5/2026
- Listing terms: Conventional,FHA,VA Loan
- Inclusions: Dishwasher(s), Dryer(s), Garbage Disposal, Refrigerator(s), Stove(s)/Range(s), Washer(s)
Estimated market value
$1,197,200
$1.14M - $1.26M
$4,641/mo
Price history
| Date | Event | Price |
|---|---|---|
| 9/23/2026 | Pending sale | $1,250,000$546/sqft |
Source:  NWMLS as distributed by MLS GRID #2534804 Report a problem NWMLS as distributed by MLS GRID #2534804 Report a problem | ||
| 8/4/2026 | Price change | $1,250,000-3.5%$546/sqft |
Source: NWMLS as distributed by MLS GRID #2534804 Report a problem | ||
| 6/5/2026 | Listed for sale | $1,295,000+135.5%$566/sqft |
Source: NWMLS as distributed by MLS GRID #2534804 Report a problem | ||
| 10/26/2012 | Sold | $550,000$240/sqft |
Source: NWMLS as distributed by MLS GRID #372695 Report a problem | ||
| 7/27/2012 | Listing removed | $550,000$240/sqft |
Source: nwRealty.com NWMLS #372695 Report a problem | ||
| 6/25/2012 | Listed for sale | $550,000-0.9%$240/sqft |
Source: nwRealty.com NWMLS #372695 Report a problem | ||
| 8/1/2011 | Listing removed | $555,000$242/sqft |
Source: Windermere Real Estate Company #232177 Report a problem | ||
| 6/6/2011 | Listed for sale | $555,000-9.8%$242/sqft |
Source: Windermere Real Estate Company #232177 Report a problem | ||
| 2/4/2011 | Listing removed | $615,000$269/sqft |
Source: RE/MAX Northwest Realtors #133927 Report a problem | ||
| 9/23/2010 | Listed for sale | $615,000-3.1%$269/sqft |
Source: RE/MAX Northwest #133927 Report a problem | ||
| 10/6/2006 | Sold | $635,000+67.1%$277/sqft |
Source: NWMLS as distributed by MLS GRID #26142846 Report a problem | ||
| 11/22/1999 | Sold | $380,000+18.8%$166/sqft |
Source: Public Record Report a problem | ||
| 9/22/1997 | Sold | $320,000+433.3%$140/sqft |
Source: Public Record Report a problem | ||
| 11/14/1996 | Sold | $60,000$26/sqft |
Source: Public Record Report a problem | ||
Public tax history
| Year | Property taxes | Tax assessment |
|---|---|---|
| 2025 | $12,014 +12.6% | $1,139,000 +5% |
| 2024 | $10,668 +7.3% | $1,085,000 +6.7% |
| 2023 | $9,938 -1.7% | $1,017,000 -12.3% |
| 2022 | $10,106 +13.6% | $1,160,000 +24.2% |
| 2021 | $8,897 +9.8% | $934,000 +16.2% |
| 2020 | $8,103 -9.1% | $804,000 -11.1% |
| 2019 | $8,919 +12.2% | $904,000 +1% |
| 2018 | $7,947 -3.9% | $895,000 +10.1% |
| 2017 | $8,267 +38% | $813,000 +9.9% |
| 2016 | $5,993 | $740,000 +9.8% |
| 2015 | $5,993 | $674,000 +11% |
| 2014 | $5,993 | $607,000 +10.4% |
| 2013 | $5,993 | $550,000 +3.8% |
| 2012 | -- | $530,000 |
| 2011 | -- | $530,000 -4.5% |
| 2010 | -- | $555,000 |
| 2009 | -- | $555,000 +6.9% |
| 2007 | -- | $519,000 +3.4% |
| 2006 | -- | $502,000 +7.7% |
| 2005 | -- | $466,000 +23.9% |
| 2001 | $4,328 +7.9% | $376,000 +14.6% |
| 2000 | $4,010 | $328,000 |
Find assessor info on the county website
Monthly payment
Est. payment
Payment breakdown
Explore the cost of this home by adjusting the details. Changes won't be saved.Climate risks
Neighborhood: North Beach-Blue Ridge
Similar homes
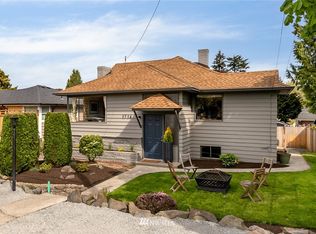
- $1,195,0005 bd4 ba1.9k sqft1302 NW 90th Street, Seattle, WA 98117Active
 MLS ID #2564829, Henry H. Shim. NWMLS as distributed by MLS GRID
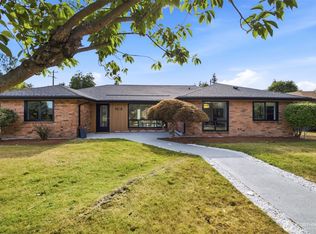
 - $1,398,0003 bd3 ba2.5k sqft4030 26th Avenue W, Seattle, WA 98199Active
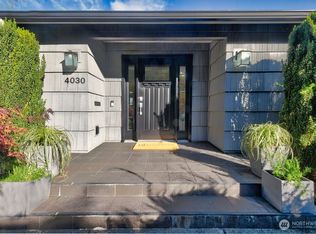 MLS ID #2594349, Ben D. Hoefer. NWMLS as distributed by MLS GRID
 - $1,225,0004 bd3 ba3k sqft12703 4th Avenue NW, Seattle, WA 98177Active
 MLS ID #2586036, Shannon M. Laskey. NWMLS as distributed by MLS GRID
 - $1,249,9994 bd2 ba1.8k sqft11102 126th Avenue NE, Kirkland, WA 98033Active
 MLS ID #2592397, Jason Mesnick. NWMLS as distributed by MLS GRID
