Welcome to this beautifully maintained, east facing home in the heart of Redmond Ridge! Situated on a quiet neighborhood street near parks, trails, shopping, & Lake Washington schools, home offers the perfect blend of comfort, style, & convenience. Step inside to an inviting open-concept floor plan featuring hardwood floors, abundant natural light, & spacious living areas designed for everyday living & entertaining. The well-appointed kitchen offers solid wood cabinetry w pull-out drawers, stainless steel appliances, gas cooking, walk-in pantry, & ample counter space, flowing seamlessly into the cozy family room w a gas fireplace. The spacious primary suite serves as a private retreat with a 5-piece ensuite bath & large walk-in closet. Two additional bedrooms are complemented by a versatile loft/bonus living area, perfect for a home office, media room, playroom, or flex space. Thoughtful recent updates include a new furnace (2026), new carpet (2026), refinished deck (2026), roof (2023) & five-panel interior doors throughout, giving the home a fresh, modern feel. Enjoy year-round outdoor living w/ a covered patio, a beautifully refinished deck, plumbed natural gas connection for your BBQ, & a sprinkler system. Additional highlights include central air conditioning, built-in cabinetry, attached two-car garage + large driveway, & an unbeatable location just minutes from Redmond Ridge amenities, scenic trails, neighborhood parks, & major employers including Microsoft & SpaceX
Active
Listed by: John L. Scott Woodinville • Matthew W. Hodge • 425-785-2577
$1,225,000
9731 228th Terrace NE, Redmond, WA 98053
3beds
2,120sqft
Single Family Residence
Built in 2001
5,031 Square Feet Lot
$1,191,900 Zestimate®
$578/sqft
$72/mo HOA
What's special
Covered patioWell-appointed kitchenHardwood floorsAbundant natural lightSprinkler systemLarge walk-in closetQuiet neighborhood street
- --
- on Zillow
- 280
- views
- 14
- saves
Likely to sell faster than
Zillow last checked:
Listing updated:
Listed by:
Matthew W. Hodge 425-785-2577 Matthew@MatthewHodgeRE.com,
John L. Scott Woodinville
Source: NWMLS as distributed by MLS GRID,MLS#: 2593247
Facts & features
Interior
Bedrooms & bathrooms
- Bedrooms: 3
- Bathrooms: 3
- Full bathrooms: 2
- 1/2 bathrooms: 1
- Main level bathrooms: 1
Primary bedroom
- Level: Second
Bedroom
- Level: Second
Bedroom
- Level: Second
Bathroom full
- Level: Second
Bathroom full
- Level: Second
Other
- Level: Main
Dining room
- Level: Main
Entry hall
- Level: Main
Family room
- Level: Main
Kitchen without eating space
- Level: Main
Living room
- Level: Main
Rec room
- Level: Second
Utility room
- Level: Second
Heating
- Fireplace, Forced Air, Natural Gas
Cooling
- None
Appliances
- Included: Dishwasher, Disposal, Dryer, Microwave, Refrigerator, Stove(s)/Range(s), Washer, Dishwasher(s), Dryer(s), Garbage Disposal, Microwave(s), Refrigerator(s), Washer(s), Water Heater: Gas, Water Heater Location: Garage
Features
- Bath Off Primary, Dining Room
- Flooring: Ceramic Tile, Hardwood, Carpet
- Windows: Dbl Pane/Storm Window
- Basement: None
- Number of fireplaces: 1
- Fireplace features: Gas, Main Level: 1, Fireplace
Interior area
- Total structure area: 2,120
- Total interior livable area: 2,120 sqft
Property
Parking
- Total spaces: 6
- Parking features: Driveway, Attached Garage
- Has attached garage: Yes
- Covered spaces: 2
- Uncovered spaces: 4
Features
- Levels: Two
- Stories: 2
- Entry location: Main
- Patio & porch: Bath Off Primary, Dbl Pane/Storm Window, Dining Room, Fireplace, Water Heater
- Has view: Yes
- View description: Mountain(s), Territorial
Lot
- Size: 5,031 Square Feet
- Features: Curbs, Paved, Sidewalk, Cable TV, Deck, Fenced-Partially, High Speed Internet
- Topography: Level
- Residential vegetation: Garden Space
Details
- Parcel number: 7202270620
- Zoning description: Jurisdiction: City
- Special conditions: Standard
- Other equipment: Leased Equipment: None
Construction
Type & style
- Home type: SingleFamily
- Architectural style: Contemporary,2 Story
- Property subtype: Single Family Residence
Materials
- Wood Siding
- Foundation: Poured Concrete
- Roof: Composition
Condition
- Very Good
- Year built: 2001
- Major remodel year: 2001
Utilities & green energy
- Electric: Company: Puget Sound Energy
- Sewer: Sewer Connected, Company: City of Redmond
- Water: Public, Company: City of Redmond
- Utilities for property: Xfinity, Xfinity
Community & HOA
Community
- Features: CCRs, Park, Playground, Trail(s)
- Subdivision: Redmond Ridge
HOA
- Services included: Common Area Maintenance, Road Maintenance
- HOA fee: $72 monthly
- HOA phone: 425-836-1064
Location
- Region: Redmond
Financial & listing details
- Price per square foot: $578/sqft
- Tax assessed value: $1,303,000
- Annual tax amount: $12,854
- Date on market: 10/10/2026
- Listing terms: Conventional,FHA,VA Loan
- Inclusions: Dishwasher(s), Dryer(s), Garbage Disposal, Leased Equipment, Microwave(s), Refrigerator(s), Stove(s)/Range(s), Washer(s)
Estimated market value
$1,191,900
$1.13M - $1.25M
$3,996/mo
Price history
| Date | Event | Price |
|---|---|---|
| 10/10/2026 | Listed for sale | $1,225,000+163.5%$578/sqft |
Source:  NWMLS as distributed by MLS GRID #2593247 Report a problem NWMLS as distributed by MLS GRID #2593247 Report a problem | ||
| 12/21/2010 | Listing removed | $464,900$219/sqft |
Source: RE/MAX Eastside Brokers, Inc. #152521 Report a problem | ||
| 11/12/2010 | Listed for sale | $464,900+6.9%$219/sqft |
Source: RE/MAX Eastside Brokers, Inc. #152521 Report a problem | ||
| 7/8/2005 | Sold | $435,000+57.2%$205/sqft |
Source: Public Record Report a problem | ||
| 5/17/2001 | Sold | $276,635$130/sqft |
Source: Public Record Report a problem | ||
Public tax history
| Year | Property taxes | Tax assessment |
|---|---|---|
| 2025 | $12,855 +17.1% | $1,303,000 +11.1% |
| 2024 | $10,982 +4.7% | $1,173,000 +11.7% |
| 2023 | $10,489 -5.5% | $1,050,000 -17.5% |
| 2022 | $11,097 +22.9% | $1,272,000 +44.7% |
| 2021 | $9,033 +6.7% | $879,000 +17.4% |
| 2020 | $8,463 +2.6% | $749,000 +1.5% |
| 2019 | $8,248 +1.7% | $738,000 -1.1% |
| 2018 | $8,112 +14.5% | $746,000 +27.7% |
| 2017 | $7,083 +24.1% | $584,000 +13.8% |
| 2016 | $5,707 | $513,000 +6.2% |
| 2015 | $5,707 | $483,000 +5.2% |
| 2014 | $5,707 | $459,000 +18.3% |
| 2013 | $5,707 | $388,000 +7.8% |
| 2012 | -- | $360,000 +4.7% |
| 2011 | -- | $344,000 -6.3% |
| 2010 | -- | $367,000 |
| 2009 | -- | $367,000 +3.1% |
| 2007 | -- | $356,000 +15.6% |
| 2006 | -- | $308,000 +4.4% |
| 2005 | -- | $295,000 |
Find assessor info on the county website
Monthly payment
Est. payment
Payment breakdown
Explore the cost of this home by adjusting the details. Changes won't be saved.Climate risks
Neighborhood: 98053
Nearby schools
Schools provided by the listing agent
- Elementary: Rosa Parks Elem
- Middle: Timberline Middle
- High: Redmond High
Source: NWMLS as distributed by MLS GRID. This data may not be complete. We recommend contacting the local school district to confirm school assignments for this home.
Similar homes
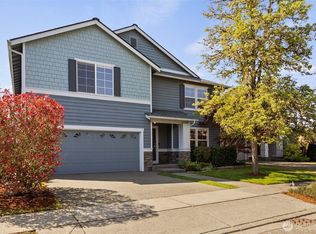
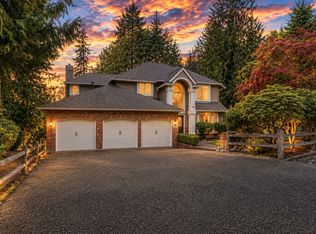
- $1,395,0004 bd3 ba2.6k sqft22754 NE 94th Way, Redmond, WA 98053Active
 MLS ID #2559533, Jenea Sengupta. NWMLS as distributed by MLS GRID
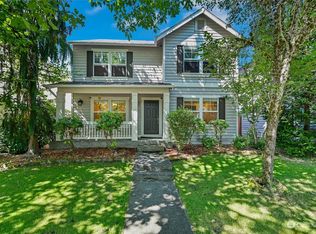
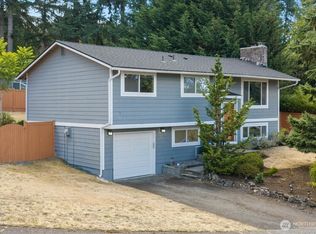
 - $1,349,9503 bd3 ba2.3k sqft17319 213th Avenue NE, Woodinville, WA 98077Active
 MLS ID #2595186, Eldar Zhangozuev. NWMLS as distributed by MLS GRID
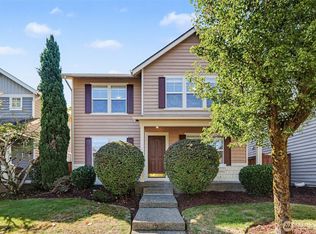
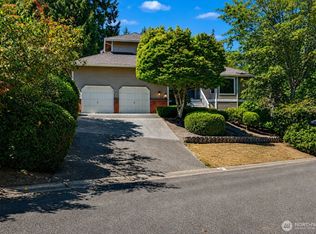
 - $1,218,3754 bd3 ba1.9k sqft9210 166th Place NE, Redmond, WA 98052Active
 MLS ID #2579454, Sarah Pratt. NWMLS as distributed by MLS GRID
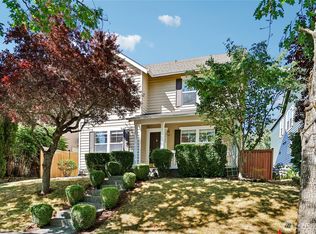
 - $1,285,0004 bd3 ba2.3k sqft1819 221st Place NE, Sammamish, WA 98074Active
 MLS ID #2592748, Hideo Suganuma. NWMLS as distributed by MLS GRID
