Welcome to this beautifully updated Braeburn home tucked into the heart of Snoqualmie Ridge. 4 Bed/2.5 Bath across 2,820 square feet give everyone room to spread out. Fresh interior paint, new oak hardwood floors, quality new carpet, new blinds and LED lighting all over the house, completely move-in ready. UV-C air purification system installed in the HVAC, neutralizes airborne pathogens and upgrades air quality inside. A chef's kitchen with slab granite countertops, a good size center island, and walk-in pantry keeps up with busy mornings and dinner parties alike. An included new LG fridge and GE dishwasher make every day that much easier. French doors open to separate convenient office room, a gas fireplace anchors the living space, and whole house speaker system. An updated powder room with a brand new toilet. The inviting front porch is the perfect spot to pull up a chair and settle into Ridge life. Upstairs, the primary suite is a true standout. Its own gas fireplace, a fully remodeled ensuite with Brazilian quartz countertop and tiled floor, petrified wood sink, crystal lighting, and shower privacy glass, plus an expansive walk-in closet. Out back, the fully fenced yard with dual gates backs to a private greenbelt, quiet, and all yours. Forest trail access from neighborhood. A spacious two-car garage and convenient bus stop is just two minutes from home. Parks, trails, top-rated Snoqualmie Valley schools, and easy I-90 access. This is Ridge living at its best.
Active
Listed by: John L. Scott, Inc. • Kimberly A. Johnston
$1,199,000
7825 Cortland Ave SE, Snoqualmie, WA 98065
4beds
2,820sqft
Single Family Residence
Built in 2004
4,499 Square Feet Lot
$1,163,500 Zestimate®
$425/sqft
$31/mo HOA
What's special
- 70 days |
- 190 |
- 6 |
Zillow last checked:
Listing updated:
Listed by:
Kimberly A. Johnston,
John L. Scott, Inc.,
Hunter Evans,
John L. Scott, Inc.
Source: NWMLS as distributed by MLS GRID,MLS#: 2536335
Facts & features
Interior
Bedrooms & bathrooms
- Bedrooms: 4
- Bathrooms: 3
- Full bathrooms: 2
- 1/2 bathrooms: 1
- Main level bathrooms: 1
Primary bedroom
- Level: Second
Bedroom
- Level: Second
Bedroom
- Level: Second
Bedroom
- Level: Second
Bathroom full
- Level: Second
Bathroom full
- Level: Second
Other
- Level: Main
Bonus room
- Level: Second
Den office
- Level: Main
Dining room
- Level: Main
Entry hall
- Level: Main
Great room
- Level: Main
Kitchen with eating space
- Level: Main
Utility room
- Level: Main
Heating
- Fireplace, Forced Air, Natural Gas
Cooling
- None
Appliances
- Included: Dishwasher, Disposal, Dryer, Microwave, Refrigerator, Stove(s)/Range(s), Washer, Dishwasher(s), Dryer(s), Garbage Disposal, Microwave(s), Refrigerator(s), Washer(s)
Features
- Bath Off Primary, Dining Room
- Flooring: Ceramic Tile, Engineered Hardwood, Hardwood, Carpet
- Doors: French Doors
- Windows: Dbl Pane/Storm Window
- Basement: None
- Number of fireplaces: 2
- Fireplace features: Gas, Main Level: 1, Upper Level: 1, Fireplace
Interior area
- Total structure area: 2,820
- Total interior livable area: 2,820 sqft
Property
Parking
- Total spaces: 2
- Parking features: Driveway, Attached Garage, Off Street
- Has attached garage: Yes
- Covered spaces: 2
Features
- Levels: Two
- Stories: 2
- Entry location: Main
- Patio & porch: Bath Off Primary, Dbl Pane/Storm Window, Dining Room, Fireplace, Fireplace (Primary Bedroom), French Doors, Walk-In Closet(s)
- Has view: Yes
- View description: See Remarks, Territorial
Lot
- Size: 4,499 Square Feet
- Features: Paved, Sidewalk, Fenced-Fully, Gas Available, Patio
- Topography: Level
- Residential vegetation: Garden Space
Details
- Parcel number: 7853230420
- Special conditions: Standard
Construction
Type & style
- Home type: SingleFamily
- Architectural style: 2 Story
- Property subtype: Single Family Residence
Materials
- Metal/Vinyl
- Foundation: Poured Concrete
- Roof: Composition
Condition
- Year built: 2004
Details
- Builder name: Quadrant
Utilities & green energy
- Electric: Company: Puget Sound Energy
- Sewer: Sewer Connected, Company: City of Snoqualmie
- Water: Public, Company: City of Snoqualmie
- Utilities for property: Century Link, Comcast Xfinity
Community & HOA
Community
- Features: CCRs, Park, Playground, Trail(s)
- Subdivision: Snoqualmie Ridge
HOA
- Services included: See Remarks
- HOA fee: $375 annually
- HOA phone: 425-396-5430
Location
- Region: Snoqualmie
Financial & listing details
- Price per square foot: $425/sqft
- Tax assessed value: $1,107,000
- Annual tax amount: $10,311
- Date on market: 5/29/2026
- Cumulative days on market: 79 days
- Listing terms: Conventional
- Inclusions: Dishwasher(s), Dryer(s), Garbage Disposal, Microwave(s), Refrigerator(s), Stove(s)/Range(s), Washer(s)
Estimated market value
$1,163,500
$1.11M - $1.22M
$4,824/mo
Price history
| Date | Event | Price |
|---|---|---|
| 6/6/2026 | Listed for sale | $1,199,000+200.5%$425/sqft |
Source:  NWMLS as distributed by MLS GRID #2536335 Report a problem NWMLS as distributed by MLS GRID #2536335 Report a problem | ||
| 1/22/2010 | Sold | $399,000-16%$141/sqft |
Source: NWMLS as distributed by MLS GRID #29138382 Report a problem | ||
| 7/8/2009 | Listing removed | $474,999$168/sqft |
Source: Superlative, Inc. #29025383 Report a problem | ||
| 6/13/2009 | Listed for sale | $474,999-3.1%$168/sqft |
Source: Superlative, Inc. #29025383 Report a problem | ||
| 12/11/2008 | Listing removed | $489,999$174/sqft |
Source: TourFactory #28106374 Report a problem | ||
| 9/10/2008 | Listed for sale | $489,999+32.1%$174/sqft |
Source: Postlets #28106374 Report a problem | ||
| 7/29/2004 | Sold | $370,955$132/sqft |
Source: Public Record Report a problem | ||
Public tax history
| Year | Property taxes | Tax assessment |
|---|---|---|
| 2025 | $10,311 +9.5% | $1,107,000 +12.2% |
| 2024 | $9,418 +4.3% | $987,000 +10% |
| 2023 | $9,026 -5.5% | $897,000 -17.9% |
| 2022 | $9,551 +13.1% | $1,093,000 +44.8% |
| 2021 | $8,446 +7.5% | $755,000 +18.5% |
| 2020 | $7,857 +0.6% | $637,000 -0.9% |
| 2019 | $7,812 +3.8% | $643,000 -0.5% |
| 2018 | $7,525 +2.5% | $646,000 +13.9% |
| 2017 | $7,345 +44.1% | $567,000 +18.9% |
| 2016 | $5,096 | $477,000 +2.4% |
| 2015 | $5,096 | $466,000 +8.6% |
| 2014 | $5,096 | $429,000 +14.4% |
| 2013 | $5,096 | $375,000 +3% |
| 2012 | -- | $364,000 -2.4% |
| 2011 | -- | $373,000 -4.6% |
| 2010 | -- | $391,000 |
| 2009 | -- | $391,000 +3.4% |
| 2007 | -- | $378,000 +1.9% |
| 2006 | -- | $371,000 +3.6% |
| 2005 | -- | $358,000 |
Find assessor info on the county website
Monthly payment
Est. payment
Payment breakdown
Explore the cost of this home by adjusting the details. Changes won't be saved.Climate risks
Neighborhood: 98065
Nearby schools
GreatSchools rating
- 9/10Snoqualmie Elementary SchoolGrades: PK-5Distance: 1.4 mi
- 9/10Snoqualmie Middle SchoolGrades: 6-8Distance: 1.8 mi
- 10/10Mount Si High SchoolGrades: 9-12Distance: 1.6 mi
- $1,192,0004 bd3 ba2.3k sqft7903 Cortland Ave SE, Snoqualmie, WA 98065Sold
- $892,5003 bd3 ba1.6k sqft7828 Cortland Ave SE, Snoqualmie, WA 98065Sold

- $920,0003 bd3 ba2k sqft36907 SE Braeburn St, Snoqualmie, WA 98065Sold
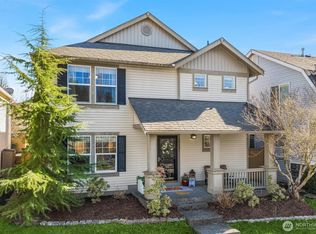
- $1,097,7503 bd3 ba3.1k sqft37020 SE Gala Ct, Snoqualmie, WA 98065Sold
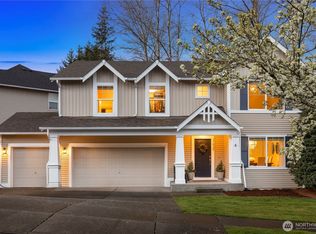
- $1,090,0003 bd3 ba2.4k sqft7728 Melrose Ln SE, Snoqualmie, WA 98065Sold
- $1,125,0004 bd3 ba2.7k sqft37123 SE Gala Ct, Snoqualmie, WA 98065Sold
- $1,140,0003 bd3 ba2.4k sqft37110 SE Gala Ct, Snoqualmie, WA 98065Sold
- $850,0003 bd3 ba2.3k sqft36703 SE Gravenstein Ct, Snoqualmie, WA 98065Pending
A local agent can set up tours, give advice and negotiate with sellers.
Similar homes
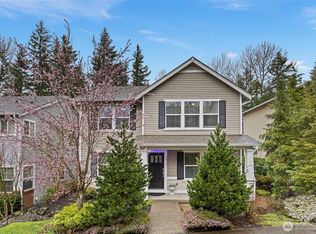
- $999,9993 bd3 ba2.3k sqftSnoqualmie Ridge Plat 12, Snoqualmie, WA 98065Active
 MLS ID #2549849, Grant Fallon. NWMLS as distributed by MLS GRID
 - $860,0003 bd3 ba2k sqft36706 SE Gravenstein Court, Snoqualmie, WA 98065Active
 MLS ID #2561736, Feng Zhang. NWMLS as distributed by MLS GRID
 - $1,099,9505 bd3 ba2.6k sqftSnoqualmie Ridge Plat 16 Pcl K-N, Snoqualmie, WA 98065Active
 MLS ID #2503595, Paul McMahon. NWMLS as distributed by MLS GRID
 - $950,0004 bd3 ba2.2k sqft7209 Silent Creek Avenue SE, Snoqualmie, WA 98065Active
 MLS ID #2545717, Anna Morgan. NWMLS as distributed by MLS GRID
 - $1,600,0005 bd4 ba4k sqft8610 Leitz Avenue SE, Snoqualmie, WA 98065ActiveMLS ID #2551139, Bridget Franklin. NWMLS as distributed by MLS GRID
- $1,275,0004 bd3 ba2.5k sqftInglewood Glen, Sammamish, WA 98074ActiveMLS ID #2568954, Roy Towse. NWMLS as distributed by MLS GRID
- $849,0003 bd3 ba1.6k sqftKimball Creek Village, Snoqualmie, WA 98065ActiveMLS ID #2485860, Jennifer Braun. NWMLS as distributed by MLS GRID
- $1,199,9004 bd3 ba3.5k sqft21642 148th Avenue SE, Kent, WA 98042ActiveMLS ID #2554343, Karen B Hake. NWMLS as distributed by MLS GRID
- $1,275,0006 bd6 ba3.3k sqft11616 296th Avenue NE, Carnation, WA 98014ActiveMLS ID #2533527, Joseph M. Eddings. NWMLS as distributed by MLS GRID
- $1,295,0003 bd3 ba1.9k sqft2575 NE Park Drive, Issaquah, WA 98029ActiveMLS ID #2537112, Rada Hansen. NWMLS as distributed by MLS GRID
- $1,185,0003 bd3 ba2.5k sqft2127 NW Far Country Lane, Issaquah, WA 98027ActiveMLS ID #2479896, Corinne Smith. NWMLS as distributed by MLS GRID
- $1,249,9005 bd3 ba3.1k sqftLaurelhurst, Renton, WA 98059ActiveMLS ID #2564552, Michelle Chavez. NWMLS as distributed by MLS GRID
- $1,000,0004 bd3 ba2.7k sqft15233 273rd Drive NE, Duvall, WA 98019ActiveMLS ID #2567755, Amanda Sipos. NWMLS as distributed by MLS GRID
- $1,289,0003 bd4 ba2.2k sqft1757 9th Court NE, Issaquah, WA 98029ActiveMLS ID #2546272, Joy Huang. NWMLS as distributed by MLS GRID
- $1,058,0004 bd3 ba2.4k sqftWoodcreek Div 01 Condo, Bellevue, WA 98007ActiveMLS ID #2555141, David Courtney Leonti. NWMLS as distributed by MLS GRID
- $1,149,0005 bd4 ba3.1k sqftWestchester Kennydale, Renton, WA 98056ActiveMLS ID #2505372, Lynn Still. NWMLS as distributed by MLS GRID
- $1,200,0003 bd3 ba1.9k sqft4230 205 Place NE, Sammamish, WA 98074ActiveMLS ID #2556048, Andrew C Jackson. NWMLS as distributed by MLS GRID
- $949,9003 bd3 ba2.4k sqft31663 NE 106th Street, Carnation, WA 98014ActiveMLS ID #2556132, Blake McBride. NWMLS as distributed by MLS GRID
- $1,050,0004 bd3 ba2.1k sqft6572 123rd Avenue SE, Bellevue, WA 98006ActiveMLS ID #2483078, Colin Nguyen. NWMLS as distributed by MLS GRID
- $995,0003 bd3 ba2.1k sqft820 Monroe Avenue NE, Renton, WA 98056ActiveMLS ID #2559061, Roman Kravchishin. NWMLS as distributed by MLS GRID
