Nestled on a peaceful property in desirable Duvall, this beautifully designed home offers the perfect blend of comfort, space, and Northwest charm. Featuring a spacious open floorplan with abundant natural light, soaring ceilings, and seamless flow between living, dining, and kitchen areas, the home is ideal for both everyday living and entertaining. Generous flexible spaces provide opportunities for a home office, gym, media room, or guest accommodations. The expansive primary suite offers a relaxing retreat, while additional bedrooms provide comfort and versatility. Enjoy the tranquility of the surrounding landscape with room to entertain and soak up the green spaces. Conveniently located walking distance to town, local amenities, parks and schools; it’s a space to unwind and enjoy tranquility. A rare opportunity to embrace large cozy living in the heart of the Snoqualmie Valley.
Active
Listed by: Real Broker LLC • Amanda Sipos
Price cut: $30K (8/2)
$1,058,000
15233 273rd Drive NE, Duvall, WA 98019
4beds
2,730sqft
:
Get pre-qualified$6,464/mo
Single Family Residence
Built in 2006
7,880 Square Feet Lot
$-- Zestimate®
$388/sqft
$38/mo HOA
What's special
Peaceful propertyAbundant natural lightSoaring ceilingsExpansive primary suiteGenerous flexible spacesSpacious open floorplan
- 82 days |
- 363 |
- 7 |
Zillow last checked:
Listing updated:
Listed by:
Amanda Sipos,
Real Broker LLC
Source: NWMLS as distributed by MLS GRID,MLS#: 2518549
Facts & features
Interior
Bedrooms & bathrooms
- Bedrooms: 4
- Bathrooms: 3
- Full bathrooms: 2
- 3/4 bathrooms: 1
- Main level bathrooms: 1
- Main level bedrooms: 1
Primary bedroom
- Level: Second
Bedroom
- Level: Second
Bedroom
- Level: Second
Bedroom
- Level: Main
Bathroom full
- Level: Second
Bathroom full
- Level: Second
Bathroom three quarter
- Level: Main
Den office
- Level: Second
Dining room
- Level: Main
Entry hall
- Level: Main
Great room
- Level: Main
Kitchen with eating space
- Level: Main
Living room
- Level: Main
Utility room
- Level: Second
Heating
- Forced Air, Electric, Natural Gas
Cooling
- None
Appliances
- Included: Dishwasher, Disposal, Double Oven, Dryer, Microwave, Refrigerator, Stove(s)/Range(s), Washer, Dishwasher(s), Dryer(s), Garbage Disposal, Microwave(s), Refrigerator(s), Washer(s), Water Heater: Gas Boiler, Water Heater Location: Garage
Features
- Bath Off Primary, Dining Room, Pantry
- Flooring: Hardwood, Carpet
- Has fireplace: No
- Fireplace features: Gas
Interior area
- Total structure area: 2,730
- Total interior livable area: 2,730 sqft
Property
Parking
- Total spaces: 2
- Parking features: Attached Garage
- Has attached garage: Yes
- Covered spaces: 2
Features
- Levels: Multi/Split
- Entry location: Main
- Patio & porch: Bath Off Primary, Dining Room, Pantry, Vaulted Ceiling(s), Walk-In Closet(s), Water Heater
- Has view: Yes
- View description: Territorial
Lot
- Size: 7,880 Square Feet
- Features: Corner Lot, Paved, Sidewalk, Cable TV, Deck, Fenced-Partially, High Speed Internet, Patio
- Topography: Level
- Residential vegetation: Garden Space, Wooded
Details
- Parcel number: 0255520010
- Special conditions: Standard
Construction
Type & style
- Home type: SingleFamily
- Architectural style: Multi Level
- Property subtype: Single Family Residence
Materials
- Wood Siding, Wood Products
- Roof: Composition
Condition
- Year built: 2006
- Major remodel year: 2006
Utilities & green energy
- Electric: Company: PSE
- Sewer: Sewer Connected, Company: Duvall City Public Works Office
- Water: Public, Company: Duvall City Public Works Office
Community & HOA
Community
- Subdivision: Duvall
HOA
- Services included: Common Area Maintenance
- HOA fee: $450 annually
Location
- Region: Duvall
Financial & listing details
- Price per square foot: $388/sqft
- Tax assessed value: $1,087,000
- Annual tax amount: $9,572
- Date on market: 5/13/2026
- Cumulative days on market: 84 days
- Listing terms: Conventional,FHA,VA Loan
- Inclusions: Dishwasher(s), Double Oven, Dryer(s), Garbage Disposal, Microwave(s), Refrigerator(s), Stove(s)/Range(s), Washer(s)
Estimated market value
Not available
Estimated sales range
Not available
Not available
Price history
| Date | Event | Price |
|---|---|---|
| 8/2/2026 | Price change | $1,058,000-2.8%$388/sqft |
Source:  NWMLS as distributed by MLS GRID #2518549 Report a problem NWMLS as distributed by MLS GRID #2518549 Report a problem | ||
| 7/9/2026 | Price change | $1,088,000-0.9%$399/sqft |
Source: NWMLS as distributed by MLS GRID #2518549 Report a problem | ||
| 6/23/2026 | Price change | $1,098,000-2.7%$402/sqft |
Source: NWMLS as distributed by MLS GRID #2518549 Report a problem | ||
| 5/15/2026 | Listed for sale | $1,128,000+149%$413/sqft |
Source: NWMLS as distributed by MLS GRID #2518549 Report a problem | ||
| 4/13/2006 | Sold | $453,000$166/sqft |
Source: Public Record Report a problem | ||
Public tax history
| Year | Property taxes | Tax assessment |
|---|---|---|
| 2025 | $10,512 +9.8% | $1,087,000 +7.6% |
| 2024 | $9,572 +4% | $1,010,000 +9.7% |
| 2023 | $9,206 -2.3% | $921,000 -13% |
| 2022 | $9,418 +11% | $1,059,000 +34.4% |
| 2021 | $8,484 +6.9% | $788,000 +18.1% |
| 2020 | $7,935 -0.4% | $667,000 +0.3% |
| 2019 | $7,970 +16.1% | $665,000 +10.6% |
| 2018 | $6,864 -1.2% | $601,000 +7.1% |
| 2017 | $6,947 +11% | $561,000 +8.3% |
| 2016 | $6,259 | $518,000 +6.6% |
| 2015 | $6,259 | $486,000 -1% |
| 2014 | $6,259 | $491,000 +25.3% |
| 2013 | $6,259 | $392,000 +18.1% |
| 2012 | -- | $332,000 -13.1% |
| 2011 | -- | $382,000 +1.9% |
| 2010 | -- | $375,000 |
| 2009 | -- | $375,000 -4.3% |
| 2007 | -- | $392,000 +330.8% |
| 2006 | -- | $91,000 |
Find assessor info on the county website
Monthly payment
Est. payment
Payment breakdown
Explore the cost of this home by adjusting the details. Changes won't be saved.Climate risks
Neighborhood: 98019
Nearby schools
GreatSchools rating
- 9/10Cherry Valley Elementary SchoolGrades: K-5Distance: 0.7 mi
- 6/10Tolt Middle SchoolGrades: 6-8Distance: 7.2 mi
- 10/10Cedarcrest High SchoolGrades: 9-12Distance: 1 mi
- $1,190,0003 bd3 ba2.8k sqft15227 273rd Dr NE, Duvall, WA 98019Sold
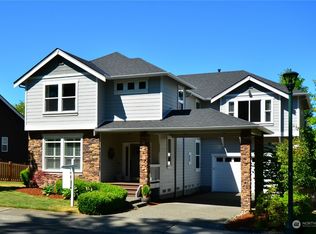
- $1,089,0004 bd3 ba3k sqft15223 273rd Dr NE, Duvall, WA 98019Sold
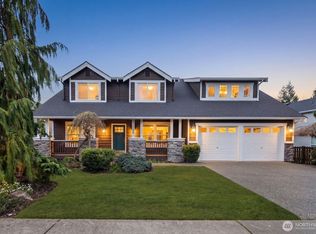
- $1,395,0004 bd3 ba3.4k sqft15226 272nd Pl NE, Duvall, WA 98019Sold
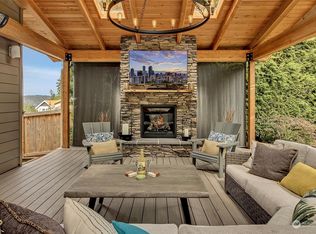
- $1,280,0004 bd4 ba3.1k sqft15211 273rd Dr NE, Duvall, WA 98019Sold
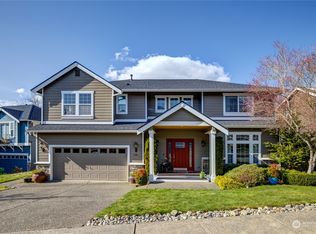
- $915,0003 bd3 ba2k sqft15234 272nd Pl NE, Duvall, WA 98019Sold
- $1,406,0006 bd5 ba3.8k sqft27418 NE 152nd Ct, Duvall, WA 98019Sold
- $1,500,0006 bd4 ba3.8k sqft27426 NE 152nd Ct, Duvall, WA 98019Sold
- $1,395,0004 bd4 ba3.4k sqft15200 273rd Dr NE, Duvall, WA 98019Sold
A local agent can set up tours, give advice and negotiate with sellers.
Similar homes
- $921,5004 bd3 ba2.5k sqft15311 276th Place NE, Duvall, WA 98019Active
 MLS ID #2555503, Alexandra Schwartz. NWMLS as distributed by MLS GRID
 - $899,9994 bd3 ba2k sqftCottonwood Grove-Duvall, Duvall, WA 98019Active
 MLS ID #2553658, Nadia Anderson. NWMLS as distributed by MLS GRID
 - $1,139,9004 bd3 ba2.3k sqft10920 NE 189th Street, Bothell, WA 98011Active
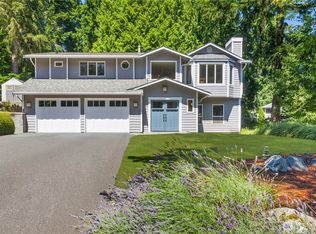 MLS ID #2563780, Sonny Shrivastava. NWMLS as distributed by MLS GRID
 - $1,100,0004 bd3 ba2.4k sqftWillow Creek, Snohomish, WA 98296Active
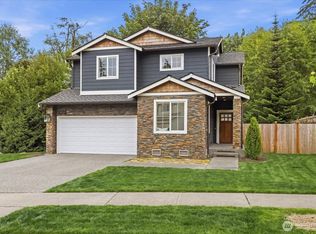 MLS ID #2564165, Angela Kearns. NWMLS as distributed by MLS GRID
 - $1,045,0004 bd3 ba2.6k sqftMeadow Lake Highlands, Snohomish, WA 98290ActiveMLS ID #2543817, Richard Vernon Lamb. NWMLS as distributed by MLS GRID
- $1,050,0004 bd3 ba2.7k sqft26 Meadow Place SE, Everett, WA 98208ActiveMLS ID #2560664, Tony Marrese Sr. NWMLS as distributed by MLS GRID
- $950,0004 bd3 ba2.5k sqft11011 210th Street SE, Snohomish, WA 98296ActiveMLS ID #2542375, Greg R. Benson. NWMLS as distributed by MLS GRID
- $1,175,0003 bd3 ba1.9k sqftCoventry, Redmond, WA 98052ActiveMLS ID #2561798, Anthony Meier. NWMLS as distributed by MLS GRID
- $1,075,0004 bd3 ba3.4k sqft7728 213th Avenue SE, Snohomish, WA 98290ActiveMLS ID #2526886, Harry Parker. NWMLS as distributed by MLS GRID
- $999,9904 bd5 ba2.8k sqft14104 Old Snohomish Monroe Road, Snohomish, WA 98290ActiveMLS ID #2544475, Sandeep Sandhu. NWMLS as distributed by MLS GRID
- $990,0004 bd3 ba2.3k sqft8206 211th Avenue SE, Snohomish, WA 98290ActiveMLS ID #2521150, Tanis Hendershot. NWMLS as distributed by MLS GRID
- $1,149,0004 bd3 ba3k sqft17401 125th Street SE, Snohomish, WA 98290ActiveMLS ID #2527826, Nicole Ji. NWMLS as distributed by MLS GRID
- $1,029,9005 bd3 ba2.4k sqft308 170th Place SE, Bothell, WA 98012ActiveMLS ID #2559478, Ryan Thune. NWMLS as distributed by MLS GRID
- $1,049,9504 bd3 ba2.4k sqftFoxwood Meadows, Bothell, WA 98012ActiveMLS ID #2506559, Carmen Z. Barr. NWMLS as distributed by MLS GRID
- $1,100,0004 bd3 ba2.4k sqftGold Creek, Snohomish, WA 98296ActiveMLS ID #2506736, Darren Munson. NWMLS as distributed by MLS GRID
- $1,560,0003 bd3 ba2.5k sqftSaybrook Estates, Woodinville, WA 98077ActiveMLS ID #2557870, Angelica Reyna. NWMLS as distributed by MLS GRID
- $975,0003 bd3 ba2.4k sqft18223 Yew Way, Snohomish, WA 98296ActiveMLS ID #2550693, Mark Gallagher. NWMLS as distributed by MLS GRID
- $1,075,0003 bd3 ba3.8k sqftDubuque Crest Div 02, Snohomish, WA 98290ActiveMLS ID #2534083, Derenda Sweeney. NWMLS as distributed by MLS GRID
- $1,098,9995 bd3 ba2.6k sqft15621 36th Avenue SE, Bothell, WA 98012ActiveMLS ID #2550700, Kelly Russell. NWMLS as distributed by MLS GRID
- $988,8883 bd3 ba2.7k sqft10606 SE 15th Street, Lake Stevens, WA 98258ActiveMLS ID #2562369, Peter Maragh. NWMLS as distributed by MLS GRID
