Beautifully crafted custom rambler in a private neighborhood, offering the ease and comfort of true single-level living. This exceptional home showcases extraordinary millwork, rich hardwood floors, & quality finishes throughout. The open floor plan blends formal and casual living spaces, creating an inviting atmosphere for both everyday living & entertaining. Designed for those who love to cook, the gourmet kitchen features quartz countertops, hickory cabinetry, quality stainless steel appliances, a cooktop island, French door double ovens, & a spacious walk-in pantry. The adjoining family room offers a cozy gas fireplace & built-in speakers, while the elegant formal dining room provides the perfect setting for gatherings. The generous primary suite includes a walk-in closet w/ luxurious 5-piece bath. All three bathrooms include showers, providing comfort & convenience for guests. A spacious laundry room, abundant storage, & elevated territorial views further enhance the home's thoughtful design. Step outside to your own private backyard nature retreat featuring a covered deck & beautifully landscaped, fully fenced large yard backing to a greenbelt for exceptional privacy. Car enthusiasts, hobbyists, or those needing extra storage will appreciate the attached 3-car garage w/ 240V outlet/charger + another attached garage. A rare opportunity to own a meticulously maintained custom rambler in one of the most sought-after areas.
Active
Listed by: Windermere Real Estate/M2, LLC • Richard Vernon Lamb
Price cut: $20K (7/15)
$1,045,000
9419 185th Drive SE, Snohomish, WA 98290
4beds
2,609sqft
:
Get pre-qualified$6,425/mo
Single Family Residence
Built in 2008
0.57 Acres Lot
$1,033,900 Zestimate®
$401/sqft
$50/mo HOA
What's special
Cozy gas fireplaceTrue single-level livingGourmet kitchenCovered deckRich hardwood floorsCooktop islandAnother attached garage
- 31 days |
- 1,610 |
- 82 |
Likely to sell faster than
Zillow last checked:
Listing updated:
Listed by:
Richard Vernon Lamb,
Windermere Real Estate/M2, LLC
Source: NWMLS as distributed by MLS GRID,MLS#: 2543817
Facts & features
Interior
Bedrooms & bathrooms
- Bedrooms: 4
- Bathrooms: 3
- Full bathrooms: 2
- 3/4 bathrooms: 1
- Main level bathrooms: 3
- Main level bedrooms: 4
Primary bedroom
- Level: Main
Bedroom
- Level: Main
Bedroom
- Level: Main
Bedroom
- Level: Main
Bathroom full
- Level: Main
Bathroom full
- Level: Main
Bathroom three quarter
- Level: Main
Den office
- Level: Main
Dining room
- Level: Main
Entry hall
- Level: Main
Family room
- Level: Main
Kitchen with eating space
- Level: Main
Utility room
- Level: Main
Heating
- Fireplace, 90%+ High Efficiency, Forced Air, Heat Pump, Electric, Propane
Cooling
- 90%+ High Efficiency
Appliances
- Included: Dishwasher, Disposal, Double Oven, Dryer, Microwave, Refrigerator, Stove(s)/Range(s), Washer, Dishwasher(s), Dryer(s), Garbage Disposal, Microwave(s), Refrigerator(s), Washer(s)
Features
- Bath Off Primary, Ceiling Fan(s), Dining Room, High Tech Cabling, Pantry
- Flooring: Ceramic Tile, Hardwood, Laminate, Slate, Carpet
- Doors: French Doors
- Windows: Dbl Pane/Storm Window
- Basement: None
- Number of fireplaces: 1
- Fireplace features: Gas, Main Level: 1, Fireplace
Interior area
- Total structure area: 2,609
- Total interior livable area: 2,609 sqft
Property
Parking
- Total spaces: 8
- Parking features: Driveway, Attached Garage
- Has attached garage: Yes
- Covered spaces: 4
- Uncovered spaces: 4
Features
- Levels: One
- Stories: 1
- Entry location: Main
- Patio & porch: Bath Off Primary, Ceiling Fan(s), Dbl Pane/Storm Window, Dining Room, Fireplace, French Doors, High Tech Cabling, Pantry, Vaulted Ceiling(s), Walk-In Closet(s)
- Has view: Yes
- View description: Mountain(s), Territorial
Lot
- Size: 0.57 Acres
- Dimensions: 135' x 184'
- Features: Paved, Cable TV, Deck, Electric Car Charging, Fenced-Fully, High Speed Internet, Outbuildings, Patio, Propane
- Topography: Level,Partial Slope,Terraces
- Residential vegetation: Garden Space
Details
- Parcel number: 01062400002100
- Zoning description: Jurisdiction: County
- Special conditions: Standard
Construction
Type & style
- Home type: SingleFamily
- Architectural style: Craftsman,1 Story
- Property subtype: Single Family Residence
Materials
- Cement Planked, Stone, Wood Siding, Cement Plank
- Foundation: Poured Concrete
- Roof: Composition
Condition
- Very Good
- Year built: 2008
Utilities & green energy
- Electric: Company: PUD
- Sewer: Septic Tank, Company: Septic
- Water: Public, Company: Roosevelt
- Utilities for property: Astound
Community & HOA
Community
- Subdivision: Meadow Lake
HOA
- Services included: Common Area Maintenance
- HOA fee: $600 annually
Location
- Region: Snohomish
Financial & listing details
- Price per square foot: $401/sqft
- Tax assessed value: $908,700
- Annual tax amount: $7,897
- Date on market: 6/24/2026
- Cumulative days on market: 33 days
- Listing terms: Conventional,FHA,VA Loan
- Inclusions: Dishwasher(s), Double Oven, Dryer(s), Garbage Disposal, Microwave(s), Refrigerator(s), Stove(s)/Range(s), Washer(s)
Estimated market value
$1,033,900
$982,000 - $1.09M
$4,196/mo
Price history
| Date | Event | Price |
|---|---|---|
| 7/15/2026 | Price change | $1,045,000-1.9%$401/sqft |
Source:  NWMLS as distributed by MLS GRID #2543817 Report a problem NWMLS as distributed by MLS GRID #2543817 Report a problem | ||
| 6/26/2026 | Listed for sale | $1,065,000+63.8%$408/sqft |
Source: NWMLS as distributed by MLS GRID #2543817 Report a problem | ||
| 3/30/2018 | Sold | $650,000$249/sqft |
Source: NWMLS as distributed by MLS GRID #1247919 Report a problem | ||
| 3/1/2018 | Pending sale | $650,000$249/sqft |
Source: Windermere Real Estate/Southeast #1247919 Report a problem | ||
| 2/23/2018 | Listed for sale | $650,000+19%$249/sqft |
Source: Windermere Real Estate/Southeast #1247919 Report a problem | ||
| 8/5/2016 | Sold | $546,000-2.5%$209/sqft |
Source: NWMLS as distributed by MLS GRID #942942 Report a problem | ||
| 6/29/2016 | Pending sale | $560,000$215/sqft |
Source: Windermere Real Estate Northeast Inc. #942942 Report a problem | ||
| 6/25/2016 | Price change | $560,000-2.6%$215/sqft |
Source: Windermere Real Estate Northeast Inc. #942942 Report a problem | ||
| 5/19/2016 | Listed for sale | $575,000+33.7%$220/sqft |
Source: Windermere Real Estate Northeast Inc. #942942 Report a problem | ||
| 1/28/2010 | Listing removed | $429,950$165/sqft |
Source: Keller Williams Realty - Bothell #28156792 Report a problem | ||
| 6/24/2009 | Listed for sale | $429,950+2.4%$165/sqft |
Source: Keller Williams Realty - Bothell #28156792 Report a problem | ||
| 6/18/2009 | Sold | $419,950$161/sqft |
Source: NWMLS as distributed by MLS GRID #28156792 Report a problem | ||
Public tax history
| Year | Property taxes | Tax assessment |
|---|---|---|
| 2024 | $7,571 -3% | $908,700 -3.6% |
| 2023 | $7,807 +2.7% | $942,400 -6% |
| 2022 | $7,605 +5.5% | $1,002,600 +32.1% |
| 2021 | $7,211 +4.7% | $758,900 +9.4% |
| 2020 | $6,890 +4.7% | $693,500 +6.3% |
| 2019 | $6,582 | $652,300 +3.7% |
| 2018 | -- | $629,000 +19.6% |
| 2017 | $7,025 +21.2% | $525,700 +7.4% |
| 2016 | $5,796 | $489,400 +11.8% |
| 2015 | $5,796 +20.2% | $437,800 +28.8% |
| 2013 | $4,823 | $339,800 |
| 2012 | -- | -- |
| 2011 | -- | -- |
| 2010 | -- | -- |
| 2009 | -- | -- |
| 2008 | -- | -- |
Find assessor info on the county website
Monthly payment
Est. payment
Payment breakdown
Explore the cost of this home by adjusting the details. Changes won't be saved.Climate risks
Neighborhood: 98290
Getting around
0 / 100
Car-DependentNearby schools
GreatSchools rating
- 9/10Salem Woods Elementary SchoolGrades: PK-5Distance: 2.9 mi
- 6/10Park Place Middle SchoolGrades: 6-8Distance: 4.3 mi
- 6/10Monroe High SchoolGrades: 9-12Distance: 4.8 mi
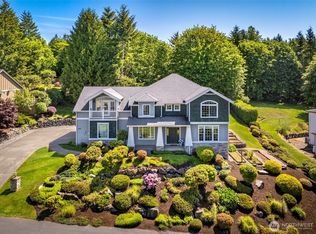
- $1,050,0004 bd3 ba3.5k sqft9431 185th Dr SE, Snohomish, WA 98290For Sale
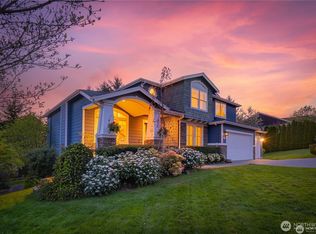
- $1,050,0004 bd4 ba3.5k sqft9420 185th Dr SE, Snohomish, WA 98290Pending
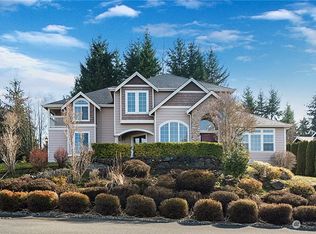
- $950,0004 bd3 ba3.1k sqft9325 185th Dr SE, Snohomish, WA 98290Sold
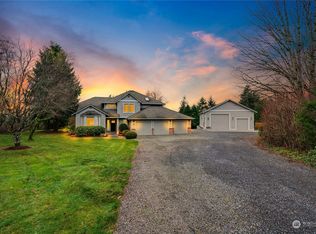
- $1,400,0004 bd3 ba2.7k sqft9314 190th Ave SE, Snohomish, WA 98290Sold
- $1,000,0004 bd4 ba3.7k sqft9609 185th Dr SE, Snohomish, WA 98290Sold
- $1,005,0004 bd3 ba2.6k sqft18533 93rd St SE, Snohomish, WA 98290Sold
- $900,0004 bd3 ba1.9k sqft18730 88th Pl SE, Snohomish, WA 98290Sold
- $985,0003 bd3 ba2.5k sqft9624 185th Dr SE, Snohomish, WA 98290For Sale
A local agent can set up tours, give advice and negotiate with sellers.
Similar homes
- $990,0004 bd3 ba2.3k sqft8206 211th Avenue SE, Snohomish, WA 98290Active
 MLS ID #2521150, Tanis Hendershot. NWMLS as distributed by MLS GRID
 - $1,180,0004 bd3 ba3k sqft17401 125th Street SE, Snohomish, WA 98290Active
 MLS ID #2527826, Nicole Ji. NWMLS as distributed by MLS GRID
 - $1,150,0004 bd3 ba2.9k sqft14909 180th Place SE, Snohomish, WA 98290Active
 MLS ID #2549272, Mark Kirshner. NWMLS as distributed by MLS GRID
 - $1,075,0003 bd3 ba3.8k sqftDubuque Crest Div 02, Snohomish, WA 98290Active
 MLS ID #2534083, Derenda Sweeney. NWMLS as distributed by MLS GRID
 - $915,0004 bd3 ba1.9k sqftSnohomish Highlands, Snohomish, WA 98290ActiveMLS ID #2539053, Terrie J. Schmitt. NWMLS as distributed by MLS GRID
- $875,0004 bd3 ba2.4k sqft17308 58th Street SE, Snohomish, WA 98290ActiveMLS ID #2518600, Lisa D Bender. NWMLS as distributed by MLS GRID
- $960,0003 bd3 ba2.6k sqftFair View Estates Div 02, Snohomish, WA 98290ActiveMLS ID #2510869, Eric Duffer. NWMLS as distributed by MLS GRID
- $1,170,0004 bd3 ba2.6k sqftMeridian Estates, Snohomish, WA 98290ActiveMLS ID #2514065, Christopher Gough. NWMLS as distributed by MLS GRID
- $1,299,0003 bd3 ba3.1k sqftHidden Ridge Ii, Snohomish, WA 98290ActiveMLS ID #2536531, Lynette Thomas. NWMLS as distributed by MLS GRID
- $999,9504 bd4 ba3.8k sqft1414 Lake Roesiger Drive, Snohomish, WA 98290ActiveMLS ID #2510848, Pete Keating. NWMLS as distributed by MLS GRID
- $1,245,0004 bd4 ba3.4k sqft6218 212th Drive SE, Snohomish, WA 98290ActiveMLS ID #2526141, Jeremy Kramer. NWMLS as distributed by MLS GRID
- $1,209,9004 bd3 ba3.3k sqft1816 177th Avenue NE, Snohomish, WA 98290ActiveMLS ID #2536199, Jesse Roach. NWMLS as distributed by MLS GRID
- $1,348,9504 bd3 ba3k sqftWonderland Park West, Snohomish, WA 98290ActiveMLS ID #2515883, Lynette K. Gamm. NWMLS as distributed by MLS GRID
- $1,044,9503 bd3 ba2k sqft19330 208th Avenue SE, Monroe, WA 98272ActiveMLS ID #2539263, Kathi Wichser. NWMLS as distributed by MLS GRID
- $999,9003 bd3 ba2.4k sqft18223 Yew Way, Snohomish, WA 98296ActiveMLS ID #2550693, Mark Gallagher. NWMLS as distributed by MLS GRID
- $1,324,9996 bd5 ba3.1k sqftFlowing Lake Wft Estates, Snohomish, WA 98290ActiveMLS ID #2523955, Molly Haines. NWMLS as distributed by MLS GRID
- $1,100,0004 bd3 ba2.4k sqftGold Creek, Snohomish, WA 98296ActiveMLS ID #2506736, Darren Munson. NWMLS as distributed by MLS GRID
- $1,199,9504 bd3 ba3.1k sqft13224 81st Avenue SE, Snohomish, WA 98296ActiveMLS ID #2546078, Tommy Kanuch. NWMLS as distributed by MLS GRID
- $1,075,0003 bd4 ba2.6k sqft21416 161st Avenue SE, Monroe, WA 98272ActiveMLS ID #2527233, Kathy Clark. NWMLS as distributed by MLS GRID
- $975,0005 bd3 ba2.8k sqftWild Sky Ridge Div 1, Monroe, WA 98272ActiveMLS ID #2544078, Kelli Leese. NWMLS as distributed by MLS GRID
