Skip main navigation
Active
  • Listed by: Redfin • Lisa D Bender
    Price cut: $24K (7/9)
    $875,000

    17308 58th Street SE, Snohomish, WA 98290

    4beds
    2,450sqft
    : 
    Loading
    Get pre-qualified
    Single Family Residence
    Built in 1970
    0.59 Acres Lot
    $866,100 Zestimate®
    $357/sqft
    $-- HOA

    What's special

    Grandfathered carriage house apartmentHeat pumpEpoxy garage floorsTall ceilingsWhite oak floorsSpa-quality bathroomFull-length composite deck
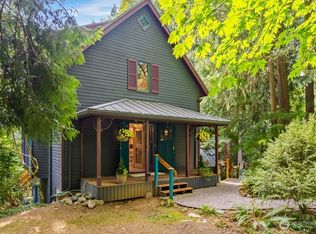
    New Price! Now offered at an incredible value for a rare grandfathered DADU/carriage house apartment plus a comprehensively remodeled main home on 0.59 fully fenced acres near Flowing Lake, in the highly desirable Snohomish School District. This property offers a premium private retreat, multigenerational setup, or income-generating potential. The 856 SF permitted detached apartment sits above an oversized 2-car garage w/ epoxy floors & EV charging outlet (built in 2023). High ceilings, smart appliances, spa bath, and private entrance. This irreplaceable asset cannot be legally rebuilt under current zoning; comparable ADUs in the county lease for $1,800–$2,200/mo (Buyer to verify). The 1,594 SF main home (3-bed + bonus room) was comprehensively remodeled in 2020 with a vaulted addition. White oak floors, quartz counters, alder cabinetry, marble bath, dedicated heat pumps (AC) in both the house and the DADU, metal roof, HardiPlank siding. Full-length composite deck, stamped concrete, firepit, shed. Pre-inspected, no substantial findings. Certified 4-bedroom septic covers both dwellings. All permits documented. Move-in ready.
    68 days
    |
    1,073
    |
    71
    |

    Zillow last checked:

    Listing updated:

    Listed by:

    Lisa D Bender,

    Redfin

    Source: NWMLS as distributed by MLS GRID,MLS#: 2518600MLS Logo

    Loading...

      Facts & features

      Interior

      Bedrooms & bathrooms
      • Bedrooms: 4
      • Bathrooms: 3
      • Full bathrooms: 3
      • Main level bathrooms: 1
      • Main level bedrooms: 2
      Primary bedroom
      • Level: Main
      Bedroom
      • Level: Main
      Bedroom
      • Level: Second
      Bedroom
      • Level: Garage
      Bathroom full
      • Level: Main
      Bathroom full
      • Level: Second
      Bathroom full
      • Level: Garage
      Other
      • Level: Garage
      Bonus room
      • Level: Second
      Entry hall
      • Level: Main
      Great room
      • Level: Main
      Kitchen without eating space
      • Level: Main
      Living room
      • Level: Main
      Utility room
      • Level: Main
      Utility room
      • Level: Garage
      Heating
      • Fireplace, Heat Pump, Electric, Wood
      Cooling
      • Heat Pump
      Appliances
      • Included: Dishwasher, Dryer, Microwave, Refrigerator, Stove(s)/Range(s), Washer, Dishwasher(s), Dryer(s), Microwave(s), Refrigerator(s), Washer(s)
      Features
      • Flooring: Hardwood, Vinyl Plank
      • Windows: Dbl Pane/Storm Window
      • Basement: None
      • Number of fireplaces: 2
      • Fireplace features: Wood Burning, Main Level: 1, Upper Level: 1, Fireplace
      Interior area
      • Total structure area: 2,450
      • Total interior livable area: 2,450 sqft
      Video & virtual tour

      Property

      Parking
      • Total spaces: 8
      • Parking features: Driveway, Detached Garage, RV Parking
      • Has garage: Yes
      • Covered spaces: 2
      • Uncovered spaces: 6
      Features
      • Levels: One and One Half
      • Stories: 1
      • Entry location: Main
      • Patio & porch: Second Kitchen, Second Primary Bedroom, Dbl Pane/Storm Window, Fireplace, Vaulted Ceiling(s)
      • Has spa: Yes
      • Has view: Yes
      • View description: Territorial
      Lot
      • Size: 0.59 Acres
      • Dimensions: 128ft x 220ft
      • Features: Dead End Street, Paved, Cable TV, Deck, Fenced-Fully, Hot Tub/Spa, RV Parking
      • Topography: Sloped
      Details
      • Parcel number: 00448500000603
      • Zoning: R-5
      • Zoning description: Jurisdiction: County
      • Special conditions: Standard

      Construction

      Type & style
      • Home type: SingleFamily
      • Architectural style: 1 1/2 Story
      • Property subtype: Single Family Residence
      Materials
      • Cement Planked, Cement Plank
      • Foundation: Poured Concrete
      • Roof: Metal
      Condition
      • Year built: 1970

      Utilities & green energy

      • Electric: Company: Sno PUD
      • Sewer: Septic Tank, Company: Septic
      • Water: Public, Company: Three Lakes
      • Utilities for property: Wave

      Community & HOA

      Community
      • Subdivision: Three Lakes
      Location
      • Region: Snohomish

      Financial & listing details

      • Price per square foot: $357/sqft
      • Tax assessed value: $771,000
      • Annual tax amount: $8,073
      • Date on market: 5/6/2026
      • Cumulative days on market: 70 days
      • Listing terms: Conventional,FHA,VA Loan
      • Inclusions: Dishwasher(s), Dryer(s), Microwave(s), Refrigerator(s), Stove(s)/Range(s), Washer(s)

        Estimated market value

        $866,100

        $823,000 - $909,000

        $4,148/mo

        Price history

        DateEventPrice
        7/9/2026Price change$875,000-2.7%$357/sqft
        Source: NWMLS as distributed by MLS GRID #2518600 Report a problem
        6/10/2026Price change$899,000-2.8%$367/sqft
        Source: NWMLS as distributed by MLS GRID #2518600 Report a problem
        5/27/2026Price change$924,900-2.6%$378/sqft
        Source: NWMLS as distributed by MLS GRID #2518600 Report a problem
        5/7/2026Listed for sale$950,000+169.5%$388/sqft
        Source: NWMLS as distributed by MLS GRID #2518600 Report a problem
        7/18/2017Sold$352,500+116.3%$144/sqft
        Source: NWMLS as distributed by MLS GRID #1143696 Report a problem
        1/28/2013Sold$163,000+0.3%$67/sqft
        Source: NWMLS as distributed by MLS GRID #360556 Report a problem
        10/4/2012Pending sale$162,500$66/sqft
        Source: John L Scott Real Estate #360556 Report a problem
        9/29/2012Price change$162,500+11.7%$66/sqft
        Source: John L Scott Real Estate #360556 Report a problem
        8/24/2012Pending sale$145,500$59/sqft
        Source: John L Scott Real Estate #360556 Report a problem
        8/23/2012Listed for sale$145,500$59/sqft
        Source: John L Scott Real Estate #360556 Report a problem
        6/6/2012Pending sale$145,500$59/sqft
        Source: John L Scott Real Estate #360556 Report a problem
        5/24/2012Listed for sale$145,500-44%$59/sqft
        Source: John L Scott Real Estate #360556 Report a problem
        6/29/2006Sold$260,000+28.7%$106/sqft
        Source: NWMLS as distributed by MLS GRID #26072131 Report a problem
        3/30/2004Sold$202,000+32.9%$82/sqft
        Source: Public Record Report a problem
        8/31/1999Sold$152,000$62/sqft
        Source: Public Record Report a problem

        Public tax history

        YearProperty taxesTax assessment
        2024$8,073 +6.6%$771,000 +5.9%
        2023$7,573 +43.9%$728,100 +28.3%
        2022$5,262 +10.8%$567,700 +37.2%
        2021$4,749 +7.1%$413,900 +13.4%
        2020$4,435 +11.6%$364,900 +13.8%
        2019$3,975 $320,600 +1%
        2018-- $317,500 +49.6%
        2017$3,584 +26.6%$212,200 +15.1%
        2016$2,830 $184,400 +0.7%
        2015$2,830 +27.9%$183,200 +34.4%
        2013$2,213 $136,300
        2012-- --
        2011-- --
        2010-- --
        2009-- --
        2008-- --
        2007-- --
        2002-- --
        2001$1,799 +35.4%$129,400 +296.9%
        2000$1,329 $32,600
        Find assessor info on the county website

        Monthly payment

        Est. payment

        Payment breakdown

        Explore the cost of this home by adjusting the details. Changes won't be saved.
        All calculations are estimates and provided by Zillow, Inc. for informational purposes only. Actual amounts may vary.
        HOA fees may include property taxes on listings classified as Co-Ops. Contact the listing agent and/or owner for fee details.
        Mortgage interest rates are dependent on a number of factors, including credit score, down payment, and repayment length. Interest rate data provided by Zillow Group Marketplace, Inc. as of 1/1/1970 from various mortgage lenders with which we have lead or other similar arrangements; the Estimated Payment is an average of those rates.
        See how much you could borrow to make a competitive offer.

        Climate risks

        Neighborhood: 98290

        Getting around

        0 / 100
        Car-Dependent
        21 / 100
        Somewhat Bikeable

        Nearby schools

        GreatSchools rating

        A local agent can set up tours, give advice and negotiate with sellers.

        Browse local experts

        Similar homes