Skip main navigation
Pending
  • Listed by: COMPASS • Lisa Shilling
    Price cut: $50K (6/17)
    $1,599,959

    17126 53rd Street SE, Snohomish, WA 98290

    4beds
    3,998sqft
    : 
    $9,432/mo
    Get pre-qualified
    Single Family Residence
    Built in 2012
    4.86 Acres Lot
    $-- Zestimate®
    $400/sqft
    $90/mo HOA

    What's special

    Professional vent-a-hood exhaustLuxury chandeliersLuxury chicken coopUnderground dog fenceFenced acreBosch dishwasherCrisp millwork
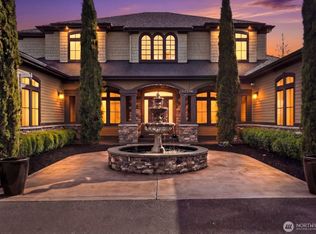
    Tucked away in the coveted Holly Ranch gated enclave, this exceptional shy 5-acre estate offers privacy, space, and timeless Northwest charm. Thoughtfully designed with nearly 4,000 sq ft, the home features 4 bedrooms, main floor office, media room, and expansive open-concept living filled with natural light. Rich 6” quarter sawn white oak hardwoods, crisp millwork, and large southern-facing windows create a warm yet refined atmosphere throughout. The beautifully updated farmhouse-inspired chef’s kitchen showcases Wolf & Sub-Zero appliances, marble countertops, solid wood cabinetry, professional Vent-A-Hood exhaust, a Bosch dishwasher,and seamless flow into the living and dining spaces. Extensive upgrades include 30-year composite roof, gutters & exterior paint (2023), tankless water heater, A/C, smart lighting & switches, luxury chandeliers, whole-house surge protector, generator readiness, EV charger, and new garage door (2025). Enjoy flat usable acreage with forested walking trails, fenced acre, orchard, raised gardens, luxury chicken coop, swim spa with new cover/lift system, and expansive patio overlooking the peaceful acreage. Additional highlights include underground dog fence, black perimeter fencing, propane hookup for outdoor kitchen/BBQ, projector & movie screen in rec room. HOA approved & permit ready ADU plans available. Conveniently close to Flowing Lake, Centennial Trail, historic downtown Snohomish, parks, and commuting routes.
    60 days
    |
    492
    |
    12
    |

    Likely to sell faster than

    Zillow last checked:

    Listing updated:

    Listed by:

    Lisa Shilling,

    COMPASS

    Source: NWMLS as distributed by MLS GRID,MLS#: 2528954MLS Logo

      Facts & features

      Interior

      Bedrooms & bathrooms
      • Bedrooms: 4
      • Bathrooms: 3
      • Full bathrooms: 2
      • 3/4 bathrooms: 1
      • Main level bathrooms: 1
      Primary bedroom
      • Level: Second
      Bedroom
      • Level: Second
      Bedroom
      • Level: Second
      Bedroom
      • Level: Second
      Bathroom full
      • Level: Second
      Bathroom full
      • Level: Second
      Bathroom three quarter
      • Level: Main
      Bonus room
      • Level: Second
      Den office
      • Level: Main
      Dining room
      • Level: Main
      Entry hall
      • Level: Main
      Great room
      • Level: Main
      Kitchen with eating space
      • Level: Main
      Living room
      • Level: Main
      Utility room
      • Level: Second
      Heating
      • Fireplace, Forced Air, Heat Pump, Electric, Propane
      Cooling
      • Has cooling: Yes
      Appliances
      • Included: Tankless Water Heater
      Features
      • Bath Off Primary, Dining Room
      • Flooring: Ceramic Tile, Hardwood, Carpet
      • Doors: French Doors
      • Windows: Dbl Pane/Storm Window, Skylight(s)
      • Basement: None
      • Number of fireplaces: 2
      • Fireplace features: Gas, Main Level: 2, Fireplace
      Interior area
      • Total structure area: 3,998
      • Total interior livable area: 3,998 sqft

      Property

      Parking
      • Total spaces: 3
      • Parking features: Driveway, Attached Garage, RV Parking
      • Has attached garage: Yes
      • Covered spaces: 3
      Features
      • Levels: Two
      • Stories: 2
      • Entry location: Main
      • Patio & porch: Bath Off Primary, Dbl Pane/Storm Window, Dining Room, Fireplace, French Doors, Skylight(s), Vaulted Ceiling(s), Walk-In Closet(s)
      • Has spa: Yes
      • Has view: Yes
      • View description: Territorial
      Lot
      • Size: 4.86 Acres
      • Features: Dead End Street, Paved, Cable TV, Fenced-Partially, High Speed Internet, Hot Tub/Spa, Outbuildings, Patio, Propane, RV Parking
      • Topography: Level
      • Residential vegetation: Fruit Trees, Garden Space
      Details
      • Parcel number: 01126300000600
      • Special conditions: Standard

      Construction

      Type & style
      • Home type: SingleFamily
      • Architectural style: Contemporary,2 Story
      • Property subtype: Single Family Residence
      Materials
      • Cement Planked, Stone, Wood Siding, Cement Plank
      • Roof: Composition
      Condition
      • Year built: 2012

      Utilities & green energy

      • Sewer: Septic Tank
      • Water: Public

      Community & HOA

      Community
      • Features: CCRs
      • Subdivision: Three Lakes
      HOA
      • Services included: Road Maintenance
      • HOA fee: $90 monthly
      Location
      • Region: Snohomish

      Financial & listing details

      • Price per square foot: $400/sqft
      • Tax assessed value: $1,326,100
      • Annual tax amount: $13,753
      • Date on market: 5/28/2026
      • Cumulative days on market: 56 days
      • Listing terms: Conventional

        Estimated market value

        Not available

        Estimated sales range

        Not available

        Not available

        Price history

        DateEventPrice
        7/4/2026Pending sale$1,599,959$400/sqft
        Source: NWMLS as distributed by MLS GRID #2528954 Report a problem
        6/17/2026Price change$1,599,959-3%$400/sqft
        Source: NWMLS as distributed by MLS GRID #2528954 Report a problem
        5/24/2026Listed for sale$1,649,950+16.2%$413/sqft
        Source: NWMLS as distributed by MLS GRID #2528954 Report a problem
        4/22/2021Sold$1,420,000+13.6%$355/sqft
        Source: NWMLS as distributed by MLS GRID #1745786 Report a problem
        3/29/2021Pending sale$1,250,000$313/sqft
        Source: NWMLS as distributed by MLS GRID #1745786 Report a problem
        3/23/2021Listed for sale$1,250,000+76.1%$313/sqft
        Source: NWMLS as distributed by MLS GRID #1745786 Report a problem
        7/29/2015Sold$710,000$178/sqft
        Source: NWMLS as distributed by MLS GRID #768064 Report a problem
        6/27/2015Pending sale$710,000$178/sqft
        Source: Windermere Real Estate/Mill Creek, Inc. #768064 Report a problem
        5/23/2015Price change$710,000-0.7%$178/sqft
        Source: Windermere Real Estate/Mill Creek, Inc. #768064 Report a problem
        5/8/2015Price change$715,000-1.3%$179/sqft
        Source: Windermere Real Estate/Mill Creek, Inc. #768064 Report a problem
        4/24/2015Price change$724,500-1.7%$181/sqft
        Source: Windermere Real Estate/Mill Creek, Inc. #768064 Report a problem
        4/11/2015Listed for sale$737,000+17%$184/sqft
        Source: Windermere Real Estate/Mill Creek, Inc. #768064 Report a problem
        12/18/2013Sold$630,000-3.8%$158/sqft
        Source: NWMLS as distributed by MLS GRID #371392 Report a problem
        10/8/2013Listed for sale$654,950$164/sqft
        Source: John L. Scott - KMS Kent #371392 Report a problem

        Public tax history

        YearProperty taxesTax assessment
        2024$13,520 +5.1%$1,326,100 +4.3%
        2023$12,864 +6.3%$1,271,800 -4.3%
        2022$12,097 +6.6%$1,329,000 +31.7%
        2021$11,348 +1.3%$1,009,100 +7.2%
        2020$11,202 +2.5%$941,200 +4.2%
        2019$10,931 $903,300 +6.1%
        2018-- $851,000 +22.5%
        2017$10,814 +3.1%$694,500 -9.9%
        2016$10,486 $770,900 +11%
        2015$10,486 +780.5%$694,700 +1523.1%
        2013$1,191 $42,800
        Find assessor info on the county website

        Monthly payment

        Est. payment

        Payment breakdown

        Explore the cost of this home by adjusting the details. Changes won't be saved.
        All calculations are estimates and provided by Zillow, Inc. for informational purposes only. Actual amounts may vary.
        HOA fees may include property taxes on listings classified as Co-Ops. Contact the listing agent and/or owner for fee details.
        Mortgage interest rates are dependent on a number of factors, including credit score, down payment, and repayment length. Interest rate data provided by Zillow Group Marketplace, Inc. as of 1/1/1970 from various mortgage lenders with which we have lead or other similar arrangements; the Estimated Payment is an average of those rates.
        See how much you could borrow to make a competitive offer.

        Climate risks

        Neighborhood: 98290

        Getting around

        4 / 100
        Car-Dependent
        19 / 100
        Somewhat Bikeable

        Nearby schools

        GreatSchools rating

        A local agent can set up tours, give advice and negotiate with sellers.

        Browse local experts

        Similar homes