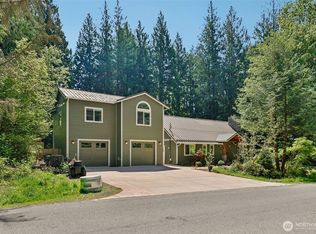
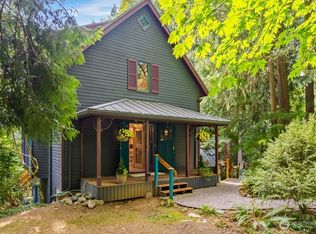
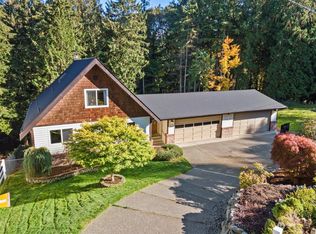
Love at First Sight: 4.4 Acres of Storybook Charm. Some homes you tour. This one you fall for. The moment you turn up the drive, towering evergreens part to reveal a charming 2-story farmhouse waiting quietly among the trees. Step onto the porch, through the craftsman door, into a home that feels instantly right. The kitchen was fully updated 6 years ago with granite counters, a full tiled backsplash, refaced cabinets, and soft closing drawers throughout. Wide plank flooring carries that same warmth through every room, and both the primary and guest baths have been beautifully remodeled, with new carpet and fresh paint throughout. Then there is the acreage: 4.4 acres with a private pond, trails, a fenced garden with an apple orchard, an undercover picnic area with a fire pit, a hot tub, and a newer deck with railings. An 18x22 1.5 story non electric shop (potential for power) with a cement floor and a large uncovered parking area complete the outdoor space. The hard work is done: a heat pump for central A/C, furnace, and on demand hot water heater, all replaced about 2.5 years ago, plus a freshly cleaned and re insulated attic and crawlspace. On city water and septic, close to a fire station and hydrant, a bonus that may help lower insurance premiums for buyers. Come see it once. This is the one.
Sold
Zillow last checked:
Listing updated:
Bought with:
Jill Langer, 27691
Windermere RE North, Inc.
Source: NWMLS as distributed by MLS GRID,MLS#: 2563040
Price history
| Date | Event | Price |
|---|---|---|
| 9/24/2026 | Sold | $900,000$397/sqft |
Source:  NWMLS as distributed by MLS GRID #2563040 Report a problem NWMLS as distributed by MLS GRID #2563040 Report a problem | ||
| 9/3/2026 | Pending sale | $900,000$397/sqft |
Source: NWMLS as distributed by MLS GRID #2563040 Report a problem | ||
| 8/24/2026 | Price change | $900,000-2.7%$397/sqft |
Source: NWMLS as distributed by MLS GRID #2563040 Report a problem | ||
| 7/31/2026 | Listed for sale | $925,000+174.9%$408/sqft |
Source: NWMLS as distributed by MLS GRID #2563040 Report a problem | ||
| 10/6/2011 | Sold | $336,500+3.6%$148/sqft |
Source: NWMLS as distributed by MLS GRID #187687 Report a problem | ||
| 8/4/2011 | Pending sale | $324,900$143/sqft |
Source: Fannie Mae #187687 Report a problem | ||
| 7/13/2011 | Price change | $324,900-3.4%$143/sqft |
Source: Fannie Mae #187687 Report a problem | ||
| 7/9/2011 | Listed for sale | $336,500$148/sqft |
Source: Fannie Mae #187687 Report a problem | ||
| 5/2/2011 | Pending sale | $336,500$148/sqft |
Source: Fannie Mae #187687 Report a problem | ||
| 4/30/2011 | Listed for sale | $336,500$148/sqft |
Source: Fannie Mae #187687 Report a problem | ||
| 3/16/2011 | Pending sale | $336,500$148/sqft |
Source: Fannie Mae #187687 Report a problem | ||
| 2/28/2011 | Listed for sale | $336,500+24.9%$148/sqft |
Source: Vflyer #187687 Report a problem | ||
| 10/21/2010 | Sold | $269,376+206.1%$119/sqft |
Source: Public Record Report a problem | ||
| 11/9/1995 | Sold | $88,000$39/sqft |
Source: Public Record Report a problem | ||
Get a cash offer in 3 minutes
Find out how much your home could sell for in as little as 3 minutes with a no-obligation cash offer.
Estimated market value
$892,900
