Skip main navigation
Sold
  • Listed by: Real Broker LLC
    Bought with: John L Scott Monroe
    $2,300,000

    17233 53rd Street SE, Snohomish, WA 98290

    5beds
    4,937sqft
    Single Family Residence
    Built in 2008
    4.76 Acres Lot
    $2,274,800 Zestimate®
    $466/sqft
    $7,742 Estimated rent

    Home value

    $2,274,800

    $2.14M - $2.43M

    $7,742/mo

    Zestimate® history
    Loading
    Loading...

    Owner options

    List your home for rent

    $7,742/mo

    Rent Zestimate®

    Find your next renter with Zillow Rental Manager. Plus, with online applications, you can quickly screen prospective tenants – for free.

    Learn more

    $7,742/mo

    Rent Zestimate®

    Refinance and save

    $13,963/mo

    Est. payment

    Refinancing to a lower rate could help reduce your monthly payments and save thousands over the life of the loan.

    See today's rates

    $13,963/mo

    Est. payment

    Explore your selling options

    Work with a Zillow partner agent

    Leverage their expertise and Zillow's premium Showcase listings to get your home seen by more buyers.

    Get started

    List with your own agent

    Get your home in front of millions of buyers by listing it on Zillow.

    Learn how to do it

    Sell it yourself

    Take full control of how buyers see your home on Zillow by listing For Sale by Owner (FSBO).

    List your home

    What's special

    Geothermal heating and coolingRadiant heated floorsCustom retaining wallCommercial gas stoveGated holly ranch estateGourmet dream kitchenDual laundry rooms
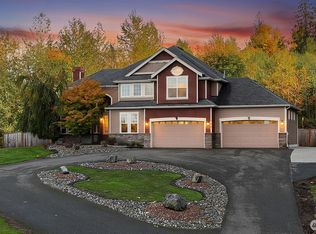
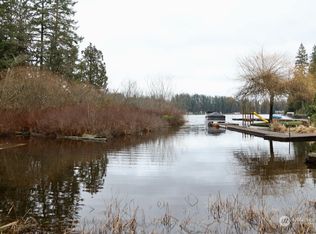
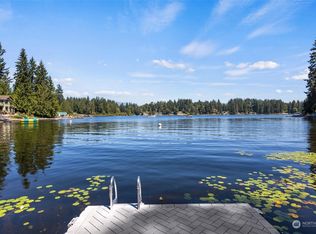
    Gated Holly Ranch Estate | Timeless Luxury on Private Acreage. Nestled on just under 5 private acres in Snohomish, this exceptional estate offers nearly 5,000 sq ft of thoughtfully designed living space with 5 bedrooms, 5 baths, and a versatile bonus room with wet bar. Built with quality and comfort in mind, the home features radiant heated floors, geothermal heating and cooling, soaring 12-foot ceilings, and 8-foot custom doors throughout. Gourmet dream kitchen! Complete with a commercial gas stove and an additional built-in Thermador fridge/freezer located in the prep pantry for added convenience and storage. Expansive living spaces flow seamlessly to the outdoors, where you’ll find a custom-built garden with drip beds, tranquil entertaining areas, and a private hot tub retreat with a dedicated outdoor bathroom just steps from the primary suite. Additional features include dual laundry rooms, a luxurious primary suite with spa-like amenities, and both his-and-hers garages offering ample space for storage, hobbies, or car enthusiasts. The property is enhanced by a custom retaining wall, remote controlled outdoor privacy screens, second floor terrace overlooking flowing lake, and a layout that offers both functionality and flexibility. A rare opportunity to own a private, fully-equipped estate combining modern efficiency, thoughtful design, and peaceful surroundings—A truly complete estate!

    Zillow last checked:

    Listing updated:

    Offers reviewed: Mar 29
    Listed by:

    Shawna Bruns,

    Real Broker LLC

    Bought with:

    Todd McElroy, 20110142

    John L Scott Monroe

    Source: NWMLS as distributed by MLS GRID,MLS#: 2496382MLS Logo

    Facts & features

    Interior

    Bedrooms & bathrooms
    • Bedrooms: 5
    • Bathrooms: 6
    • Full bathrooms: 3
    • 3/4 bathrooms: 2
    • 1/2 bathrooms: 1
    • Main level bathrooms: 4
    • Main level bedrooms: 2
    Primary bedroom
    • Level: Main
    Bedroom
    • Level: Main
    Bedroom
    • Level: Second
    Bedroom
    • Level: Second
    Bedroom
    • Level: Second
    Bathroom full
    • Level: Main
    Bathroom three quarter
    • Level: Main
    Bathroom full
    • Level: Second
    Bathroom full
    • Level: Second
    Bathroom three quarter
    • Level: Main
    Other
    • Level: Main
    Bonus room
    • Level: Second
    Den office
    • Level: Main
    Dining room
    • Level: Main
    Entry hall
    • Level: Main
    Kitchen with eating space
    • Level: Main
    Living room
    • Level: Main
    Heating
    • Fireplace, Forced Air, Heat Pump, High Efficiency (Unspecified), Radiator, Recirculation Pump, Geothermal, Propane, Wood
    Cooling
    • Radiant
    Appliances
    • Included: Dishwasher, Disposal, Double Oven, Dryer, Microwave, Refrigerator, Stove(s)/Range(s), Trash Compactor, Washer, Dishwasher(s), Dryer(s), Garbage Disposal, Microwave(s), Refrigerator(s), Washer(s), Water Heater: electric, Water Heater Location: utility room
    Features
    • Bath Off Primary, Ceiling Fan(s), Dining Room, Pantry
    • Flooring: Ceramic Tile, Laminate, Vinyl, Carpet
    • Windows: Dbl Pane/Storm Window
    • Basement: Bath/Stubbed
    • Number of fireplaces: 1
    • Fireplace features: Wood Burning, Main Level: 1, Fireplace
    Interior area
    • Total structure area: 4,937
    • Total interior livable area: 4,937 sqft

    Property

    Parking
    • Total spaces: 10
    • Parking features: Attached Garage, RV Parking
    • Has attached garage: Yes
    • Covered spaces: 4
    • Uncovered spaces: 6
    Features
    • Levels: Two
    • Stories: 2
    • Entry location: Main
    • Patio & porch: Second Primary Bedroom, Bath Off Primary, Ceiling Fan(s), Dbl Pane/Storm Window, Dining Room, Fireplace, Hot Tub/Spa, Jetted Tub, Pantry, Vaulted Ceiling(s), Walk-In Closet(s), Water Heater, Wet Bar, Wine/Beverage Refrigerator, Wired for Generator
    • Has spa: Yes
    • Spa features: Indoor, Bath
    • Has view: Yes
    • View description: Lake, Mountain(s)
    • Has water view: Yes
    • Water view: Lake
    Lot
    • Size: 4.76 Acres
    • Features: Cul-De-Sac, Paved, Cabana/Gazebo, Cable TV, Fenced-Fully, Gated Entry, High Speed Internet, Hot Tub/Spa, Outdoor Fireplace, Patio, Propane, RV Parking
    • Topography: Equestrian
    • Residential vegetation: Fruit Trees, Pasture, Wooded
    Details
    • Parcel number: 01126300000200
    • Zoning description: Jurisdiction: County
    • Special conditions: Standard
    • Other equipment: Leased Equipment: propane tanks, Wired for Generator

    Construction

    Type & style
    • Home type: SingleFamily
    • Architectural style: 2 Story
    • Property subtype: Single Family Residence
    Materials
    • Cement Planked, Stone, Wood Products, Cement Plank
    • Foundation: Poured Concrete
    • Roof: Composition
    Condition
    • Very Good
    • Year built: 2008

    Utilities & green energy

    • Electric: Company: Snohomish County PUD
    • Sewer: Septic Tank
    • Water: Community, Company: Three Lakes Water

    Community & neighborhood

    Community
    • Community features: CCRs
    Location
    • Region: Snohomish
    • Subdivision: Three Lakes

    HOA & financial

    HOA
    • HOA fee: $90 monthly

    Other

    Other facts
    • Listing terms: Conventional
    • Cumulative days on market: 3 days

    Price history

    DateEventPrice
    4/30/2026Sold$2,300,000+9.8%$466/sqft
    Source: NWMLS as distributed by MLS GRID #2496382 Report a problem
    3/30/2026Pending sale$2,095,000$424/sqft
    Source: NWMLS as distributed by MLS GRID #2496382 Report a problem
    3/27/2026Listed for sale$2,095,000+67.6%$424/sqft
    Source: NWMLS as distributed by MLS GRID #2496382 Report a problem
    5/27/2020Sold$1,250,000-13.8%$253/sqft
    Source: NWMLS as distributed by MLS GRID #1554269 Report a problem
    5/1/2020Pending sale$1,450,000$294/sqft
    Source: RE/MAX Elite #1554269 Report a problem
    1/13/2020Price change$1,450,000+3.9%$294/sqft
    Source: RE/MAX Elite #1554269 Report a problem
    10/4/2019Price change$1,395,000-3.8%$283/sqft
    Source: RE/MAX Elite #1509465 Report a problem
    9/5/2019Listed for sale$1,450,000+66.7%$294/sqft
    Source: RE/MAX Elite #1509465 Report a problem
    10/12/2012Sold$870,000$176/sqft
    Source: NWMLS as distributed by MLS GRID #285424 Report a problem

    Public tax history

    YearProperty taxesTax assessment
    2024$18,351 +10.3%$1,806,200 +9.5%
    2023$16,636 +4.5%$1,649,700 -6%
    2022$15,919 +5.3%$1,754,800 +30.1%
    2021$15,120 -2.8%$1,349,300 +2.9%
    2020$15,549 +6.6%$1,311,500 +8.4%
    2019$14,591 $1,209,900 +8.9%
    2018-- $1,111,000 -4%
    2017$15,400 -0.3%$1,156,800 +7.4%
    2016$15,442 $1,077,300 +4.9%
    2015$15,442 +23.7%$1,026,600 +28.9%
    2013$12,486 $796,600

    Find assessor info on the county website

    Neighborhood: 98290

    Nearby schools

    GreatSchools rating
    Schools provided by the listing agent
    • High: Snohomish High

    Source: NWMLS as distributed by MLS GRID. This data may not be complete. We recommend contacting the local school district to confirm school assignments for this home.

    Get a cash offer in 3 minutes
    Find out how much your home could sell for in as little as 3 minutes with a no-obligation cash offer.
    Estimated market value
    $2,274,800
    Get a cash offer in 3 minutes
    Find out how much your home could sell for in as little as 3 minutes with a no-obligation cash offer.
    Estimated market value
    $2,274,800