Welcome to a rare opportunity where refined comfort meets the freedom of country living. Set on 5 beautiful acres just minutes from the Eastside, Everett, Snohomish, Woodinville and Duvall, this completely updated home offers the perfect blend of modern luxury, privacy, space, and endless possibilities. It’s rare to find a home and acreage that feel this cohesive—where the house, outdoor spaces, and land come together naturally to create a property designed for the way you want to live. Inside, enjoy a beautifully updated kitchen and bathrooms, new windows, a new roof, and thoughtful updates throughout. The walk-out basement adds incredible flexibility with a non-conforming 4th bedroom/flex space, perfect for a home office, fitness room, guest space, hobby room, or creative studio. Outside, the possibilities are as expansive as the land. Relax by the above-ground pool, grow a garden, gather with friends, or bring your hobby-farm dreams to life with room for horses, goats, cows, chickens, gardens, and more. There is space to play, explore, create, and simply enjoy the peace and privacy of acreage living. Imagine morning coffee overlooking your land, evenings spent outdoors, and weekends enjoying the freedom of your own little piece of the country—all while staying conveniently close to the Eastside. More than a home, this is a lifestyle—and a rare opportunity to find a home and 5 acres that truly belong together.
Pending
Listed by: John L. Scott Mill Creek • Kathy Clark • 425-218-5999
$969,000
21416 161st Avenue SE, Monroe, WA 98272
3beds
2,621sqft
Single Family Residence
Built in 1986
5 Acres Lot
$969,000 Zestimate®
$370/sqft
$25/mo HOA
What's special
- --
- on Zillow
- 707
- views
- 42
- saves
Likely to sell faster than
Zillow last checked:
Listing updated:
Listed by:
Kathy Clark 425-218-5999 realtorkathyclark@msn.com,
John L. Scott Mill Creek
Source: NWMLS as distributed by MLS GRID,MLS#: 2589454
Facts & features
Interior
Bedrooms & bathrooms
- Bedrooms: 3
- Bathrooms: 4
- Full bathrooms: 2
- 3/4 bathrooms: 1
- 1/2 bathrooms: 1
- Main level bathrooms: 1
Primary bedroom
- Level: Second
Bedroom
- Level: Second
Bedroom
- Level: Second
Bathroom full
- Level: Second
Bathroom full
- Level: Second
Bathroom three quarter
- Level: Lower
Other
- Level: Main
Bonus room
- Level: Lower
Den office
- Level: Lower
Dining room
- Level: Main
Family room
- Level: Main
Kitchen with eating space
- Level: Main
Living room
- Level: Main
Utility room
- Level: Main
Heating
- Fireplace, Ductless, Forced Air, Wall Furnace, Electric, Propane
Cooling
- Ductless
Appliances
- Included: Dishwasher, Dryer, Microwave, Refrigerator, Stove(s)/Range(s), Washer, Dishwasher(s), Dryer(s), Microwave(s), Refrigerator(s), Washer(s), Water Heater: electric, Water Heater Location: basement
Features
- Bath Off Primary, Ceiling Fan(s), Dining Room
- Flooring: Ceramic Tile, Hardwood, Carpet
- Windows: Dbl Pane/Storm Window
- Basement: Daylight,Finished
- Number of fireplaces: 2
- Fireplace features: Wood Burning, Main Level: 2, Fireplace
Interior area
- Total structure area: 2,621
- Total interior livable area: 2,621 sqft
Property
Parking
- Total spaces: 2
- Parking features: Driveway, Attached Garage, RV Parking
- Has attached garage: Yes
- Covered spaces: 2
Features
- Levels: Two
- Stories: 2
- Patio & porch: Bath Off Primary, Ceiling Fan(s), Dbl Pane/Storm Window, Dining Room, Fireplace, Water Heater, Wine Cellar
- Has view: Yes
- View description: Territorial
Lot
- Size: 5 Acres
- Features: Cul-De-Sac, Dead End Street, Secluded, Barn, Deck, Outbuildings, Patio, Propane, RV Parking
- Topography: Partial Slope
- Residential vegetation: Fruit Trees, Garden Space, Pasture
Details
- Parcel number: 27062700101100
- Zoning description: Jurisdiction: County
- Special conditions: Standard
- Other equipment: Leased Equipment: propane tank
Construction
Type & style
- Home type: SingleFamily
- Architectural style: Craftsman,2 Stories w/Bsmnt
- Property subtype: Single Family Residence
Materials
- Wood Siding
- Roof: Composition
Condition
- Very Good
- Year built: 1986
- Major remodel year: 1986
Utilities & green energy
- Electric: Company: PUD
- Sewer: Septic Tank, Company: Septic
- Water: Community, Company: Well
- Utilities for property: Ziply, Ziply
Community & HOA
Community
- Subdivision: High Rock
HOA
- Services included: Common Area Maintenance, Road Maintenance, Water
- HOA fee: $75 quarterly
- HOA phone: 000-000-0000
Location
- Region: Monroe
Financial & listing details
- Price per square foot: $370/sqft
- Tax assessed value: $867,300
- Annual tax amount: $6,354
- Date on market: 10/1/2026
- Listing terms: Conventional,FHA,VA Loan
- Inclusions: Dishwasher(s), Dryer(s), Leased Equipment, Microwave(s), Refrigerator(s), Stove(s)/Range(s), Washer(s)
Estimated market value
$969,000
$921,000 - $1.02M
$3,874/mo
Price history
| Date | Event | Price |
|---|---|---|
| 10/7/2026 | Pending sale | $969,000$370/sqft |
Source:  NWMLS as distributed by MLS GRID #2589454 Report a problem NWMLS as distributed by MLS GRID #2589454 Report a problem | ||
| 10/1/2026 | Listed for sale | $969,000+132.4%$370/sqft |
Source: NWMLS as distributed by MLS GRID #2589454 Report a problem | ||
| 5/13/2014 | Sold | $417,000+0.5%$159/sqft |
Source: NWMLS as distributed by MLS GRID #613916 Report a problem | ||
| 4/12/2014 | Listed for sale | $415,000+25.8%$158/sqft |
Source: RSVP Real Estate #613916 Report a problem | ||
| 2/12/2003 | Sold | $330,000$126/sqft |
Source: NWMLS as distributed by MLS GRID #22253543 Report a problem | ||
Public tax history
| Year | Property taxes | Tax assessment |
|---|---|---|
| 2025 | $6,865 +8% | $867,300 +12.2% |
| 2024 | $6,354 +1% | $772,800 +1.2% |
| 2023 | $6,292 -0.4% | $763,300 -9% |
| 2022 | $6,317 +2.6% | $839,200 +29.8% |
| 2021 | $6,158 +7.4% | $646,400 +9.3% |
| 2020 | $5,734 +5.1% | $591,500 +7.3% |
| 2019 | $5,454 | $551,200 +10% |
| 2018 | -- | $501,200 +23.3% |
| 2017 | $5,427 +11% | $406,600 +6.8% |
| 2016 | $4,890 | $380,600 +6.5% |
| 2015 | $4,890 +8.4% | $357,500 +18.6% |
| 2013 | $4,511 | $301,400 |
| 2012 | -- | -- |
| 2011 | -- | -- |
| 2010 | -- | -- |
| 2009 | -- | -- |
| 2008 | -- | -- |
| 2007 | -- | -- |
| 2002 | -- | -- |
| 2001 | $2,919 +18.7% | $245,000 +25.7% |
| 2000 | $2,459 | $194,900 |
Find assessor info on the county website
Monthly payment
Est. payment
Payment breakdown
Explore the cost of this home by adjusting the details. Changes won't be saved.Climate risks
Neighborhood: 98272
Nearby schools
Schools provided by the listing agent
- Elementary: Maltby Elem
- Middle: Monroe Mid
- High: Monroe High
Source: NWMLS as distributed by MLS GRID. This data may not be complete. We recommend contacting the local school district to confirm school assignments for this home.
Similar homes
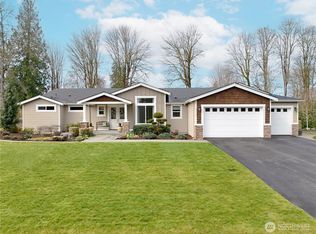
- $1,099,9993 bd3 ba2.6k sqft15131 257th Avenue SE, Monroe, WA 98272Active
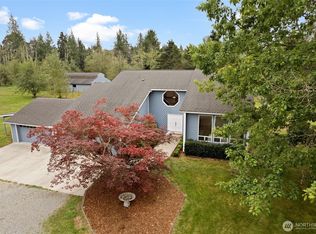 MLS ID #2523645, Lisa D Bender. NWMLS as distributed by MLS GRID
 - $829,9883 bd3 ba1.7k sqft11911 Reiner Road, Monroe, WA 98272Active
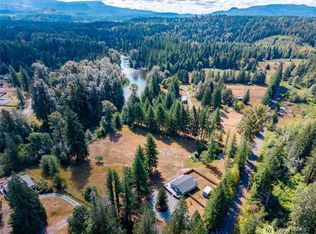 MLS ID #2580471, James Woessner. NWMLS as distributed by MLS GRID
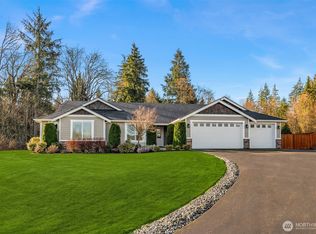
 - $949,0004 bd3 ba2.9k sqft18414 Meadow Lake Road, Snohomish, WA 98290Active
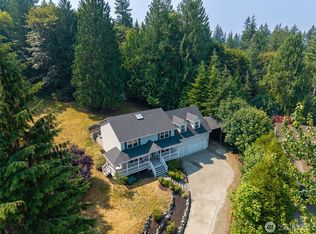 MLS ID #2567186, Kelli Toomey. NWMLS as distributed by MLS GRID
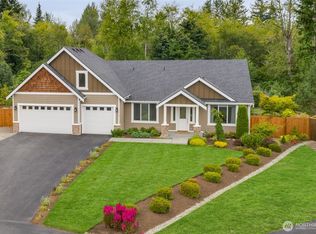
 - $999,9904 bd5 ba2.8k sqft14104 Old Snohomish Monroe Road, Snohomish, WA 98290Active
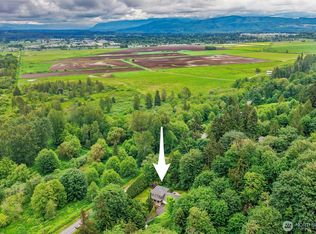 MLS ID #2544475, Sandeep Sandhu. NWMLS as distributed by MLS GRID
